
722 S 9th Avenue, Saint Charles, IL 60174
Local realty services provided by:Better Homes and Gardens Real Estate Connections
Upcoming open houses
- Sat, Nov 0710:00 am - 12:00 pm
Listed by: jennifer leonard-comperda
Office: baird & warner fox valley-geneva
MLS#:12798402
Source:MLSNI
Price summary
- Price:$360,000
- Price per sq. ft.:$384.62
About this home
Exceptional in-town 3 BR Ranch home has been beautifully updated and offers a full partially finished basement and a deep attached garage. Situated on a large private fenced-in yard with patio and mature landscaping, across the street from wooded open space. Recent updates include an all new bath, beautifully refinished hardwood floors, fresh paint, lighting & ceiling fans, a new front door. Refreshed kitchen with NEW: countertops, sink, faucet, SS dishwasher, LVP flooring, new sink base & lazy susan; the remaining cabinets are freshly painted and have new hardware. Stainless Steel dishwasher, microwave and gas oven/range are within 5 years +/-. The basement offers a spacious rec room ready for your flooring-of-choice to complete the space; a carpeted potential bedroom with escape window; large utility room with washer/dryer included, utility sink and storage area. Tankless water heater and furnace updated recently. Roof and siding 2013. Vinyl thermopane windows have been replaced at some point as well. This clean and fresh home has a great floor plan with room for a table in the kitchen, a large living/dining area and room to expand!...
Contact an agent
Home facts
- Year built:1979
- Listing ID #:12798402
- Updated:November 07, 2026 at 12:19 PM
Rooms and interior
- Bedrooms:4
- Total bathrooms:1
- Full bathrooms:1
- Rooms Total:8
- Dining Description:Combined With Living Room
- Kitchen Description:Dishwasher, Microwave, Range, Refrigerator, Stainless Steel Appliance(s)
- Basement Description:Full, Partially Finished
- Living area:936 sq. ft.
Heating and cooling
- Cooling:Central Air
- Heating:Forced Air, Gas
- Central air:Yes
Structure and exterior
- Roof:Asphalt
- Year built:1979
- Building area:936 sq. ft.
- Lot area:0.25 Acres
- Architectural Style:Ranch
- Foundation Description:Concrete Perimeter
- Levels:1 Story
Schools
- High school:St Charles East High School
- Middle school:Wredling Middle School
- Elementary school:Munhall Elementary School
Utilities
- Water:Public
- Sewer:Public Sewer
Finances and disclosures
- Price:$360,000
- Price per sq. ft.:$384.62
- Tax amount:$6,325 (2025)
Features and amenities
- Laundry features:Dryer, Washer
- Amenities:CO Detectors, Ceiling Fan(s), Sump Pump
Parking
- Total parking spaces:1
- Parking description:Attached Garage, Concrete, Garage
- Garage:Yes
- Garage spaces:1
 Copyright 2026 Midwest Real Estate Data LLC. All rights reserved. The data relating to real estate for sale on this web site comes in part from the Broker Reciprocity Program of the Midwest Real Estate Data LLC. Listing information is deemed reliable but not guaranteed.
New listings near 722 S 9th Avenue
- New
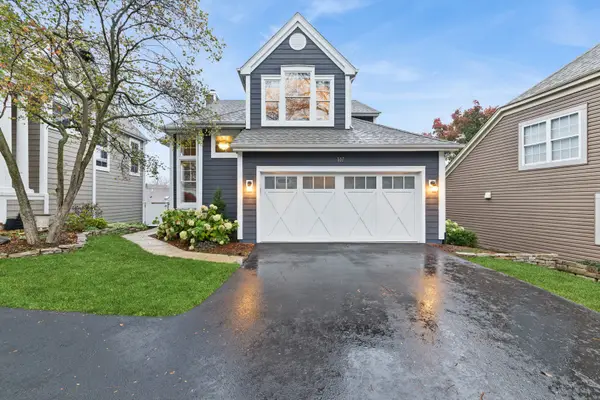 $800,000Active3 beds 4 baths2,117 sq. ft.
807 Viewpointe Drive, St. Charles, IL 60174
MLS# 12801833Listed by: BAIRD & WARNER FOX VALLEY-GENEVA - New
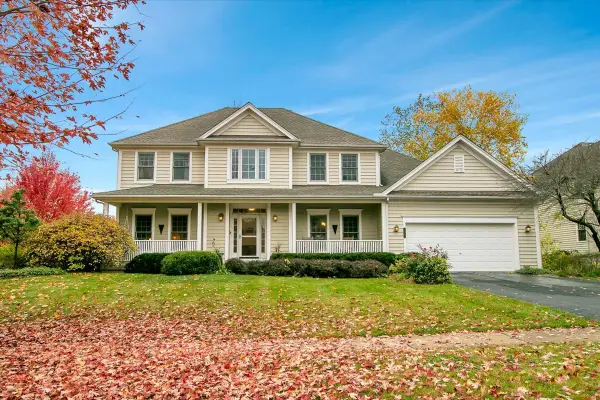 $750,000Active5 beds 4 baths3,100 sq. ft.
4N408 Robert Penn Warren Cove, St. Charles, IL 60175
MLS# 12800321Listed by: REAL BROKER, LLC - New
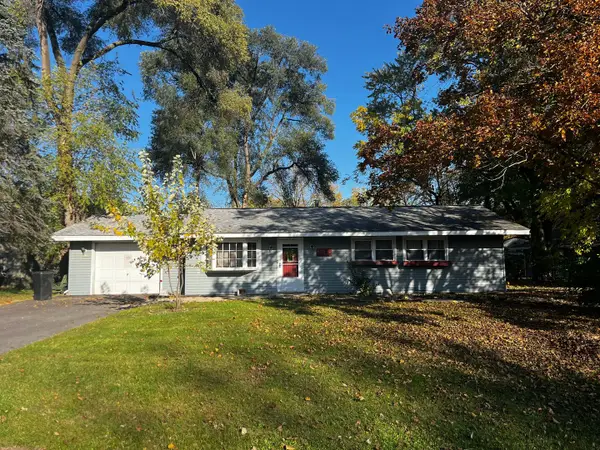 $265,900Active3 beds 1 baths1,011 sq. ft.
6N135 Sylvia Lane, St. Charles, IL 60174
MLS# 12803334Listed by: GRANDVIEW REALTY, LLC - New
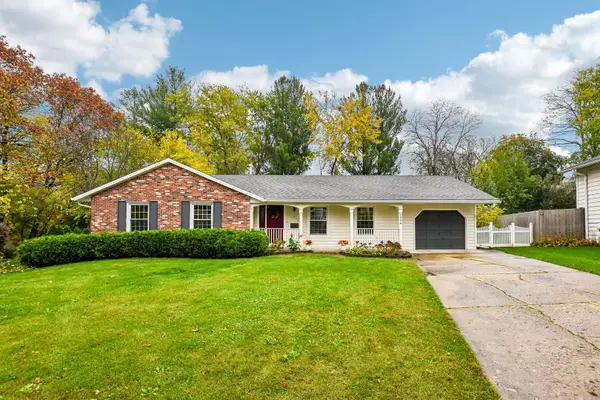 $549,888Active4 beds 3 baths1,325 sq. ft.
1224 Fox Glade Court, St. Charles, IL 60174
MLS# 12798929Listed by: EXP REALTY - ST. CHARLES - New
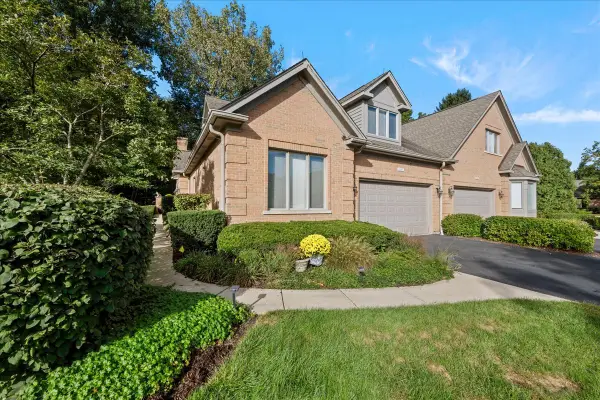 $990,000Active4 beds 4 baths3,864 sq. ft.
1187 Willowgate Lane #1187, St. Charles, IL 60174
MLS# 12797263Listed by: BERKSHIRE HATHAWAY HOMESERVICES STARCK REAL ESTATE - Open Sat, 12 to 2pmNew
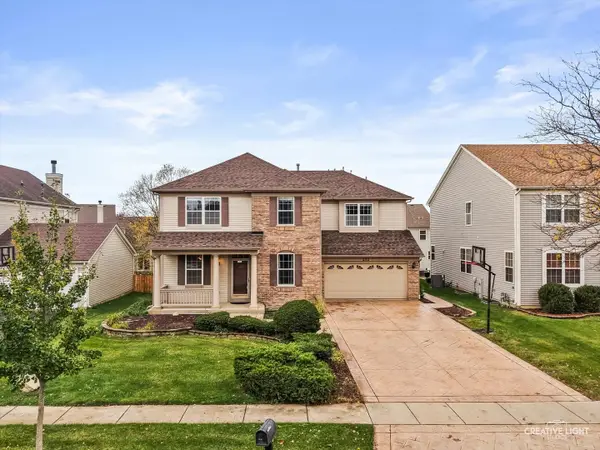 $605,000Active4 beds 4 baths3,035 sq. ft.
271 Valley View Drive, St. Charles, IL 60175
MLS# 12790700Listed by: KELLER WILLIAMS INSPIRE - Open Sat, 12 to 2pmNew
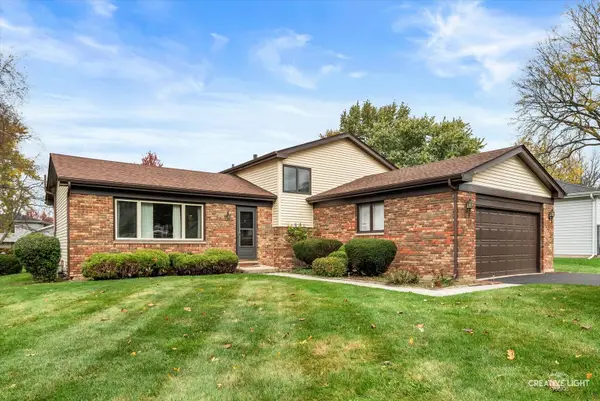 $415,000Active3 beds 2 baths1,500 sq. ft.
1724 Division Street, St. Charles, IL 60174
MLS# 12802468Listed by: @PROPERTIES CHRISTIE'S INTERNATIONAL REAL ESTATE - Open Sun, 10am to 2pmNew
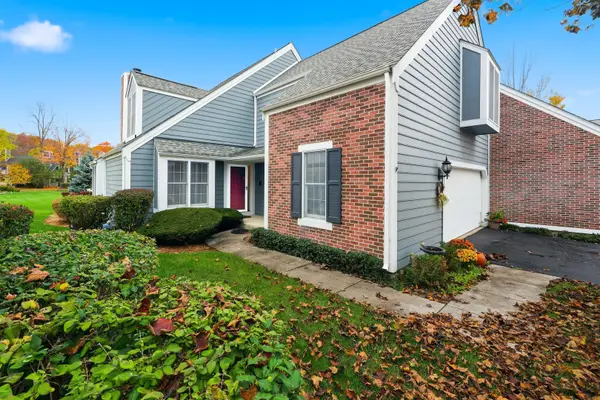 $485,000Active3 beds 3 baths2,242 sq. ft.
119 Whittington Course #119, St. Charles, IL 60174
MLS# 12797961Listed by: CENTURY 21 CIRCLE - Open Sat, 11am to 1pmNew
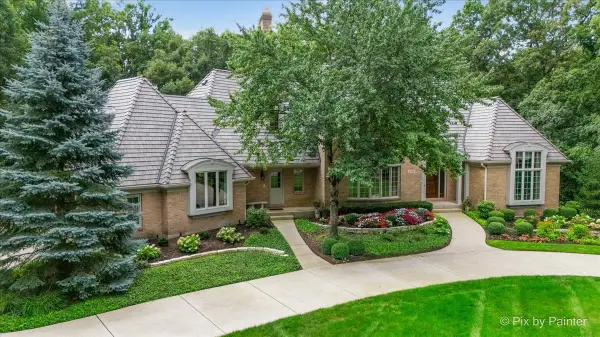 $1,375,108Active5 beds 6 baths6,924 sq. ft.
1209 Fox Glen Drive, St. Charles, IL 60174
MLS# 12798885Listed by: KELLER WILLIAMS INSPIRE - GENEVA


Protect your home and budget from life's surprises with an Assurant Home Warranty, backed by a partner that supports you through every step of homeownership. Explore Plans.
© 2026 Better Homes and Gardens Real Estate LLC. An Anywhere Real Estate company. All rights reserved. Better Homes and Gardens® Real Estate is a registered trademark owned by Meredith Operations Corporation, licensed to Better Homes and Gardens Real Estate LLC and used with permission. Better Homes and Gardens Real Estate LLC fully supports the principles of the Fair Housing Act and the Equal Opportunity Act. Listing information is deemed reliable but is not guaranteed accurate.
Each office is independently owned and operated.
Any services or products provided by third parties are not provided by, affiliated with or related to Better Homes and Gardens Real Estate LLC, or its affiliated companies.