
811 N Ash Street, Saint Elmo, IL 62458
Local realty services provided by:Better Homes and Gardens Real Estate Service First
811 N Ash Street,St Elmo, IL 62458
$365,000
- 3 Beds
- 2 Baths
- 1,800 sq. ft.
- Single family
- Active
Listed by: grant beals
Office: c21 realty concepts
MLS#:6261374
Source:IL_CIBOR
Price summary
- Price:$365,000
- Price per sq. ft.:$202.78
About this home
Welcome to this peaceful paradise. Nestled on 9.17 acres of wooded pasture and open land, this Tri level three-bedroom, two-bath home offers the ideal blend of comfortable living and ready-to-go hobby-farm potential. All appliances stay, and the owner is open to negotiating additional personal property.
Updated seamless steel siding, a newer roof, replacement windows, a new heating-and-air system, and gutter protection keep utility costs low—electric and gas average about $170 a month, water and trash around $35. An eight-camera security system also conveys with the property.
Step out the kitchen onto a covered patio and take in the mature trees, fruit trees, and a stocked pond at the back of the land. A creek flows through the property, and a driveable pathway winds among the trees. More than $100,000 of quality fencing already protects the pastures—perfect for livestock or a small farm operation.
Outbuildings add serious functionality:
A 40 × 30 structure with power and water—half for animals and hay/straw storage, half a nice workshop
A 26 × 26 building ideal for vehicles, tractors, or equipment
A shipping container that completes the third outbuilding
Together they provide under-roof shelter for as many as 14 vehicles if needed. City water and natural gas are already in place.
Located in the Saint Elmo school district and close to everyday conveniences, this property is ready for its next chapter. Must see to fully appreciate....
Contact an agent
Home facts
- Year built:1984
- Listing ID #:6261374
- Added:10 day(s) ago
- Updated:October 23, 2026 at 03:56 PM
Rooms and interior
- Bedrooms:3
- Total bathrooms:2
- Full bathrooms:2
- Rooms Total:6
- Kitchen Description:Oven, Refrigerator
- Basement:Yes
- Basement Description:Crawl Space, Finished, Partial
- Living area:1,800 sq. ft.
Heating and cooling
- Cooling:Central Air
- Heating:Gas
- Central air:Yes
Structure and exterior
- Year built:1984
- Building area:1,800 sq. ft.
- Lot area:8.66 Acres
- Architectural Style:Tri Level
- Construction Materials:Steel
- Exterior Features:Circular Driveway, Fence, Front Porch, Fruit Trees, Patio, Rear Porch, Shed, Tillable, Workshop
- Levels:2 Stories
Utilities
- Water:Public
- Sewer:Septic Tank
Finances and disclosures
- Price:$365,000
- Price per sq. ft.:$202.78
- Tax amount:$991 (2024)
Features and amenities
- Appliances:Dryer, Gas Water Heater, Oven, Refrigerator, Washer
- Laundry features:Dryer, Washer
Parking
- Parking description:2 Car Garage, Attached, Garage
- Garage:Yes
- Garage spaces:2
New listings near 811 N Ash Street
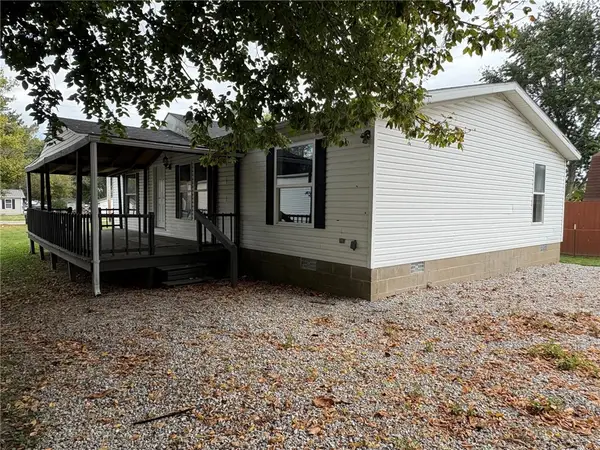 $118,000Active3 beds 2 baths1,188 sq. ft.
307 W 7th Street, St Elmo, IL 62458
MLS# 6260887Listed by: C21 REALTY CONCEPTS $95,000Active5 beds 1 baths3,300 sq. ft.
436 E 500th Avenue, St Elmo, IL 62458
MLS# 6260477Listed by: KELLER WILLIAMS-TREC $79,995Active3 beds 1 baths1,532 sq. ft.
1012 N Walnut Street, St Elmo, IL 62458
MLS# 6258873Listed by: SHELBY REALTY SERVICES $179,900Pending3 beds 2 baths2,361 sq. ft.
410 Elm Street, St Elmo, IL 62458
MLS# 6258892Listed by: BRINKOETTER REALTORS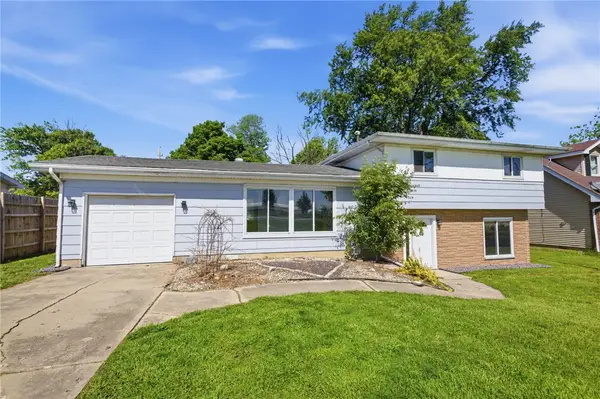 $160,000Pending4 beds 2 baths1,752 sq. ft.
529 Interstate Drive, St Elmo, IL 62458
MLS# 6258594Listed by: RE/MAX KEY ADVANTAGE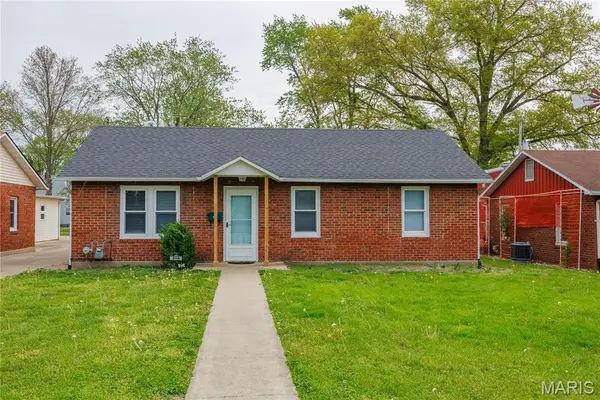 $134,900Pending3 beds 2 baths1,702 sq. ft.
210 S Chestnut Street, St Elmo, IL 62458
MLS# 6258198Listed by: FAYETTE COUNTY REAL ESTATE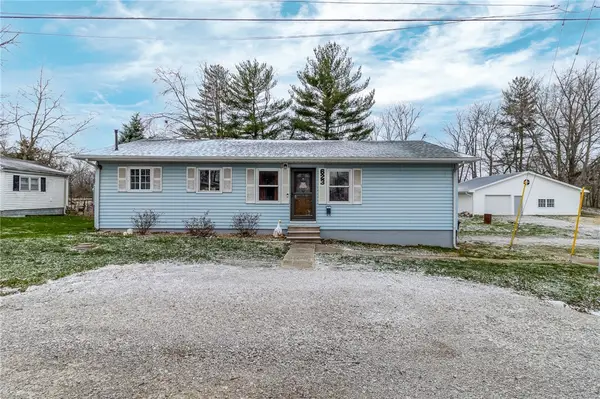 $165,000Pending3 beds 2 baths1,288 sq. ft.
623 N Ash Street, St Elmo, IL 62458
MLS# 6257593Listed by: RE/MAX KEY ADVANTAGE $69,000Pending2 beds 2 baths980 sq. ft.
212 N Olive Street, St Elmo, IL 62458
MLS# 6256817Listed by: C21 REALTY CONCEPTS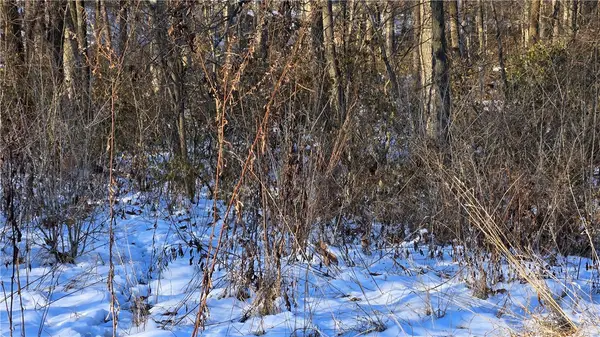 $84,000Pending10 Acres
Sec 23-7-3e N10a Nw Ne, St Elmo, IL 62458
MLS# 6256312Listed by: BRINKOETTER REALTORS


Protect your home and budget from life's surprises with an Assurant Home Warranty, backed by a partner that supports you through every step of homeownership. Explore Plans.
© 2026 Better Homes and Gardens Real Estate LLC. An Anywhere Real Estate company. All rights reserved. Better Homes and Gardens® Real Estate is a registered trademark owned by Meredith Operations Corporation, licensed to Better Homes and Gardens Real Estate LLC and used with permission. Better Homes and Gardens Real Estate LLC fully supports the principles of the Fair Housing Act and the Equal Opportunity Act. Listing information is deemed reliable but is not guaranteed accurate.
Each office is independently owned and operated.
Any services or products provided by third parties are not provided by, affiliated with or related to Better Homes and Gardens Real Estate LLC, or its affiliated companies.