
529 Interstate Drive, Saint Elmo, IL 62458
Local realty services provided by:Better Homes and Gardens Real Estate Service First
529 Interstate Drive,St Elmo, IL 62458
$160,000
- 4 Beds
- 2 Baths
- 1,752 sq. ft.
- Single family
- Pending
Listed by: jeff fleeharty
Office: re/max key advantage
MLS#:6258594
Source:IL_CIBOR
Price summary
- Price:$160,000
- Price per sq. ft.:$91.32
About this home
Come take a look at this exceptional tri-level home with 3 bedrooms, 2 bathrooms and .26 acres. Outside consists of a single car attached garage, a massive 2.5 detached garage, nice landscaping, new stone on front of home 2026, and back covered concrete patio. Inside has been almost completely remodeled including new luxury vinyl plank flooring throughout 2026, new paint inside and outside 2024-2026, new kitchen countertops 2026, refinished kitchen cabinets, new kitchen sink, new kitchen backsplash 2026, and new lights throughout 2026. Both bathrooms were completely re-done with new sinks, toilets, showers, and vanity's in 2026. All new HVAC system in 2024, new ductwork 2025, new breaker box in 2025, new siding on garage and new garage roof in 2025. Appliances were also new in 2024. Make an appointment to see this superb home today.
Contact an agent
Home facts
- Year built:1967
- Subdivision & Development:M F Feller Sub
- Listing ID #:6258594
- Added:145 day(s) ago
- Updated:October 07, 2026 at 10:44 AM
Rooms and interior
- Bedrooms:4
- Total bathrooms:2
- Full bathrooms:2
- Rooms Total:7
- Kitchen Description:Microwave, Range, Refrigerator
- Basement:Yes
- Basement Description:Finished, Partial
- Living area:1,752 sq. ft.
Heating and cooling
- Cooling:Central Air
- Heating:Forced Air, Gas
- Central air:Yes
Structure and exterior
- Year built:1967
- Building area:1,752 sq. ft.
- Lot area:0.26 Acres
- Architectural Style:Tri Level
- Construction Materials:Aluminum Siding
- Exterior Features:Patio
- Levels:2 Stories
Utilities
- Water:Public
- Sewer:Public Sewer
Finances and disclosures
- Price:$160,000
- Price per sq. ft.:$91.32
- Tax amount:$1,135 (2024)
Features and amenities
- Appliances:Gas Water Heater, Microwave, Range, Refrigerator
Parking
- Parking description:3 Car Garage, Attached, Detached, Garage
- Garage:Yes
- Garage spaces:4
New listings near 529 Interstate Drive
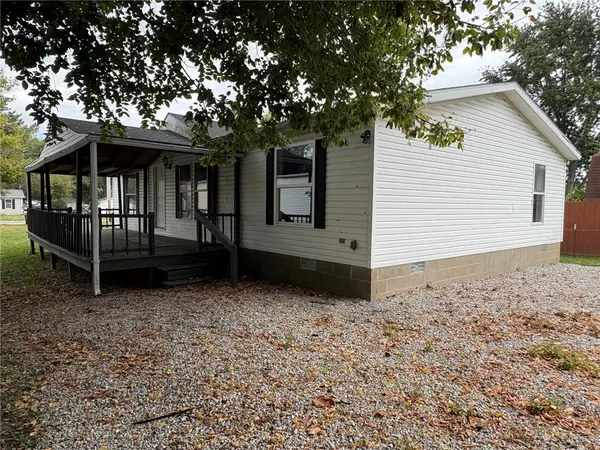 $118,000Active3 beds 2 baths1,188 sq. ft.
307 W 7th Street, St Elmo, IL 62458
MLS# 6260887Listed by: C21 REALTY CONCEPTS $95,000Active5 beds 1 baths3,300 sq. ft.
436 E 500th Avenue, St Elmo, IL 62458
MLS# 6260477Listed by: KELLER WILLIAMS-TREC $79,995Active3 beds 1 baths1,532 sq. ft.
1012 N Walnut Street, St Elmo, IL 62458
MLS# 6258873Listed by: SHELBY REALTY SERVICES $179,900Pending3 beds 2 baths2,361 sq. ft.
410 Elm Street, St Elmo, IL 62458
MLS# 6258892Listed by: BRINKOETTER REALTORS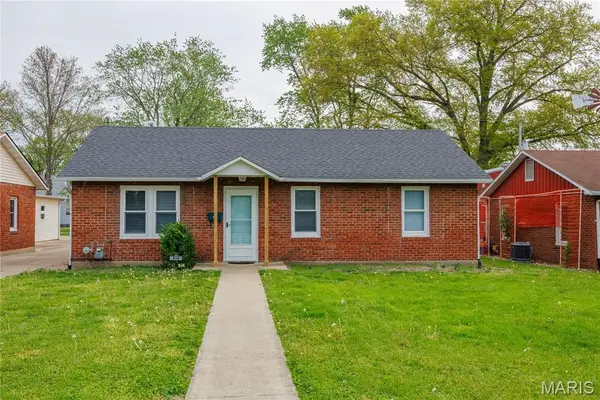 $134,900Pending3 beds 2 baths1,702 sq. ft.
210 S Chestnut Street, St Elmo, IL 62458
MLS# 6258198Listed by: FAYETTE COUNTY REAL ESTATE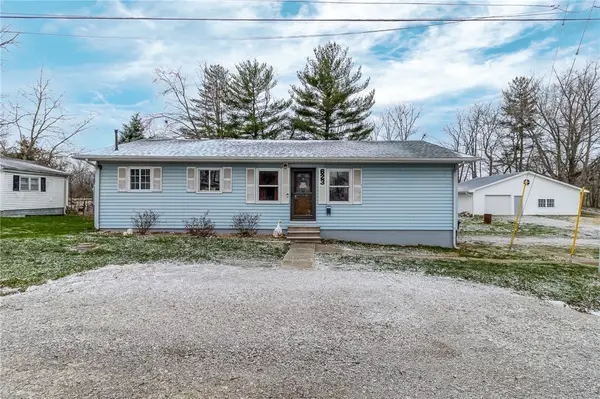 $165,000Pending3 beds 2 baths1,288 sq. ft.
623 N Ash Street, St Elmo, IL 62458
MLS# 6257593Listed by: RE/MAX KEY ADVANTAGE $69,000Pending2 beds 2 baths980 sq. ft.
212 N Olive Street, St Elmo, IL 62458
MLS# 6256817Listed by: C21 REALTY CONCEPTS $84,000Pending10 Acres
Sec 23-7-3e N10a Nw Ne, St Elmo, IL 62458
MLS# 6256312Listed by: BRINKOETTER REALTORS $279,900Pending3 beds 2 baths2,067 sq. ft.
2095 N 2085 Street, St Elmo, IL 62458
MLS# 6256255Listed by: FULL CIRCLE REALTY


Protect your home and budget from life's surprises with an Assurant Home Warranty, backed by a partner that supports you through every step of homeownership. Explore Plans.
© 2026 Better Homes and Gardens Real Estate LLC. An Anywhere Real Estate company. All rights reserved. Better Homes and Gardens® Real Estate is a registered trademark owned by Meredith Operations Corporation, licensed to Better Homes and Gardens Real Estate LLC and used with permission. Better Homes and Gardens Real Estate LLC fully supports the principles of the Fair Housing Act and the Equal Opportunity Act. Listing information is deemed reliable but is not guaranteed accurate.
Each office is independently owned and operated.
Any services or products provided by third parties are not provided by, affiliated with or related to Better Homes and Gardens Real Estate LLC, or its affiliated companies.