
1502 Park Avenue, Saint Joseph, IL 61873
Local realty services provided by:Better Homes and Gardens Real Estate Star Homes
1502 Park Avenue,St. Joseph, IL 61873
$300,000
- 3 Beds
- 2 Baths
- 1,513 sq. ft.
- Single family
- Active
Listed by: amber dalton
Office: coldwell banker r.e. group
MLS#:12769647
Source:MLSNI
Price summary
- Price:$300,000
- Price per sq. ft.:$198.28
- Monthly HOA dues:$12.5
About this home
Welcome home to this beautifully updated ranch featuring a desirable split-bedroom floor plan, vaulted ceilings and a comfortable, easy-living layout. The inviting kitchen offers quartz countertops, a farmhouse sink, white soft-close cabinetry, and stainless steel appliances, complemented by attractive and durable laminate wood flooring that flows through much of the home. Storage is plentiful with a pantry closet in the kitchen, walk-in closets in all three bedrooms, plus an additional linen closet in the primary suite. Thoughtful improvements include new carpet in the bedrooms, fresh paint in most rooms, including ceilings and trim, updated lighting, and new steps and railings at the front entrance and in the garage. The primary bath has been beautifully remodeled with a walk-in shower, while the hall bath features new tile flooring and grab bars. With the HVAC system replaced in 2020, many of the big updates have already been taken care of. Step outside to a spacious backyard with a 17x12 gated deck and a backyard that opens to a commons area, creating a peaceful setting with added privacy and green space. Even better, the neighborhood park and soccer fields are just down the street, making it easy to get outside and enjoy the area. With an updated kitchen, baths, flooring, fresh paint and numerous practical improvements, this home is ready for its next owner to move in and enjoy!...
Contact an agent
Home facts
- Year built:1999
- Listing ID #:12769647
- Updated:October 09, 2026 at 11:32 AM
Rooms and interior
- Bedrooms:3
- Total bathrooms:2
- Full bathrooms:2
- Rooms Total:5
- Kitchen Description:Dishwasher, Disposal, Microwave, Range, Refrigerator
- Living area:1,513 sq. ft.
Heating and cooling
- Cooling:Central Air
- Heating:Forced Air, Natural Gas
- Central air:Yes
Structure and exterior
- Roof:Asphalt
- Year built:1999
- Building area:1,513 sq. ft.
- Lot area:0.28 Acres
- Architectural Style:Ranch
- Levels:1 Story
Schools
- High school:St. Joseph-Ogden High School
- Middle school:St. Joseph Junior High School
- Elementary school:St. Joseph Elementary School
Utilities
- Water:Public
- Sewer:Public Sewer
Finances and disclosures
- Price:$300,000
- Price per sq. ft.:$198.28
- Tax amount:$5,456 (2025)
Features and amenities
- Laundry features:Dryer, Washer
Parking
- Total parking spaces:2
- Parking description:Attached Garage, Garage
- Garage:Yes
- Garage spaces:2
 Copyright 2026 Midwest Real Estate Data LLC. All rights reserved. The data relating to real estate for sale on this web site comes in part from the Broker Reciprocity Program of the Midwest Real Estate Data LLC. Listing information is deemed reliable but not guaranteed.
New listings near 1502 Park Avenue
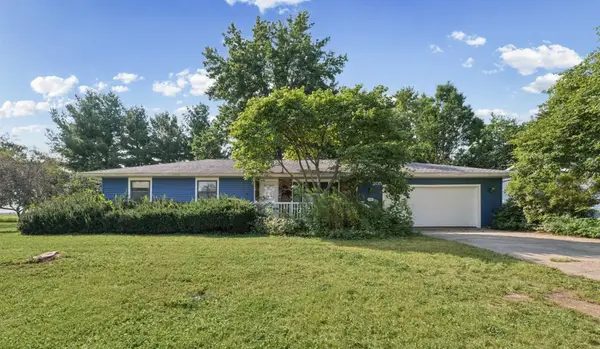 $239,900Active3 beds 2 baths1,606 sq. ft.
205 E Evergreen Drive, St. Joseph, IL 61873
MLS# 12769405Listed by: COLDWELL BANKER R.E. GROUP $250,000Pending4 beds 2 baths1,789 sq. ft.
306 E Ethel Street, St. Joseph, IL 61873
MLS# 12731337Listed by: KELLER WILLIAMS-TREC $1,227,040Pending-- beds -- baths
76 Taxable Acres, St. Joseph, IL 61873
MLS# 12742989Listed by: KELLER WILLIAMS-TREC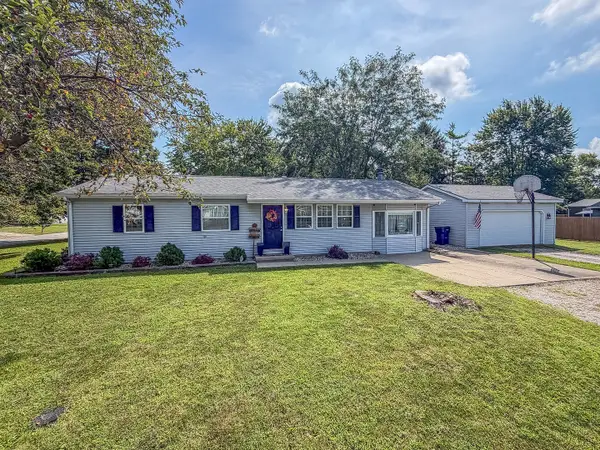 $179,900Pending3 beds 1 baths1,248 sq. ft.
810 N 4th Street, St. Joseph, IL 61873
MLS# 12733348Listed by: RYAN DALLAS REAL ESTATE $172,900Pending3 beds 2 baths1,370 sq. ft.
505 Stout Street, St. Joseph, IL 61873
MLS# 12722900Listed by: KELLER WILLIAMS-TREC $269,900Active3 beds 2 baths1,608 sq. ft.
2231 Nancy Lane, St. Joseph, IL 61873
MLS# 12719859Listed by: KELLER WILLIAMS-TREC $107,900Pending2 beds 1 baths1,016 sq. ft.
404 S 4th Street, St Joseph, IL 61873
MLS# 6259915Listed by: KELLER WILLIAMS REALTY - DANVILLE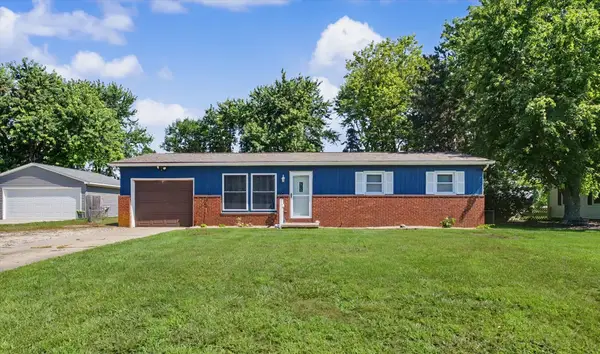 $179,000Active3 beds 2 baths1,294 sq. ft.
406 Northgate Drive, St. Joseph, IL 61873
MLS# 12692928Listed by: KELLER WILLIAMS-TREC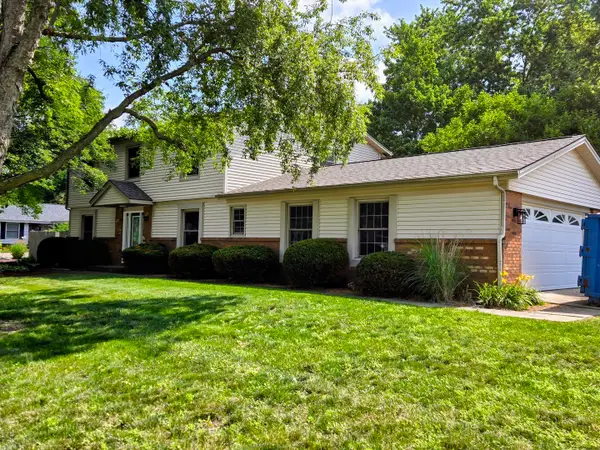 $359,900Active4 beds 3 baths2,299 sq. ft.
610 Dorset Circle, St. Joseph, IL 61873
MLS# 12704062Listed by: SOUTH WIND REAL ESTATE


Protect your home and budget from life's surprises with an Assurant Home Warranty, backed by a partner that supports you through every step of homeownership. Explore Plans.
© 2026 Better Homes and Gardens Real Estate LLC. An Anywhere Real Estate company. All rights reserved. Better Homes and Gardens® Real Estate is a registered trademark owned by Meredith Operations Corporation, licensed to Better Homes and Gardens Real Estate LLC and used with permission. Better Homes and Gardens Real Estate LLC fully supports the principles of the Fair Housing Act and the Equal Opportunity Act. Listing information is deemed reliable but is not guaranteed accurate.
Each office is independently owned and operated.
Any services or products provided by third parties are not provided by, affiliated with or related to Better Homes and Gardens Real Estate LLC, or its affiliated companies.