
505 Stout Street, Saint Joseph, IL 61873
Local realty services provided by:Better Homes and Gardens Real Estate Star Homes
Listed by: mark waldhoff, erica wallace
Office: keller williams-trec
MLS#:12722900
Source:MLSNI
Price summary
- Price:$172,900
- Price per sq. ft.:$126.2
About this home
Discover the charm and comfort of this home nestled in the sought-after St. Joseph-Ogden School District with updates throughout. The inviting home offers a blend of modern updates and cozy features, making it the perfect place to settle in and enjoy. Step inside to find beautiful vinyl flooring throughout the home (2022), a spacious primary bedroom with a walk-in closet and master bathroom, and a welcoming wood-burning fireplace in the living room creating the perfect gathering spot. The refreshed bathroom features updated flooring, a new vanity and toilet. Numerous improvements have already been completed, including replacement windows and doors (2015), a roof replacement on the home (2018), and a new roof on the detached garage (2022). Outside, the large yard provides plenty of space for outdoor activities , gardening, pets or entertaining. Located in the highly regarded SJO School District and offering thoughtful updates throughout, this home is a wonderful opportunity for anyone looking for comfort, convenience, and value....
Contact an agent
Home facts
- Year built:1989
- Listing ID #:12722900
- Updated:September 29, 2026 at 11:45 AM
Rooms and interior
- Bedrooms:3
- Total bathrooms:2
- Full bathrooms:2
- Rooms Total:7
- Dining Description:Separate Dining Room
- Kitchen Description:Dishwasher, Range, Refrigerator
- Living area:1,370 sq. ft.
Heating and cooling
- Cooling:Central Air
- Heating:Natural Gas
- Central air:Yes
Structure and exterior
- Year built:1989
- Building area:1,370 sq. ft.
- Lot area:0.28 Acres
- Architectural Style:Ranch
- Foundation Description:Block
Schools
- High school:St. Joseph-Ogden High School
- Middle school:St. Joseph Junior High School
- Elementary school:St. Joseph Elementary School
Utilities
- Water:Public
- Sewer:Public Sewer
Finances and disclosures
- Price:$172,900
- Price per sq. ft.:$126.2
- Tax amount:$3,898 (2025)
Features and amenities
- Laundry features:Dryer, Washer
- Amenities:Ceiling Fan(s), Sump Pump
Parking
- Total parking spaces:2
- Parking description:Detached Garage, Garage
- Garage:Yes
- Garage spaces:2
 Copyright 2026 Midwest Real Estate Data LLC. All rights reserved. The data relating to real estate for sale on this web site comes in part from the Broker Reciprocity Program of the Midwest Real Estate Data LLC. Listing information is deemed reliable but not guaranteed.
New listings near 505 Stout Street
- New
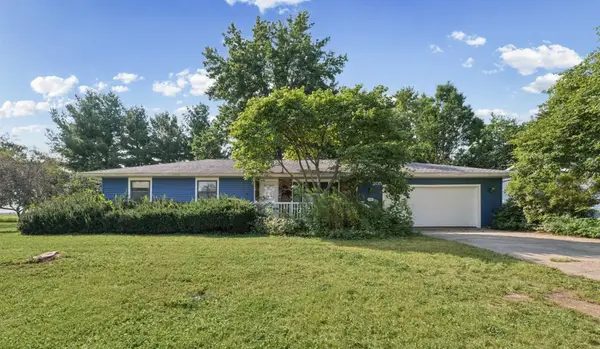 $239,900Active3 beds 2 baths1,606 sq. ft.
205 E Evergreen Drive, St. Joseph, IL 61873
MLS# 12769405Listed by: COLDWELL BANKER R.E. GROUP  $250,000Pending4 beds 2 baths1,789 sq. ft.
306 E Ethel Street, St. Joseph, IL 61873
MLS# 12731337Listed by: KELLER WILLIAMS-TREC $309,900Pending3 beds 3 baths1,992 sq. ft.
603 Laurel Drive, St. Joseph, IL 61873
MLS# 12733341Listed by: NATE EVANS GROUP $1,227,040Pending-- beds -- baths
76 Taxable Acres, St. Joseph, IL 61873
MLS# 12742989Listed by: KELLER WILLIAMS-TREC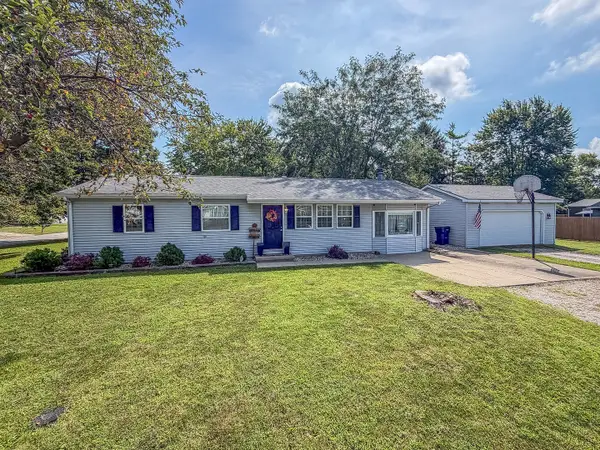 $179,900Pending3 beds 1 baths1,248 sq. ft.
810 N 4th Street, St. Joseph, IL 61873
MLS# 12733348Listed by: RYAN DALLAS REAL ESTATE $269,900Active3 beds 2 baths1,608 sq. ft.
2231 Nancy Lane, St. Joseph, IL 61873
MLS# 12719859Listed by: KELLER WILLIAMS-TREC $399,900Active4 beds 2 baths1,736 sq. ft.
305 N Second Street, St. Joseph, IL 61873
MLS# 12650467Listed by: KELLER WILLIAMS-TREC $107,900Pending2 beds 1 baths1,016 sq. ft.
404 S 4th Street, St Joseph, IL 61873
MLS# 6259915Listed by: KELLER WILLIAMS REALTY - DANVILLE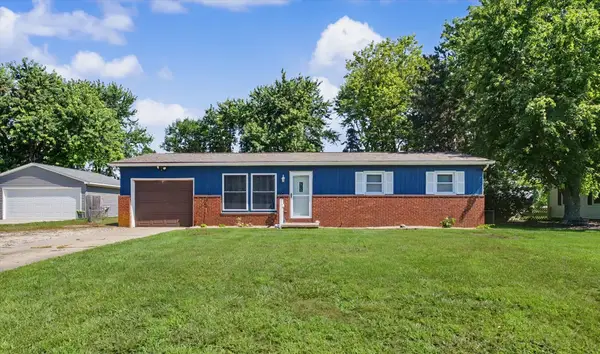 $179,000Active3 beds 2 baths1,294 sq. ft.
406 Northgate Drive, St. Joseph, IL 61873
MLS# 12692928Listed by: KELLER WILLIAMS-TREC


Protect your home and budget from life's surprises with an Assurant Home Warranty, backed by a partner that supports you through every step of homeownership. Explore Plans.
© 2026 Better Homes and Gardens Real Estate LLC. An Anywhere Real Estate company. All rights reserved. Better Homes and Gardens® Real Estate is a registered trademark owned by Meredith Operations Corporation, licensed to Better Homes and Gardens Real Estate LLC and used with permission. Better Homes and Gardens Real Estate LLC fully supports the principles of the Fair Housing Act and the Equal Opportunity Act. Listing information is deemed reliable but is not guaranteed accurate.
Each office is independently owned and operated.
Any services or products provided by third parties are not provided by, affiliated with or related to Better Homes and Gardens Real Estate LLC, or its affiliated companies.