
3119 Florence Avenue, Steger, IL 60475
Local realty services provided by:Better Homes and Gardens Real Estate Connections
3119 Florence Avenue,Steger, IL 60475
$225,000
- 4 Beds
- 2 Baths
- 2,325 sq. ft.
- Single family
- Active
Upcoming open houses
- Sat, Nov 2112:00 pm - 02:00 pm
Listed by: michelle kurtz
Office: exp realty
MLS#:12812793
Source:MLSNI
Price summary
- Price:$225,000
- Price per sq. ft.:$96.77
About this home
Welcome home to this spacious and inviting 4-bedroom, 2-bath quad-level offering generous living space, comfortable design, and room to grow! Fresh carpeting and numerous updates make this home ready for its next chapter. The bright eat-in kitchen features a dishwasher, stove, and microwave, while the generously sized bedrooms provide plenty of space to spread out. The primary bedroom boasts two closets for added storage and the main bathroom features a convenient double sink vanity. The warm and welcoming lower level is perfect for relaxing or entertaining, featuring a cozy fireplace, beautiful beamed ceiling, and built-in shelving that adds character and charm. This level also includes a spacious fourth bedroom and a bathroom with a shower, offering flexibility for guests, a home office, or additional living arrangements. Enjoy outdoor living with a freshly stained deck with retractable awning overlooking the fenced yard. Additional peace of mind comes with a Perma-Seal waterproofing system backed by a lifetime warranty. Need even more space? The expansive unfinished sub-basement offers incredible potential for future finished living space, recreation, hobbies, or storage. With its versatile layout, spacious rooms, thoughtful updates, and room to make it your own, this wonderful home is one you won't want to miss!...
Contact an agent
Home facts
- Year built:1983
- Listing ID #:12812793
- Updated:November 20, 2026 at 05:16 PM
Rooms and interior
- Bedrooms:4
- Total bathrooms:2
- Full bathrooms:2
- Rooms Total:8
- Bathrooms Description:Double Sinks
- Kitchen Description:Dishwasher, Microwave, Range, Refrigerator
- Basement Description:Partial, Sub-Basement, Unfinished
- Living area:2,325 sq. ft.
Heating and cooling
- Cooling:Central Air
- Heating:Forced Air, Gas
- Central air:Yes
Structure and exterior
- Roof:Asphalt
- Year built:1983
- Building area:2,325 sq. ft.
- Lot area:0.17 Acres
- Levels:Split Level with Sub
Utilities
- Water:Public
- Sewer:Public Sewer
Finances and disclosures
- Price:$225,000
- Price per sq. ft.:$96.77
- Tax amount:$4,426 (2025)
Features and amenities
- Laundry features:Dryer, Washer
- Amenities:Ceiling Fan(s), Sump Pump, Water-Softener Owned
Parking
- Total parking spaces:2
- Parking description:Concrete, Detached Garage, Garage
- Garage:Yes
- Garage spaces:2
 Copyright 2026 Midwest Real Estate Data LLC. All rights reserved. The data relating to real estate for sale on this web site comes in part from the Broker Reciprocity Program of the Midwest Real Estate Data LLC. Listing information is deemed reliable but not guaranteed.
New listings near 3119 Florence Avenue
- New
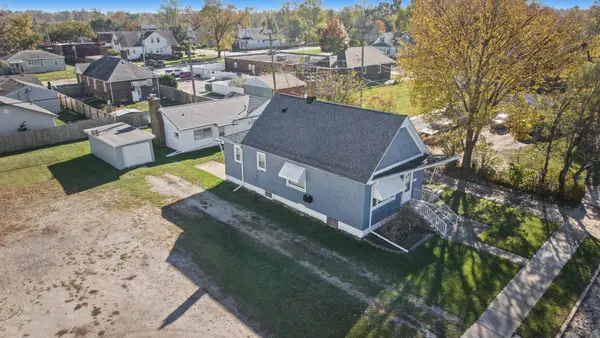 $264,900Active3 beds 2 baths
3333 Union Avenue, Steger, IL 60475
MLS# 12812759Listed by: HOFFMAN REALTORS LLC - New
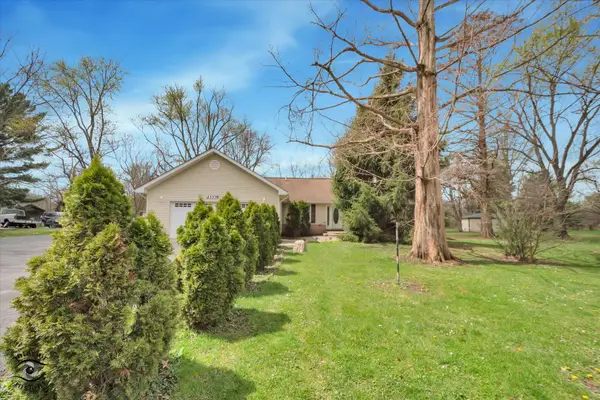 $329,500Active3 beds 2 baths1,872 sq. ft.
23336 S Kings Road, Steger, IL 60475
MLS# 12812196Listed by: VILLAGE REALTY, INC. - New
 $169,900Active4 beds 1 baths1,658 sq. ft.
3415 Susan Lane, Steger, IL 60475
MLS# 12811035Listed by: WILK REAL ESTATE - New
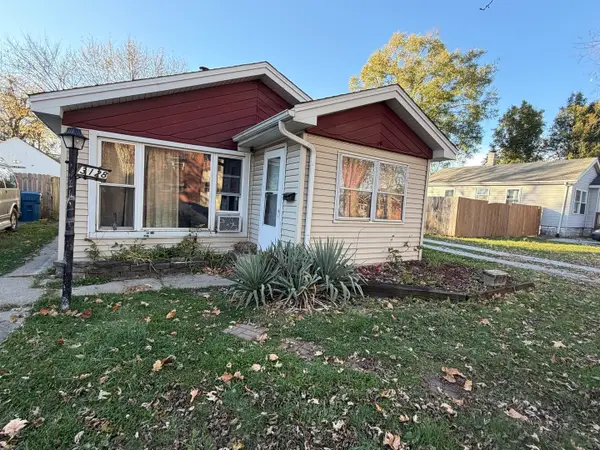 $60,000Active2 beds 1 baths913 sq. ft.
3128 Halsted Street, Steger, IL 60475
MLS# 12810013Listed by: HAVEN REALTY LLC - New
 $389,900Active3 beds 4 baths3,500 sq. ft.
21176 Lisa Lane, Steger, IL 60475
MLS# 12809709Listed by: HOFFMAN REALTORS LLC - New
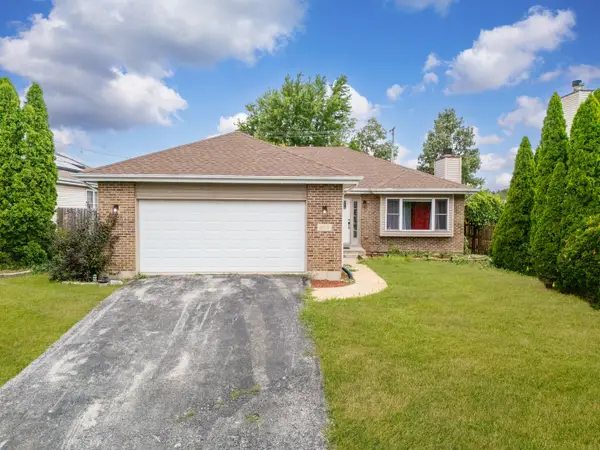 $284,999Active3 beds 2 baths1,600 sq. ft.
263 E 34th Street, Steger, IL 60475
MLS# 12808587Listed by: EXP REALTY 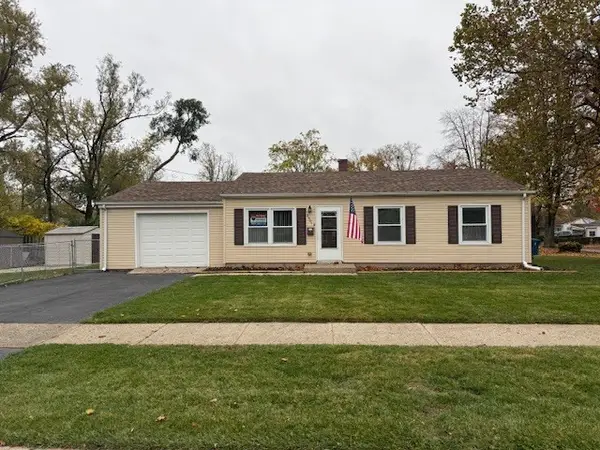 $180,000Pending3 beds 1 baths1,304 sq. ft.
3501 Susan Lane, Steger, IL 60475
MLS# 12770530Listed by: RE/MAX 10 IN THE PARK $205,000Active2 beds 2 baths
3706 Chicago Road, Steger, IL 60475
MLS# 12801345Listed by: REALTY OF AMERICA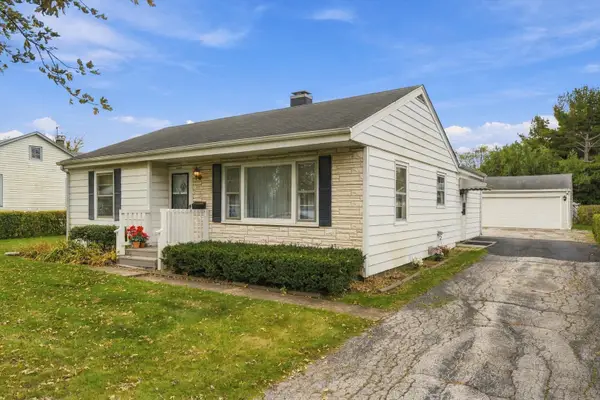 $160,000Pending2 beds 1 baths1,119 sq. ft.
3006 Green Street, Steger, IL 60475
MLS# 12795925Listed by: RE/MAX 10


Protect your home and budget from life's surprises with an Assurant Home Warranty, backed by a partner that supports you through every step of homeownership. Explore Plans.
© 2026 Better Homes and Gardens Real Estate LLC. An Anywhere Real Estate company. All rights reserved. Better Homes and Gardens® Real Estate is a registered trademark owned by Meredith Operations Corporation, licensed to Better Homes and Gardens Real Estate LLC and used with permission. Better Homes and Gardens Real Estate LLC fully supports the principles of the Fair Housing Act and the Equal Opportunity Act. Listing information is deemed reliable but is not guaranteed accurate.
Each office is independently owned and operated.
Any services or products provided by third parties are not provided by, affiliated with or related to Better Homes and Gardens Real Estate LLC, or its affiliated companies.