
3501 Susan Lane, Steger, IL 60475
Local realty services provided by:Better Homes and Gardens Real Estate Star Homes
3501 Susan Lane,Steger, IL 60475
$174,900
- 3 Beds
- 1 Baths
- 1,304 sq. ft.
- Single family
- Active
Listed by: scott shepard
Office: re/max 10 in the park
MLS#:12770530
Source:MLSNI
Price summary
- Price:$174,900
- Price per sq. ft.:$134.13
About this home
Welcome home! This nicely refreshed 3-bedroom, 1-bath ranch offers over 1,300 square feet of living space and is ready for its new owner! Step inside to find fresh paint, new carpeting and luxury vinyl flooring, creating a clean and inviting atmosphere throughout. The home features a spacious living room, an eat-in kitchen with ample cabinet and counter space, and three comfortable bedrooms. An additional family room addition provides even more living space, perfect for movie nights, entertaining or simply relaxing. Enjoy the convenience of a dedicated laundry area, attached garage and newer vinyl windows. The refrigerator, washer and dryer are all included! Outside, you'll appreciate the attractive landscaping, fenced yard, paver patio and storage shed, offering plenty of room to enjoy and entertain. There's also generous side-yard space with room for future possibilities. Freshly prepared and ready for its next owner, this home is definitely worth a look! Easy to show - contact your agent today to schedule a private showing!...
Contact an agent
Home facts
- Year built:1959
- Listing ID #:12770530
- Updated:November 09, 2026 at 12:16 PM
Rooms and interior
- Bedrooms:3
- Total bathrooms:1
- Full bathrooms:1
- Rooms Total:7
- Kitchen Description:Range, Refrigerator
- Living area:1,304 sq. ft.
Heating and cooling
- Cooling:Central Air
- Heating:Forced Air, Gas
- Central air:Yes
Structure and exterior
- Roof:Asphalt
- Year built:1959
- Building area:1,304 sq. ft.
- Architectural Style:Ranch
- Foundation Description:Concrete Perimeter
- Levels:1 Story
Schools
- High school:Bloom Trail High School
Utilities
- Water:Lake Michigan
Finances and disclosures
- Price:$174,900
- Price per sq. ft.:$134.13
- Tax amount:$2,613 (2024)
Features and amenities
- Amenities:Ceiling Fan(s)
Parking
- Total parking spaces:3
- Parking description:Asphalt, Attached Garage, Driveway, Garage, Off Street
- Garage:Yes
- Garage spaces:1.5
 Copyright 2026 Midwest Real Estate Data LLC. All rights reserved. The data relating to real estate for sale on this web site comes in part from the Broker Reciprocity Program of the Midwest Real Estate Data LLC. Listing information is deemed reliable but not guaranteed.
New listings near 3501 Susan Lane
- New
 $205,000Active2 beds 2 baths
3706 Chicago Road, Steger, IL 60475
MLS# 12801345Listed by: REALTY OF AMERICA 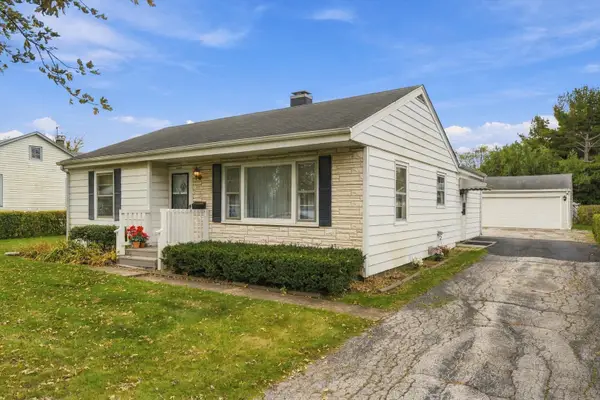 $160,000Pending2 beds 1 baths1,119 sq. ft.
3006 Green Street, Steger, IL 60475
MLS# 12795925Listed by: RE/MAX 10- Open Sat, 1 to 3pmNew
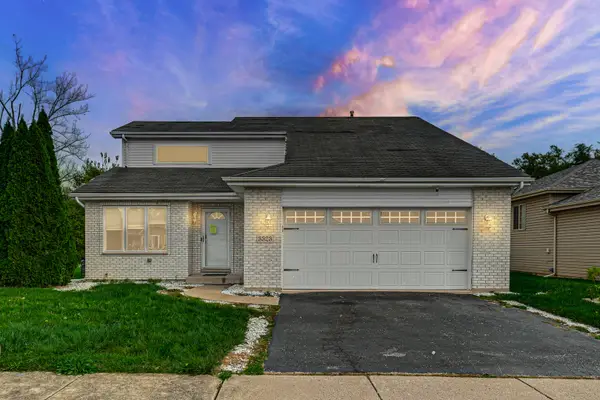 $239,000Active4 beds 3 baths1,800 sq. ft.
3323 Bramanti Trail, Steger, IL 60475
MLS# 12799438Listed by: POWER REALTY CHICAGOLAND,PLLC - New
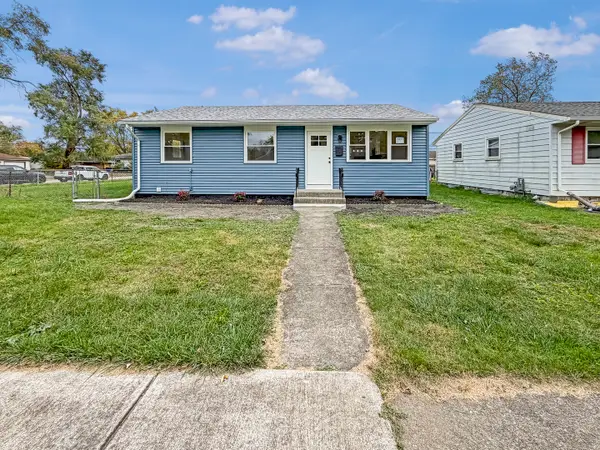 $269,900Active4 beds 2 baths1,017 sq. ft.
3505 Carpenter Street, Steger, IL 60475
MLS# 12798770Listed by: YOU PROPERTIES LLC 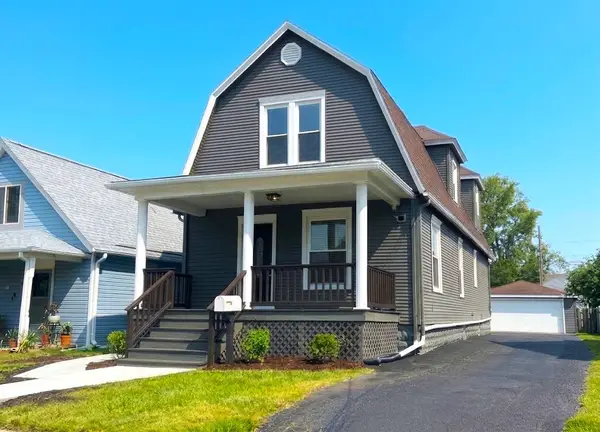 $249,000Active3 beds 2 baths1,930 sq. ft.
3704 Stella Boulevard, Steger, IL 60475
MLS# 12795876Listed by: STARWOOD REAL ESTATE LLC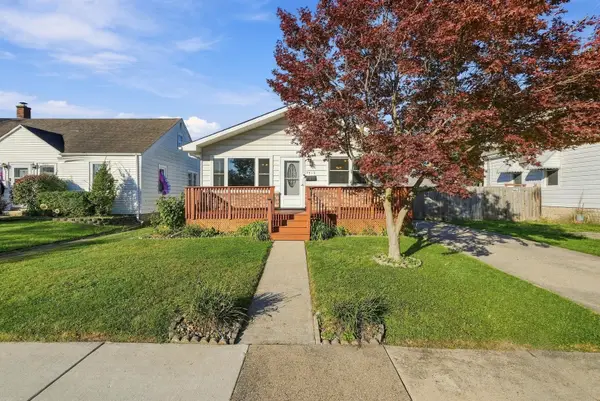 $199,999Pending3 beds 1 baths1,144 sq. ft.
3510 Wallace Avenue, Steger, IL 60475
MLS# 12790440Listed by: @PROPERTIES CHRISTIE'S INTERNATIONAL REAL ESTATE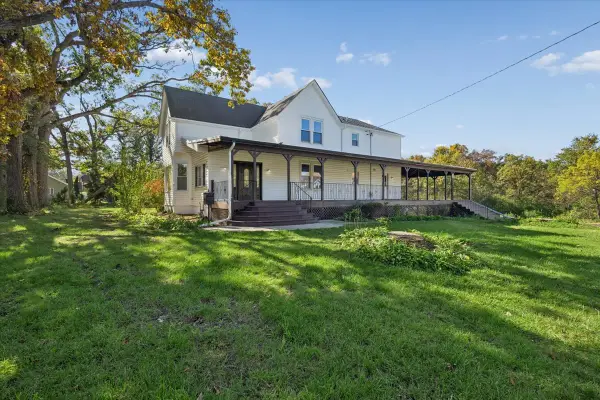 $580,000Active4 beds 3 baths3,775 sq. ft.
22710 Cottage Grove Avenue, Steger, IL 60475
MLS# 12791311Listed by: BAIRD & WARNER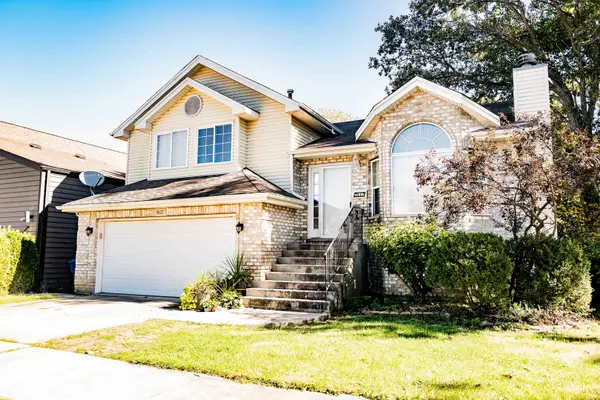 $310,000Active4 beds 3 baths1,449 sq. ft.
3637 Peoria Street, Steger, IL 60475
MLS# 12790417Listed by: JWR/BONITA ROYSTER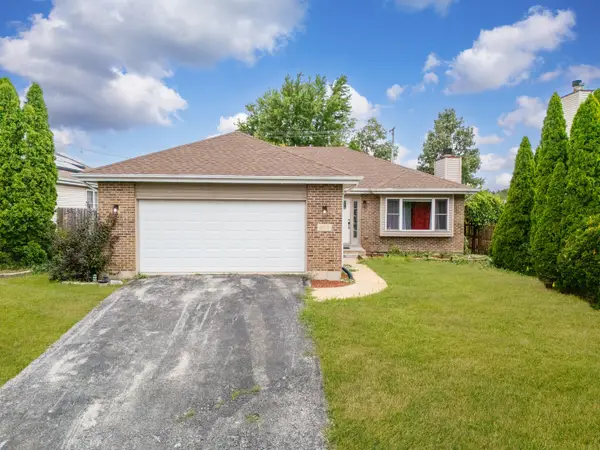 $290,000Active3 beds 2 baths1,600 sq. ft.
263 E 34th Street, Steger, IL 60475
MLS# 12790214Listed by: EXP REALTY


Protect your home and budget from life's surprises with an Assurant Home Warranty, backed by a partner that supports you through every step of homeownership. Explore Plans.
© 2026 Better Homes and Gardens Real Estate LLC. An Anywhere Real Estate company. All rights reserved. Better Homes and Gardens® Real Estate is a registered trademark owned by Meredith Operations Corporation, licensed to Better Homes and Gardens Real Estate LLC and used with permission. Better Homes and Gardens Real Estate LLC fully supports the principles of the Fair Housing Act and the Equal Opportunity Act. Listing information is deemed reliable but is not guaranteed accurate.
Each office is independently owned and operated.
Any services or products provided by third parties are not provided by, affiliated with or related to Better Homes and Gardens Real Estate LLC, or its affiliated companies.