
1507 Locust Street, Sterling, IL 61081
Local realty services provided by:Better Homes and Gardens Real Estate Connections
1507 Locust Street,Sterling, IL 61081
$399,000
- 5 Beds
- 5 Baths
- 3,471 sq. ft.
- Single family
- Active
Listed by: patricia sword
Office: re/max sauk valley
MLS#:12681917
Source:MLSNI
Price summary
- Price:$399,000
- Price per sq. ft.:$114.95
About this home
A Sterling Landmark with Timeless Character and Exceptional Space! This home has personality, elegance and room to live beautifully. This distinctive brick French Revival residence blends classic architectural details with generous living spaces and unique features rarely found together. An inviting open staircase, ornate crown molding and solid wood doors showcase the craftsmanship throughout. The elegant living room features a fireplace and space for a baby grand piano, while the adjoining sunroom offers a peaceful retreat. Host memorable gatherings in the formal dining room with its built-in china hutches. Enjoy everyday meals in the updated kitchen with a charming breakfast nook. With five bedrooms, three full baths and two half baths, the home offers remarkable flexibility. The spacious primary suite features an en-suite bath with a jetted tub and separate shower. A separately located guest suite provides additional possibilities for visitors or extended family. The partially finished walkout basement adds even more room to enjoy, with a recreation area, bar and game space. Outside, the property spans approximately 0.59 acre across three city lots, offering room to spread out while remaining conveniently close to the hospital, clinic and Kilgore Park. Architectural character, generous living space and a setting that stands apart-come discover the possibilities at 1507 Locust Street!...
Contact an agent
Home facts
- Year built:1937
- Listing ID #:12681917
- Updated:November 13, 2026 at 12:59 PM
Rooms and interior
- Bedrooms:5
- Total bathrooms:5
- Full bathrooms:3
- Half bathrooms:2
- Rooms Total:11
- Dining Description:Eating Area, Separate Dining Room
- Kitchen Description:Cooktop, Dishwasher, Disposal, Double Oven, Microwave, Refrigerator
- Basement Description:Full, Partially Finished
- Living area:3,471 sq. ft.
Heating and cooling
- Cooling:Central Air
- Heating:Forced Air, Gas, Sep Heating Systems - 2+
- Central air:Yes
Structure and exterior
- Year built:1937
- Building area:3,471 sq. ft.
- Lot area:0.59 Acres
- Lot Features:Corner Lot
- Levels:2 Story
Utilities
- Water:Public
- Sewer:Public Sewer
Finances and disclosures
- Price:$399,000
- Price per sq. ft.:$114.95
- Tax amount:$8,774 (2025)
Features and amenities
- Amenities:Ceiling Fan(s)
Parking
- Total parking spaces:2
- Parking description:Attached Garage, Concrete, Garage
- Garage:Yes
- Garage spaces:2
 Copyright 2026 Midwest Real Estate Data LLC. All rights reserved. The data relating to real estate for sale on this web site comes in part from the Broker Reciprocity Program of the Midwest Real Estate Data LLC. Listing information is deemed reliable but not guaranteed.
New listings near 1507 Locust Street
- New
 $169,900Active8 beds 4 baths
503 6th Avenue, Sterling, IL 61081
MLS# 12807760Listed by: JUDY POWELL REALTY - New
 $130,000Active3 beds 1 baths1,472 sq. ft.
510 6th Avenue, Sterling, IL 61081
MLS# 12807666Listed by: KELLER WILLIAMS INSPIRE - New
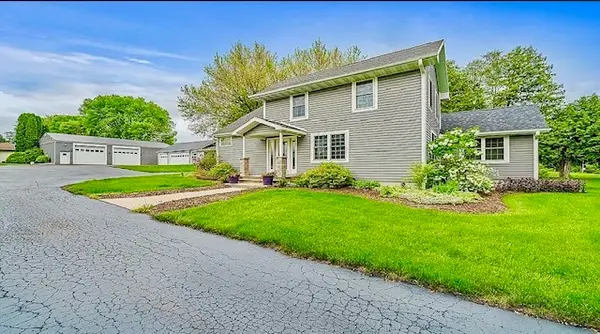 $429,900Active3 beds 2 baths2,040 sq. ft.
2912 Woodlawn Road, Sterling, IL 61081
MLS# 12804326Listed by: JUDY POWELL REALTY - New
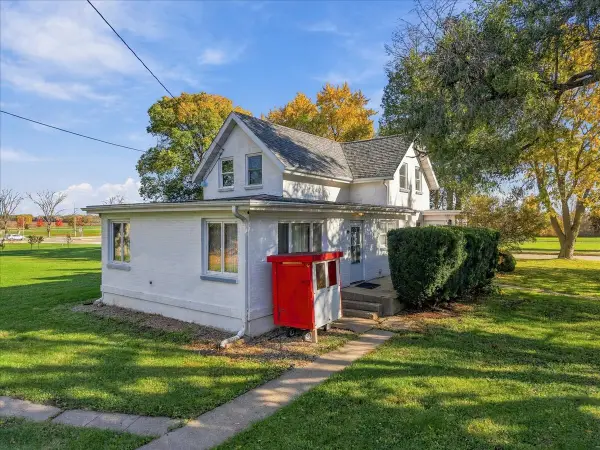 $199,900Active4 beds 3 baths2,697 sq. ft.
514 Grobe Road, Sterling, IL 61081
MLS# 12801498Listed by: RE/MAX SAUK VALLEY 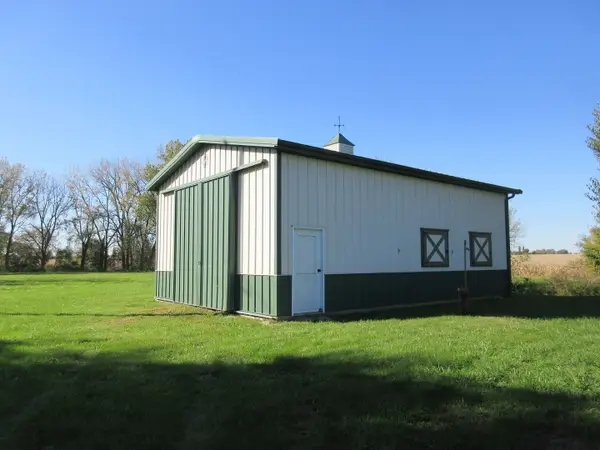 $65,000Pending5.14 Acres
30350 Fulfs Road, Sterling, IL 61081
MLS# 12789245Listed by: BARDIER & RAMIREZ REAL ESTATE, LLC- New
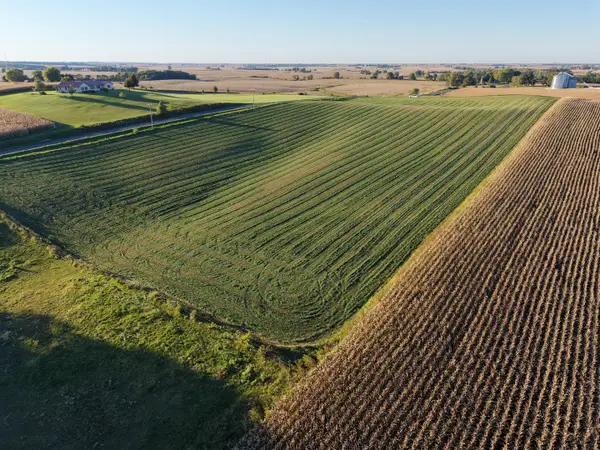 $108,750Active-- beds -- baths
0000 Covell Road, Sterling, IL 61081
MLS# 12800141Listed by: MIDWEST LAND GROUP LLC - New
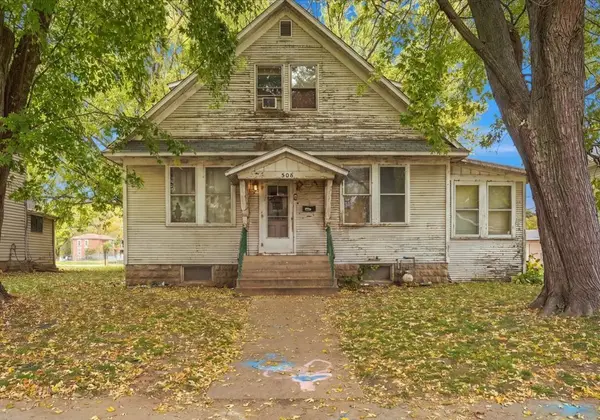 $59,900Active3 beds 1 baths2,069 sq. ft.
508 W 7th Street, Sterling, IL 61081
MLS# 12799675Listed by: RE/MAX OF ROCK VALLEY 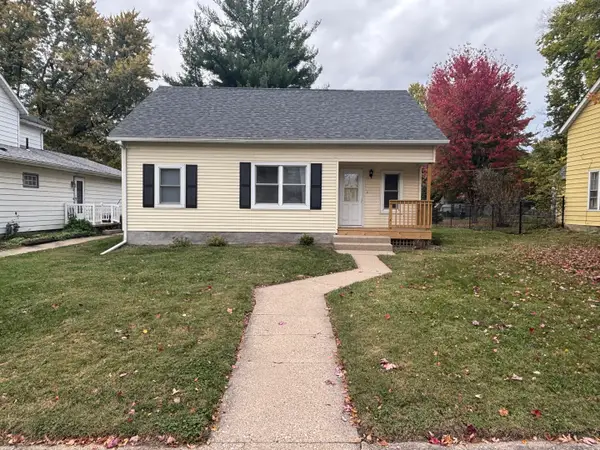 $132,000Active2 beds 1 baths894 sq. ft.
708 W 7th Street, Sterling, IL 61081
MLS# 12798916Listed by: UNITED REAL ESTATE - CHICAGO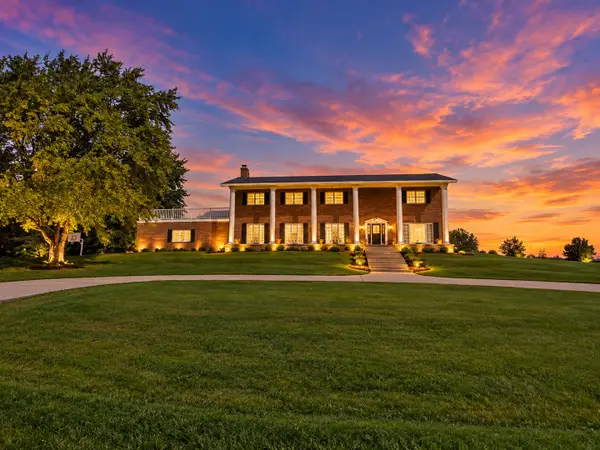 $675,000Active5 beds 6 baths5,600 sq. ft.
3900 Pine Hill Road, Sterling, IL 61081
MLS# 12788624Listed by: KEY REALTY - ROCKFORD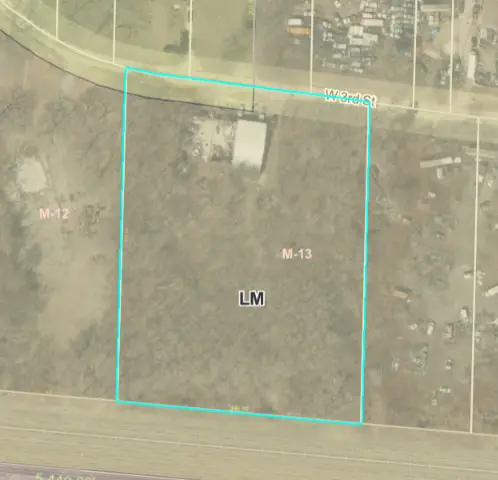 $99,900Active3.58 Acres
1607 W 3rd Street, Sterling, IL 61081
MLS# 12796002Listed by: XTREME REALTY


Protect your home and budget from life's surprises with an Assurant Home Warranty, backed by a partner that supports you through every step of homeownership. Explore Plans.
© 2026 Better Homes and Gardens Real Estate LLC. An Anywhere Real Estate company. All rights reserved. Better Homes and Gardens® Real Estate is a registered trademark owned by Meredith Operations Corporation, licensed to Better Homes and Gardens Real Estate LLC and used with permission. Better Homes and Gardens Real Estate LLC fully supports the principles of the Fair Housing Act and the Equal Opportunity Act. Listing information is deemed reliable but is not guaranteed accurate.
Each office is independently owned and operated.
Any services or products provided by third parties are not provided by, affiliated with or related to Better Homes and Gardens Real Estate LLC, or its affiliated companies.