
17619 Grandview Drive, Sterling, IL 61081
Local realty services provided by:Better Homes and Gardens Real Estate Star Homes
17619 Grandview Drive,Sterling, IL 61081
$769,000
- 4 Beds
- 4 Baths
- 5,168 sq. ft.
- Single family
- Active
Listed by: patricia sword
Office: re/max sauk valley
MLS#:12793108
Source:MLSNI
Price summary
- Price:$769,000
- Price per sq. ft.:$148.8
About this home
A Private Country Estate with Room to Live, Gather & Enjoy! Discover the beauty of country living in this exceptional custom-built all-brick ranch with walk out lower level, privately situated on 5.71 picturesque acres. From the winding blacktop driveway to the peaceful natural surroundings, this property offers a rare combination of quality construction, generous living space and privacy. Inside, you'll find an inviting open floor plan featuring vaulted ceilings, beautiful hardwood floors, Palladian windows and two fireplaces. The spacious kitchen, dining area and spectacular vaulted Morning Room create a wonderful setting for everyday living and entertaining. The main-level primary suite is a retreat of its own, complete with a vaulted ceiling, oversized walk-in closet and spacious private bath. An additional bedroom, full bath, office or third bedroom, and convenient main-floor laundry complete the main level. The walkout lower level offers an impressive extension of the home's living space, featuring a huge family room with fireplace, a second full kitchen, an oversized bedroom, full bath and abundant storage. Perfect for extended family, entertaining or simply having room to spread out. Garage space is another exceptional feature! Enjoy a three-car attached garage with heated floors, plus a separate heated and cooled detached garage. Outside, experience the tranquility of 5.71 acres with a water garden, perennial landscaping, designated garden area, perpetual spring and natural surroundings bordered by creeks and ravines. With approximately 5,168 finished square feet, quality craftsmanship throughout and so many special features, this is more than a home. It's an opportunity to enjoy a lifestyle that's increasingly difficult to find. Private acreage! Exceptional space! Quality you can appreciate!...
Contact an agent
Home facts
- Year built:1999
- Listing ID #:12793108
- Updated:November 07, 2026 at 12:19 PM
Rooms and interior
- Bedrooms:4
- Total bathrooms:4
- Full bathrooms:3
- Half bathrooms:1
- Rooms Total:10
- Kitchen Description:Dishwasher, Kitchen, Range, Refrigerator
- Basement Description:Finished, Full
- Living area:5,168 sq. ft.
Heating and cooling
- Cooling:Central Air
- Heating:Gas
- Central air:Yes
Structure and exterior
- Roof:Asphalt
- Year built:1999
- Building area:5,168 sq. ft.
- Lot area:5.71 Acres
- Lot Features:Irregular Lot, Wooded
- Architectural Style:Ranch
- Levels:1.5 Story
Finances and disclosures
- Price:$769,000
- Price per sq. ft.:$148.8
- Tax amount:$23,260 (2025)
Features and amenities
- Laundry features:Dryer, Washer
Parking
- Total parking spaces:3
- Parking description:Asphalt, Attached Garage, Detached Garage, Garage
- Garage:Yes
- Garage spaces:3
 Copyright 2026 Midwest Real Estate Data LLC. All rights reserved. The data relating to real estate for sale on this web site comes in part from the Broker Reciprocity Program of the Midwest Real Estate Data LLC. Listing information is deemed reliable but not guaranteed.
New listings near 17619 Grandview Drive
- New
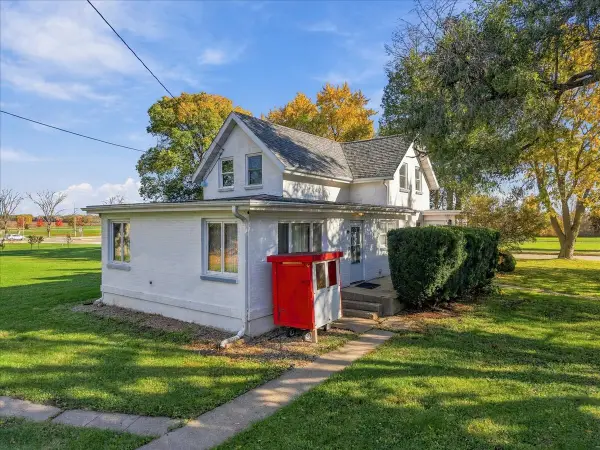 $199,900Active4 beds 3 baths2,697 sq. ft.
514 Grobe Road, Sterling, IL 61081
MLS# 12801498Listed by: RE/MAX SAUK VALLEY 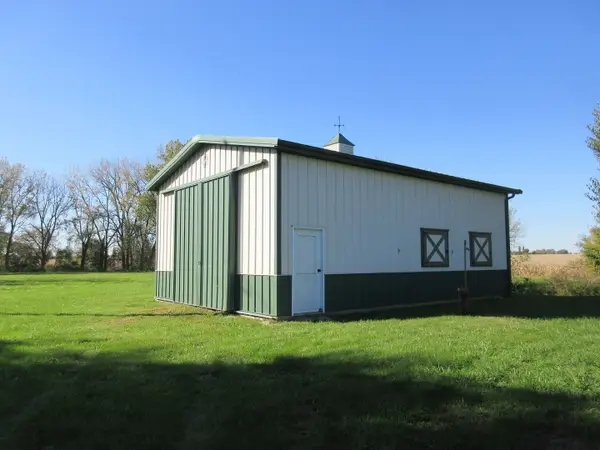 $65,000Pending5.14 Acres
30350 Fulfs Road, Sterling, IL 61081
MLS# 12789245Listed by: BARDIER & RAMIREZ REAL ESTATE, LLC- New
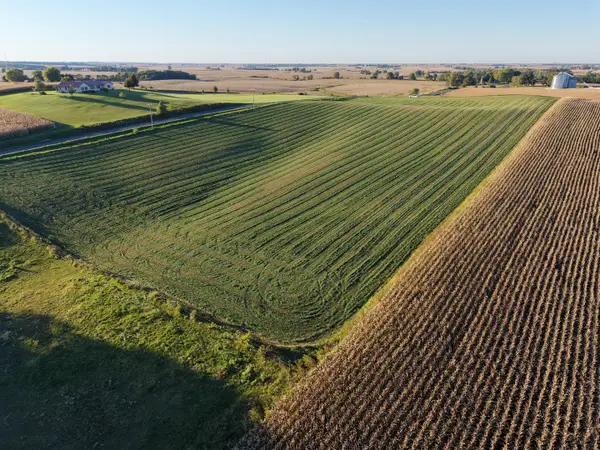 $108,750Active-- beds -- baths
0000 Covell Road, Sterling, IL 61081
MLS# 12800141Listed by: MIDWEST LAND GROUP LLC - New
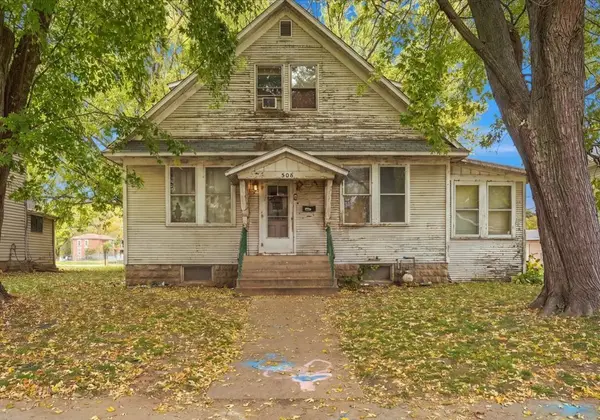 $59,900Active3 beds 1 baths2,069 sq. ft.
508 W 7th Street, Sterling, IL 61081
MLS# 12799675Listed by: RE/MAX OF ROCK VALLEY - New
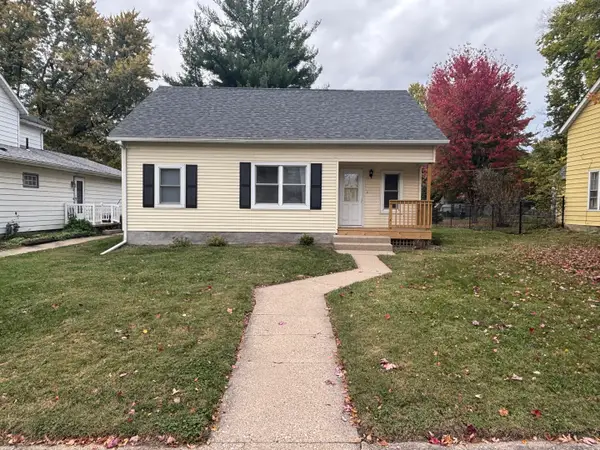 $132,000Active2 beds 1 baths894 sq. ft.
708 W 7th Street, Sterling, IL 61081
MLS# 12798916Listed by: UNITED REAL ESTATE - CHICAGO - New
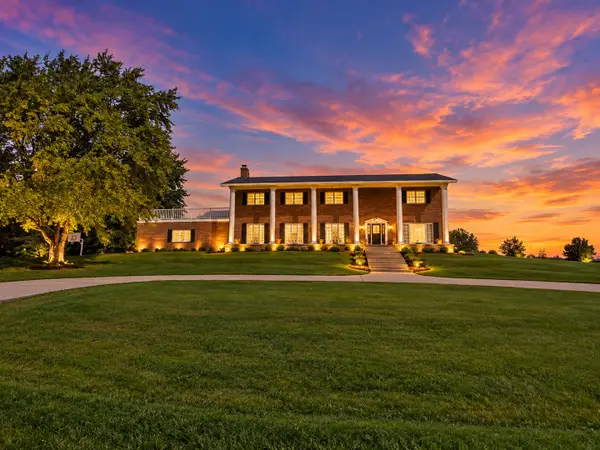 $675,000Active5 beds 6 baths5,600 sq. ft.
3900 Pine Hill Road, Sterling, IL 61081
MLS# 12788624Listed by: KEY REALTY - ROCKFORD - New
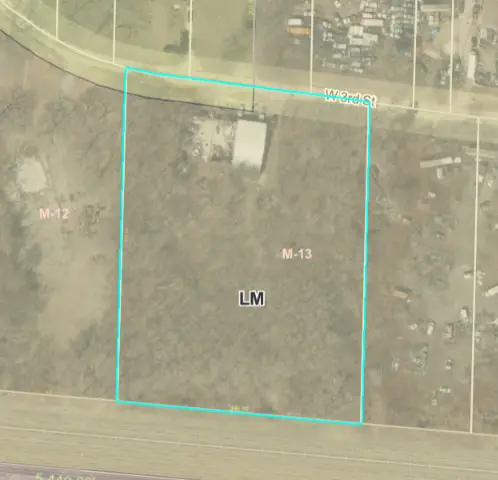 $99,900Active3.58 Acres
1607 W 3rd Street, Sterling, IL 61081
MLS# 12796002Listed by: XTREME REALTY - New
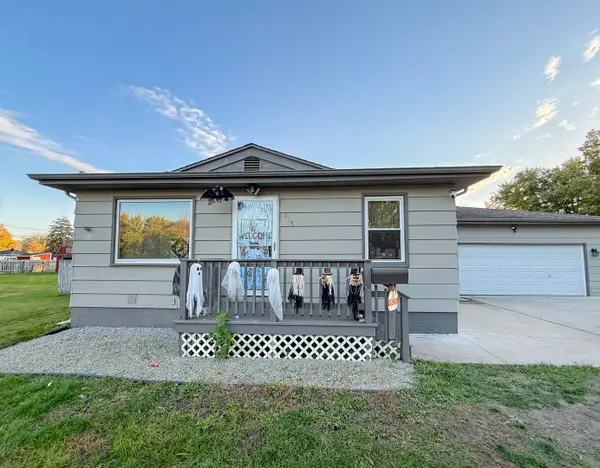 $175,000Active3 beds 2 baths1,270 sq. ft.
815 W 20th Street, Sterling, IL 61081
MLS# 12796724Listed by: BARDIER & RAMIREZ REAL ESTATE, LLC - New
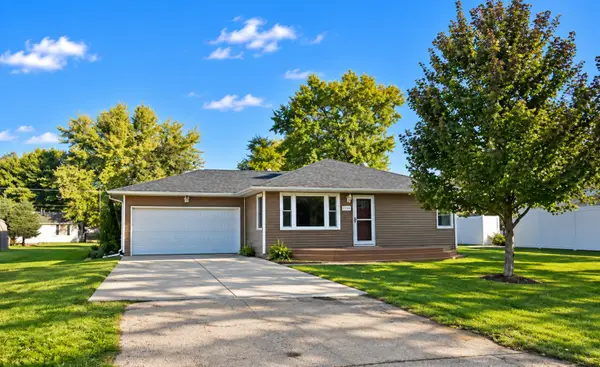 $186,900Active4 beds 2 baths2,136 sq. ft.
1006 Elm Avenue, Sterling, IL 61081
MLS# 12788300Listed by: JUDY POWELL REALTY - New
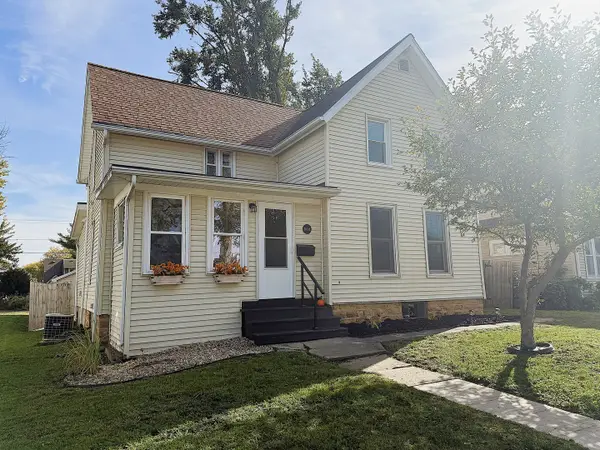 $172,000Active3 beds 1 baths1,686 sq. ft.
1006 6th Avenue, Sterling, IL 61081
MLS# 12794596Listed by: HEARTLAND REALTY 11 LLC


Protect your home and budget from life's surprises with an Assurant Home Warranty, backed by a partner that supports you through every step of homeownership. Explore Plans.
© 2026 Better Homes and Gardens Real Estate LLC. An Anywhere Real Estate company. All rights reserved. Better Homes and Gardens® Real Estate is a registered trademark owned by Meredith Operations Corporation, licensed to Better Homes and Gardens Real Estate LLC and used with permission. Better Homes and Gardens Real Estate LLC fully supports the principles of the Fair Housing Act and the Equal Opportunity Act. Listing information is deemed reliable but is not guaranteed accurate.
Each office is independently owned and operated.
Any services or products provided by third parties are not provided by, affiliated with or related to Better Homes and Gardens Real Estate LLC, or its affiliated companies.