
1906 Avenue D, Sterling, IL 61081
Local realty services provided by:Better Homes and Gardens Real Estate Connections
1906 Avenue D,Sterling, IL 61081
$424,900
- 4 Beds
- 3 Baths
- 3,524 sq. ft.
- Single family
- Active
Listed by: misael chacon
Office: beycome brokerage realty llc.
MLS#:12769414
Source:MLSNI
Price summary
- Price:$424,900
- Price per sq. ft.:$120.57
About this home
Beautiful move in ready ranch on a quiet dead-end road. Quality built in 2011. Welcome to 1906 Avenue D, Sterling, IL 61081, a custom-built single-family residence offering modern design and peaceful privacy. This home features a perfectly balanced layout with 1,764 sq. ft. of main-level living space and a 1,764 sq. ft. finished daylight basement, providing a total of 3,528 sq. ft. of beautifully utilized space. Nestled on a 2/3-acre lot, and located a few blocks away from CGH Medical Center, schools, and shopping. The light-filled, open-concept living room features 12-foot vaulted ceilings and an energy-efficient gas fireplace. The kitchen has maple John Martin custom cabinetry, quartz countertops, and gas cooking range. The main floor also includes a built-in computer desk and large mudroom off the garage with a convenient laundry closet. The first floor holds the master suite with his and hers walk-in closets. Attached to the master suite is a full bath with a soaker tub, and a separate walk in ceramic shower with dual heads. Two additional spacious bedrooms share a Jack and Jill full bathroom. The finished daylight basement includes 9-foot ceilings throughout. It also features a built-in speaker system, fully equipped kitchenette, spacious man cave, a large bedroom, and a full bathroom. Upgrades & Features * 2026 Upgrades: Brand-new tankless water heater, refrigerator and dishwasher. * Comfort & Tech: Heated tile floors run throughout the mudroom and all bathrooms. Automatic whole-house backup generator and two sump pumps. * Garage & Outdoors: A massive 1,080 sq. ft. attached, heated 3-car garage with plenty of room for vehicles and an extensive workshop. Outside, enjoy an oversized 25x20 ft composite deck overlooking a private backyard surrounded by mature evergreens. We love the perfect location of the house, which gives you the feeling of being out in the country while remaining right in town on a private 2/3-acre lot. The open-concept living area flows beautifully. The large attached garage that is fully heated and cooled, and a large daylight basement configured as a separate living space and second entrance directly from the garage Some photos have been virtually rendered....
Contact an agent
Home facts
- Year built:2011
- Listing ID #:12769414
- Updated:September 28, 2026 at 08:19 PM
Rooms and interior
- Bedrooms:4
- Total bathrooms:3
- Full bathrooms:3
- Rooms Total:8
- Basement Description:Finished, Full
- Living area:3,524 sq. ft.
Heating and cooling
- Cooling:Central Air
- Heating:Forced Air, Natural Gas
- Central air:Yes
Structure and exterior
- Roof:Asphalt
- Year built:2011
- Building area:3,524 sq. ft.
- Lot area:0.66 Acres
- Foundation Description:Concrete Perimeter
- Levels:1 Story
Utilities
- Water:Public
- Sewer:Public Sewer
Finances and disclosures
- Price:$424,900
- Price per sq. ft.:$120.57
- Tax amount:$9,127 (2025)
Parking
- Total parking spaces:3
- Parking description:Attached Garage, Garage
- Garage:Yes
- Garage spaces:3
 Copyright 2026 Midwest Real Estate Data LLC. All rights reserved. The data relating to real estate for sale on this web site comes in part from the Broker Reciprocity Program of the Midwest Real Estate Data LLC. Listing information is deemed reliable but not guaranteed.
New listings near 1906 Avenue D
- New
 $299,000Active4 beds 2 baths2,697 sq. ft.
1702 E 5th Street, Sterling, IL 61081
MLS# 12770515Listed by: KELLER WILLIAMS INSPIRE - New
 $258,000Active3 beds 3 baths2,560 sq. ft.
810 Locust Street, Sterling, IL 61081
MLS# 12769169Listed by: RE/MAX SAUK VALLEY 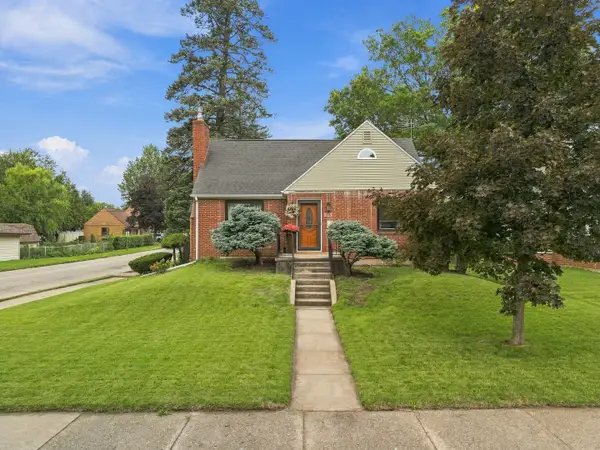 $194,900Pending3 beds 2 baths1,200 sq. ft.
616 W 11th Street, Sterling, IL 61081
MLS# 12768648Listed by: RE/MAX SAUK VALLEY- New
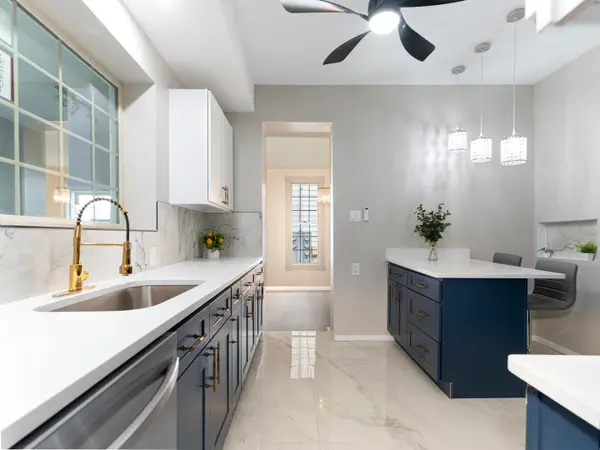 $325,000Active3 beds 2 baths2,562 sq. ft.
608 2nd Avenue, Sterling, IL 61081
MLS# 12768528Listed by: @PROPERTIES CHRISTIES INTERNATIONAL REAL ESTATE - New
 $194,000Active-- beds -- baths
0 Como Road, Sterling, IL 61081
MLS# 12713696Listed by: WHITETAIL PROPERTIES REAL ESTATE, LLC - New
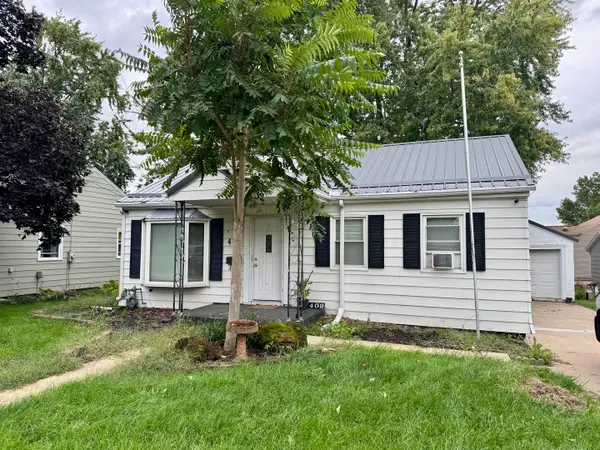 $129,900Active2 beds 1 baths796 sq. ft.
409 18th Avenue, Sterling, IL 61081
MLS# 12766801Listed by: RE/MAX SAUK VALLEY - New
 $99,900Active4 beds 2 baths1,996 sq. ft.
801 2nd Avenue, Sterling, IL 61081
MLS# 12763240Listed by: XTREME REALTY - New
 $129,000Active3 beds 1 baths1,496 sq. ft.
810 E 4th Street, Sterling, IL 61081
MLS# 12765884Listed by: HEARTLAND REALTY 11 LLC - New
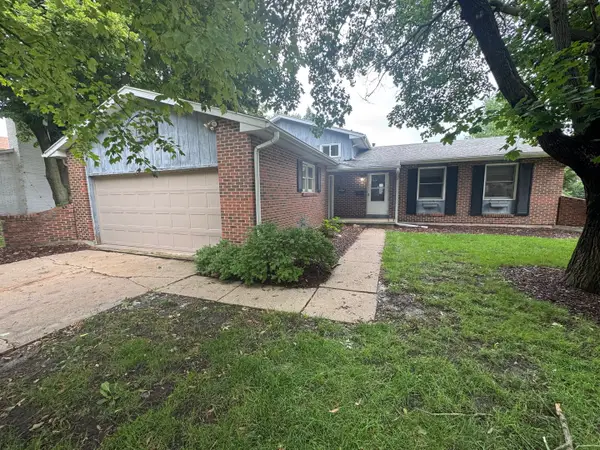 $224,900Active4 beds 2 baths2,014 sq. ft.
1816 6th Avenue, Sterling, IL 61081
MLS# 12764961Listed by: UNITED REAL ESTATE - CHICAGO


Protect your home and budget from life's surprises with an Assurant Home Warranty, backed by a partner that supports you through every step of homeownership. Explore Plans.
© 2026 Better Homes and Gardens Real Estate LLC. An Anywhere Real Estate company. All rights reserved. Better Homes and Gardens® Real Estate is a registered trademark owned by Meredith Operations Corporation, licensed to Better Homes and Gardens Real Estate LLC and used with permission. Better Homes and Gardens Real Estate LLC fully supports the principles of the Fair Housing Act and the Equal Opportunity Act. Listing information is deemed reliable but is not guaranteed accurate.
Each office is independently owned and operated.
Any services or products provided by third parties are not provided by, affiliated with or related to Better Homes and Gardens Real Estate LLC, or its affiliated companies.