
2219 Deets Road, Sterling, IL 61081
Local realty services provided by:Better Homes and Gardens Real Estate Star Homes
2219 Deets Road,Sterling, IL 61081
$165,000
- 4 Beds
- 2 Baths
- 1,512 sq. ft.
- Single family
- Active
Listed by: chandra howard, ryne howard
Office: 28 real estate llc.
MLS#:12785340
Source:MLSNI
Price summary
- Price:$165,000
- Price per sq. ft.:$109.13
About this home
Don't miss this one-owner brick ranch with 4 bedrooms and endless possibilities! Located in Emerson, this spacious home offers a great opportunity to add your personal touch and create the home of your dreams. The large family room features a gas fireplace and an abundance of quality built-in cabinetry, while the living room opens to the dining room and has a unique three-sided wood-burning fireplace. The eat-in kitchen offers plenty of space. The master bedroom includes an attached 3/4 bathroom that is ready for renovation. An enclosed porch provides additional space to relax and enjoy the surroundings. Car enthusiasts, hobbyists, and anyone needing extra storage will love the impressive garage, offering over 750 square feet on the main level, plus an additional 490 square feet upstairs! With two overhead doors and plenty of room to work, store equipment, or pursue your favorite projects, this space offers tremendous versatility. The full, unfinished basement provides even more potential for additional living space, recreation, storage, or whatever suits your needs. A brand-new septic system is being installed. This home needs updating and is being sold as is, but with its solid brick construction, spacious layout, and exceptional garage space, it presents a wonderful opportunity for buyers ready to bring their vision to life....
Contact an agent
Home facts
- Year built:1967
- Listing ID #:12785340
- Updated:October 21, 2026 at 11:11 AM
Rooms and interior
- Bedrooms:4
- Total bathrooms:2
- Full bathrooms:2
- Rooms Total:8
- Dining Description:Separate Dining Room
- Basement Description:Full, Unfinished
- Living area:1,512 sq. ft.
Heating and cooling
- Cooling:Window Unit(s)
- Heating:Electric
Structure and exterior
- Year built:1967
- Building area:1,512 sq. ft.
- Lot area:0.61 Acres
- Levels:1 Story
Finances and disclosures
- Price:$165,000
- Price per sq. ft.:$109.13
- Tax amount:$1,984 (2025)
Parking
- Total parking spaces:8
- Parking description:Detached Garage, Garage
- Garage:Yes
- Garage spaces:3
 Copyright 2026 Midwest Real Estate Data LLC. All rights reserved. The data relating to real estate for sale on this web site comes in part from the Broker Reciprocity Program of the Midwest Real Estate Data LLC. Listing information is deemed reliable but not guaranteed.
New listings near 2219 Deets Road
- New
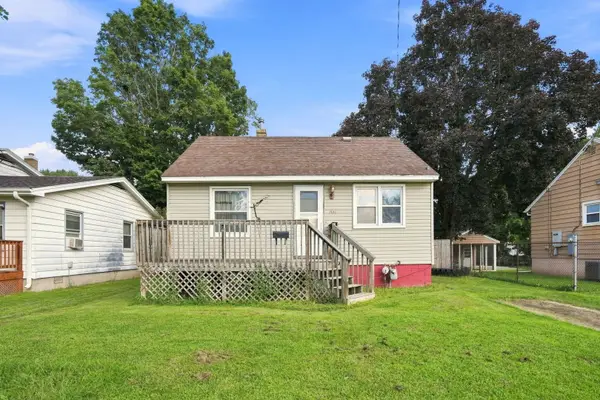 $95,000Active2 beds 1 baths759 sq. ft.
1306 13th Avenue, Sterling, IL 60181
MLS# 12789920Listed by: EPIQUE REALTY - New
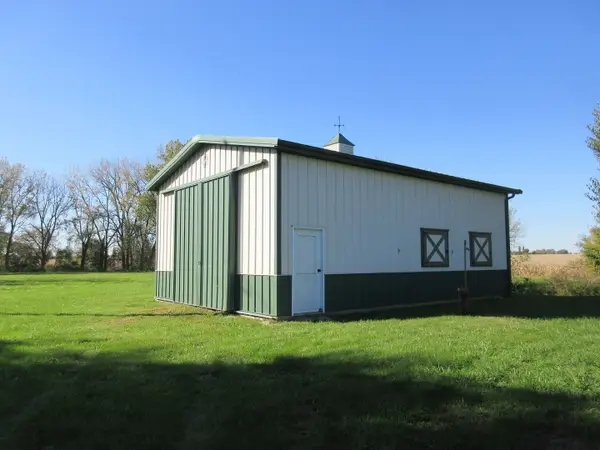 $65,000Active5.14 Acres
30368 Fulfs Road, Sterling, IL 61081
MLS# 12789245Listed by: BARDIER & RAMIREZ REAL ESTATE, LLC - New
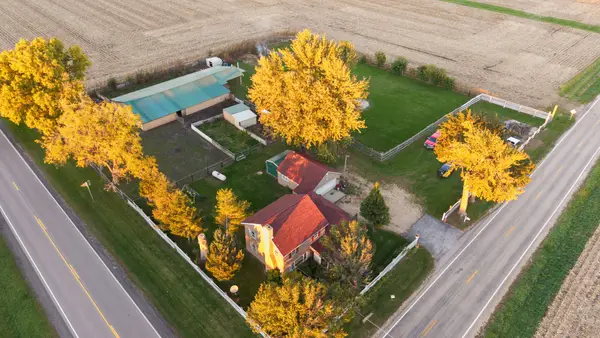 $265,000Active4 beds 2 baths1,408 sq. ft.
30082 Holly Road, Sterling, IL 61081
MLS# 12789078Listed by: SMART HOME REALTY - New
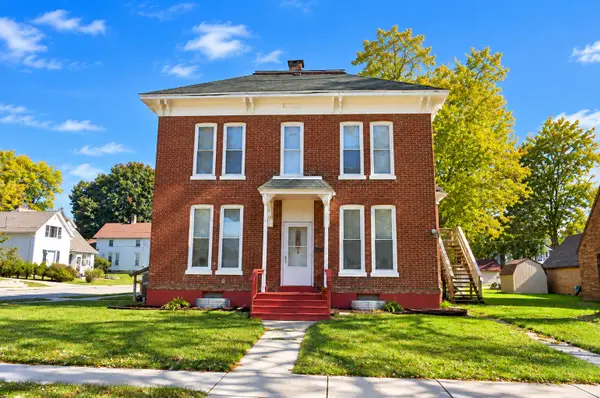 $139,900Active4 beds 1 baths
712 1st Avenue, Sterling, IL 61081
MLS# 12788700Listed by: JUDY POWELL REALTY - New
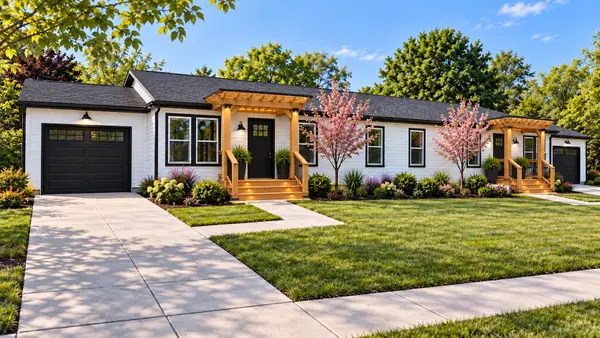 $249,900Active2 beds 3 baths1,140 sq. ft.
701 Ave B #701, Sterling, IL 61081
MLS# 12787389Listed by: RE/MAX OF ROCK VALLEY - New
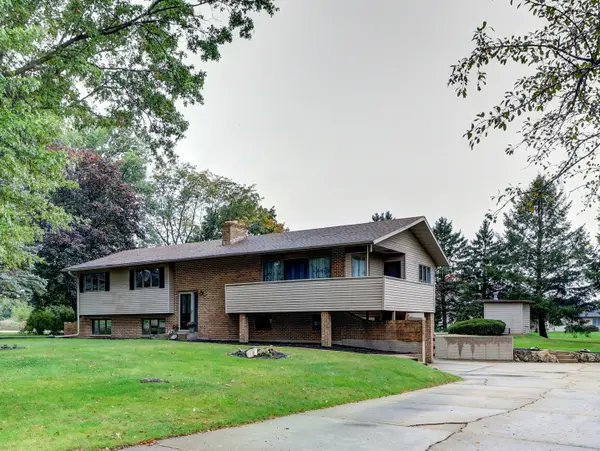 $320,000Active4 beds 2 baths3,416 sq. ft.
3801 19th Avenue, Sterling, IL 61081
MLS# 12785608Listed by: UNITED COUNTRY SAUK VALLEY REALTY 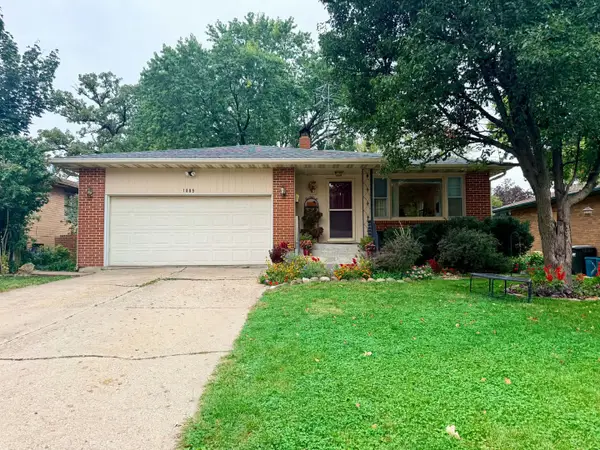 $180,000Pending3 beds 2 baths1,300 sq. ft.
1805 Avenue K, Sterling, IL 61081
MLS# 12785822Listed by: EXP REALTY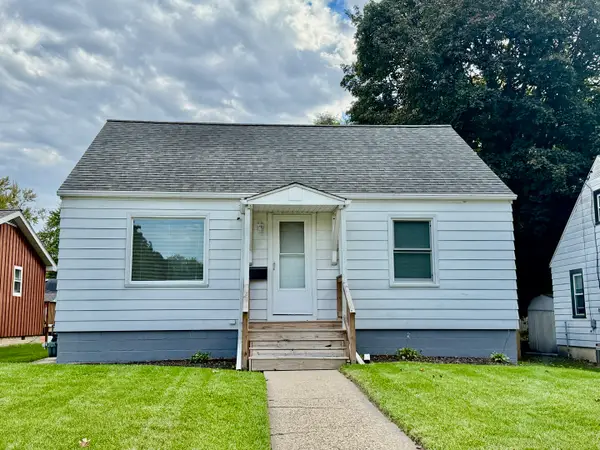 $149,900Pending4 beds 1 baths1,014 sq. ft.
609 W 10th Street, Sterling, IL 61081
MLS# 12784421Listed by: RE/MAX SAUK VALLEY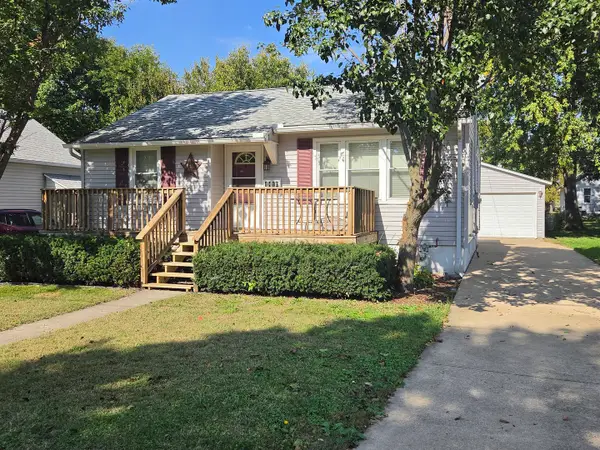 $129,900Pending3 beds 1 baths998 sq. ft.
1410 E 14th Street, Sterling, IL 61081
MLS# 12784065Listed by: XTREME REALTY


Protect your home and budget from life's surprises with an Assurant Home Warranty, backed by a partner that supports you through every step of homeownership. Explore Plans.
© 2026 Better Homes and Gardens Real Estate LLC. An Anywhere Real Estate company. All rights reserved. Better Homes and Gardens® Real Estate is a registered trademark owned by Meredith Operations Corporation, licensed to Better Homes and Gardens Real Estate LLC and used with permission. Better Homes and Gardens Real Estate LLC fully supports the principles of the Fair Housing Act and the Equal Opportunity Act. Listing information is deemed reliable but is not guaranteed accurate.
Each office is independently owned and operated.
Any services or products provided by third parties are not provided by, affiliated with or related to Better Homes and Gardens Real Estate LLC, or its affiliated companies.