
3801 19th Avenue, Sterling, IL 61081
Local realty services provided by:Better Homes and Gardens Real Estate Connections
3801 19th Avenue,Sterling, IL 61081
$320,000
- 4 Beds
- 2 Baths
- 3,416 sq. ft.
- Single family
- Active
Listed by: amber bright
Office: united country sauk valley realty
MLS#:12785608
Source:MLSNI
Price summary
- Price:$320,000
- Price per sq. ft.:$93.68
About this home
SPACE, CHARACTER & ENDLESS POSSIBILITIES! Welcome to this spacious 4-bedroom, 2-bath split-level home offering 2422 sq ft. of living space, situated on a corner lot in Snavely subdivision. One of the homes most distinctive features is the stunning Georgia marble fireplace, which serves as a beautiful focal point in the living room, extending through to the front entryway with its impressive stonework, creating a unique feature that can be appreciated from both sides. Another one of the home's standout features is the upper-level balcony, conveniently accessible from both the living room and dining area, providing the perfect spot to enjoy your morning coffee, relax outdoors, or entertain guests. The master bedroom also features its own walkout deck leading to the backyard, adding another wonderful connection to the outdoors. Step outside and discover even more possibilities! The spacious yard features an in-ground swimming pool and surrounding patio area, offering the opportunity to create your very own backyard retreat. Additional highlights include an attached 2-car garage, new central air conditioning installed in 2024, and a new water heater in February 2026. With its impressive square footage, multiple outdoor living spaces, established setting, and incredible potential, this home is ready for its next chapter. Selling as is....
Contact an agent
Home facts
- Year built:1976
- Listing ID #:12785608
- Updated:October 21, 2026 at 11:28 AM
Rooms and interior
- Bedrooms:4
- Total bathrooms:2
- Full bathrooms:2
- Rooms Total:9
- Dining Description:Eating Area
- Kitchen Description:Dishwasher, Range, Refrigerator
- Basement Description:Finished, Partial
- Living area:3,416 sq. ft.
Heating and cooling
- Cooling:Central Air
- Heating:Natural Gas
- Central air:Yes
Structure and exterior
- Roof:Asphalt
- Year built:1976
- Building area:3,416 sq. ft.
- Lot area:0.71 Acres
- Lot Features:Corner Lot
- Levels:Split Level
Schools
- High school:Sterling High School
Finances and disclosures
- Price:$320,000
- Price per sq. ft.:$93.68
- Tax amount:$4,393 (2025)
Features and amenities
- Laundry features:Dryer, Washer
Parking
- Total parking spaces:2
- Parking description:Attached Garage, Concrete, Garage
- Garage:Yes
- Garage spaces:2
 Copyright 2026 Midwest Real Estate Data LLC. All rights reserved. The data relating to real estate for sale on this web site comes in part from the Broker Reciprocity Program of the Midwest Real Estate Data LLC. Listing information is deemed reliable but not guaranteed.
New listings near 3801 19th Avenue
- New
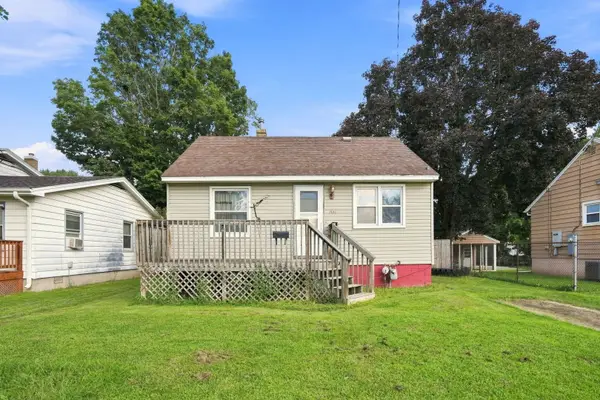 $95,000Active2 beds 1 baths759 sq. ft.
1306 13th Avenue, Sterling, IL 60181
MLS# 12789920Listed by: EPIQUE REALTY - New
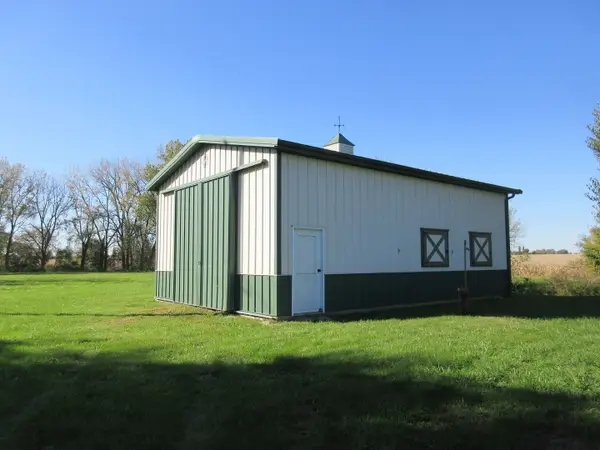 $65,000Active5.14 Acres
30368 Fulfs Road, Sterling, IL 61081
MLS# 12789245Listed by: BARDIER & RAMIREZ REAL ESTATE, LLC - New
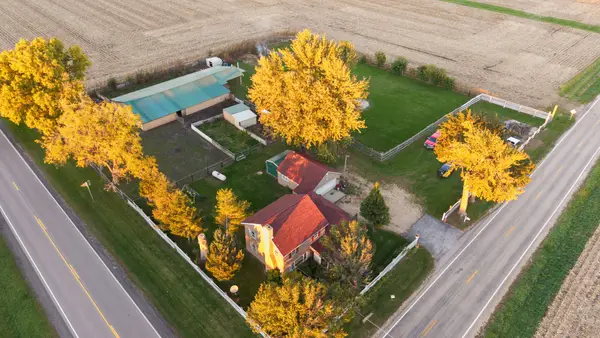 $265,000Active4 beds 2 baths1,408 sq. ft.
30082 Holly Road, Sterling, IL 61081
MLS# 12789078Listed by: SMART HOME REALTY - New
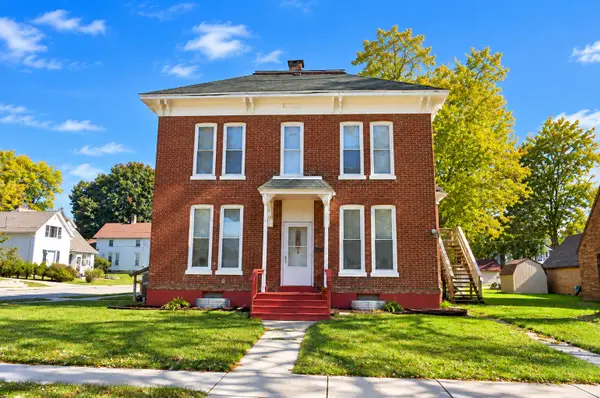 $139,900Active4 beds 1 baths
712 1st Avenue, Sterling, IL 61081
MLS# 12788700Listed by: JUDY POWELL REALTY - New
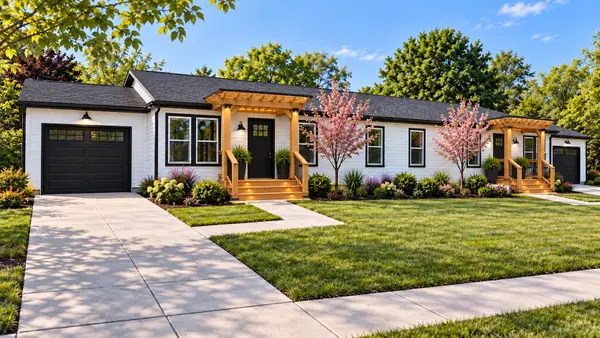 $249,900Active2 beds 3 baths1,140 sq. ft.
701 Ave B #701, Sterling, IL 61081
MLS# 12787389Listed by: RE/MAX OF ROCK VALLEY 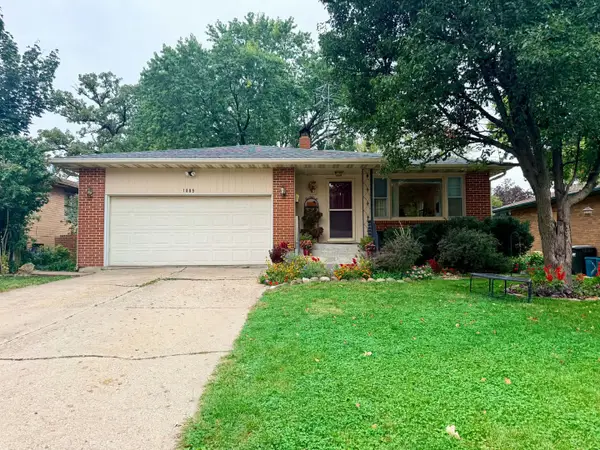 $180,000Pending3 beds 2 baths1,300 sq. ft.
1805 Avenue K, Sterling, IL 61081
MLS# 12785822Listed by: EXP REALTY- New
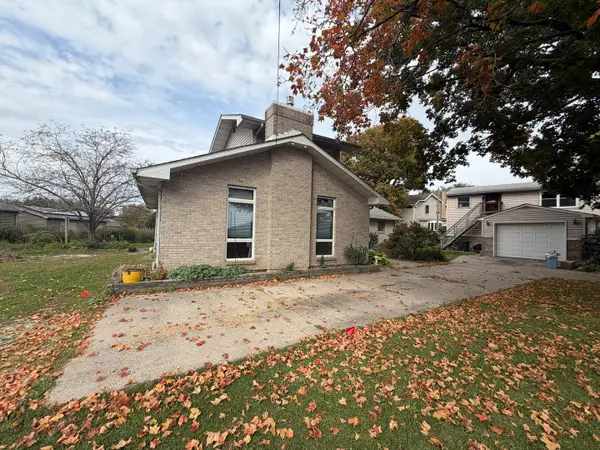 $165,000Active4 beds 2 baths1,512 sq. ft.
2219 Deets Road, Sterling, IL 61081
MLS# 12785340Listed by: 28 REAL ESTATE LLC 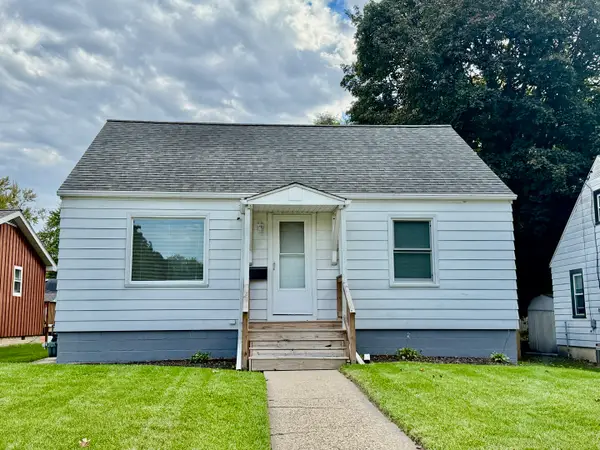 $149,900Pending4 beds 1 baths1,014 sq. ft.
609 W 10th Street, Sterling, IL 61081
MLS# 12784421Listed by: RE/MAX SAUK VALLEY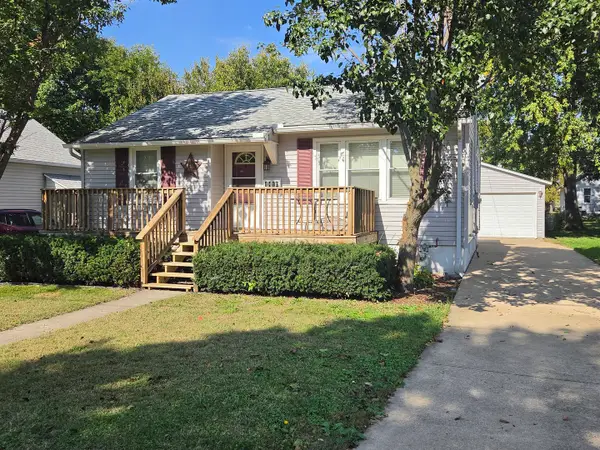 $129,900Pending3 beds 1 baths998 sq. ft.
1410 E 14th Street, Sterling, IL 61081
MLS# 12784065Listed by: XTREME REALTY


Protect your home and budget from life's surprises with an Assurant Home Warranty, backed by a partner that supports you through every step of homeownership. Explore Plans.
© 2026 Better Homes and Gardens Real Estate LLC. An Anywhere Real Estate company. All rights reserved. Better Homes and Gardens® Real Estate is a registered trademark owned by Meredith Operations Corporation, licensed to Better Homes and Gardens Real Estate LLC and used with permission. Better Homes and Gardens Real Estate LLC fully supports the principles of the Fair Housing Act and the Equal Opportunity Act. Listing information is deemed reliable but is not guaranteed accurate.
Each office is independently owned and operated.
Any services or products provided by third parties are not provided by, affiliated with or related to Better Homes and Gardens Real Estate LLC, or its affiliated companies.