
1469 Yellowstone Drive, Streamwood, IL 60107
Local realty services provided by:Better Homes and Gardens Real Estate Connections
1469 Yellowstone Drive,Streamwood, IL 60107
$379,900
- 3 Beds
- 3 Baths
- 2,171 sq. ft.
- Townhouse
- Active
Upcoming open houses
- Sat, Oct 1002:00 pm - 04:00 pm
Listed by: julie cantrell
Office: elevate - the real estate company
MLS#:12781153
Source:MLSNI
Price summary
- Price:$379,900
- Price per sq. ft.:$174.99
- Monthly HOA dues:$253
About this home
Welcome to this spacious 3-bedroom, 2.1-bath end-unit townhome offering 2,171 square feet, beautiful pond views, and a rare walkout basement with incredible potential! An abundance of windows fills the home with natural light, while hardwood flooring flows throughout much of the main living areas and second floor. The generous living room features a wall of windows overlooking the peaceful, tree-lined setting. The kitchen offers abundant cabinetry, stainless steel appliances, plenty of counter space and an open connection to the living and dining areas. The dining room opens directly to the elevated deck-perfect for relaxing, entertaining, or simply taking in the tranquil pond and nature views. Upstairs, the spacious primary suite is a true retreat with a vaulted ceiling, hardwood flooring and an expansive private bath featuring a large vanity, additional cabinetry and separate shower. Two additional bedrooms provide comfortable living space, while the second-floor loft adds valuable flexibility to the floor plan. Currently used as a home office, the loft is ideal for today's work-from-home needs but could just as easily serve as a second family room, reading area, playroom, homework space or additional lounge. And there's even more potential downstairs! The walkout basement features 9-foot ceilings, full-size windows and a sliding glass door leading directly to the patio and backyard, creating a bright lower level that feels anything but typical. Already roughed in for an additional bathroom, the space is ready for a future family room, recreation area, home gym, guest space or combination of uses. The end-unit location provides additional privacy and a wonderful connection to the surrounding green space and pond. Enjoy two levels of outdoor living with an elevated deck above and patio below, both taking advantage of the home's beautiful setting. An attached garage completes the package. Cats and dogs are allowed. With 2,171 square feet above grade, a versatile second-floor loft, plus an unfinished 9-foot walkout basement, this home offers an impressive amount of space today with room to grow tomorrow. Agent is related to seller....
Contact an agent
Home facts
- Year built:2005
- Listing ID #:12781153
- Updated:October 09, 2026 at 02:16 PM
Rooms and interior
- Bedrooms:3
- Total bathrooms:3
- Full bathrooms:2
- Half bathrooms:1
- Rooms Total:7
- Dining Description:Breakfast Room
- Bathrooms Description:Separate Shower
- Kitchen Description:Dishwasher, Disposal, Microwave, Range, Refrigerator, Stainless Steel Appliance(s)
- Basement Description:Full, Unfinished
- Living area:2,171 sq. ft.
Heating and cooling
- Cooling:Central Air
- Heating:Natural Gas
- Central air:Yes
Structure and exterior
- Roof:Asphalt
- Year built:2005
- Building area:2,171 sq. ft.
- Foundation Description:Concrete Perimeter
Schools
- High school:Streamwood High School
- Middle school:Canton Middle School
- Elementary school:Hilltop Elementary School
Utilities
- Water:Public
- Sewer:Public Sewer
Finances and disclosures
- Price:$379,900
- Price per sq. ft.:$174.99
- Tax amount:$7,892 (2024)
Features and amenities
- Laundry features:Dryer, Washer
Parking
- Total parking spaces:2
- Parking description:Attached Garage, Garage
- Garage:Yes
- Garage spaces:2
 Copyright 2026 Midwest Real Estate Data LLC. All rights reserved. The data relating to real estate for sale on this web site comes in part from the Broker Reciprocity Program of the Midwest Real Estate Data LLC. Listing information is deemed reliable but not guaranteed.
New listings near 1469 Yellowstone Drive
- New
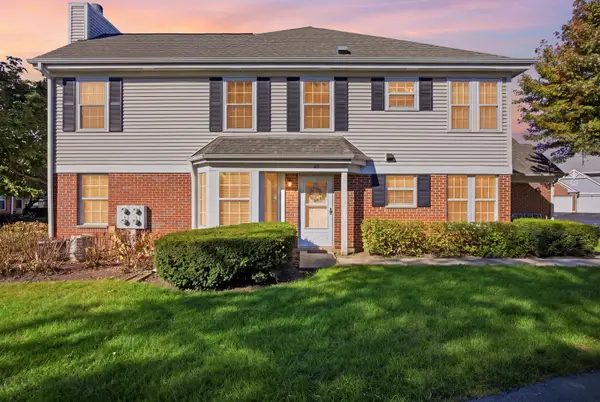 $300,000Active2 beds 2 baths1,202 sq. ft.
60 Winding Run Lane, Streamwood, IL 60107
MLS# 12780309Listed by: BAIRD & WARNER - New
 $224,500Active3 beds 2 baths
1051 Ashton Court #1051, Streamwood, IL 60107
MLS# 12737936Listed by: HOMESMART CONNECT LLC - New
 $415,000Active3 beds 3 baths1,680 sq. ft.
21 N Walnut Court, Streamwood, IL 60107
MLS# 12770263Listed by: CENTURY 21 INTEGRA - New
 $390,000Active3 beds 2 baths1,395 sq. ft.
210 W Streamwood Boulevard, Streamwood, IL 60107
MLS# 12741550Listed by: BROKEROCITY INC - New
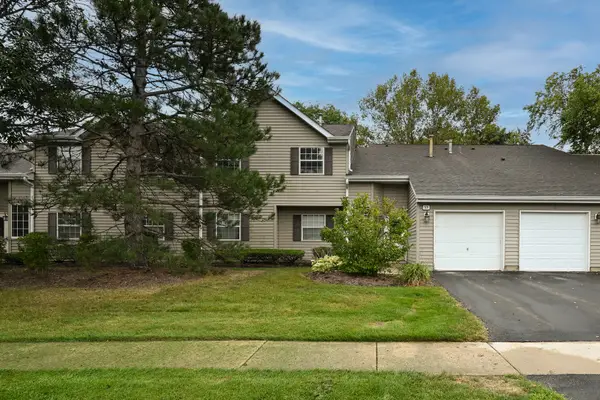 $234,900Active2 beds 1 baths900 sq. ft.
59 Gant Circle, Streamwood, IL 60107
MLS# 12780340Listed by: HOMESMART CONNECT LLC - Open Sat, 11am to 1pmNew
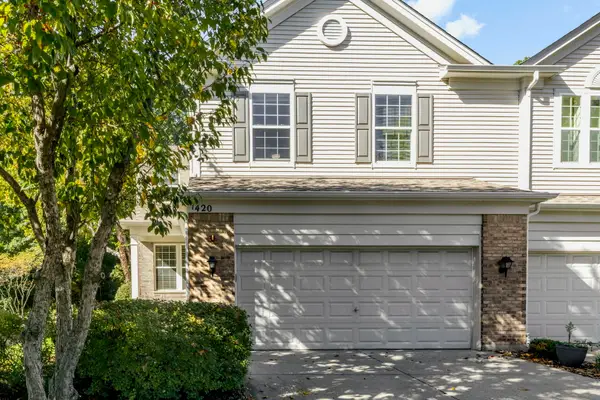 $375,900Active3 beds 3 baths2,171 sq. ft.
1420 Yellowstone Drive, Streamwood, IL 60107
MLS# 12780400Listed by: COLDWELL BANKER REALTY - New
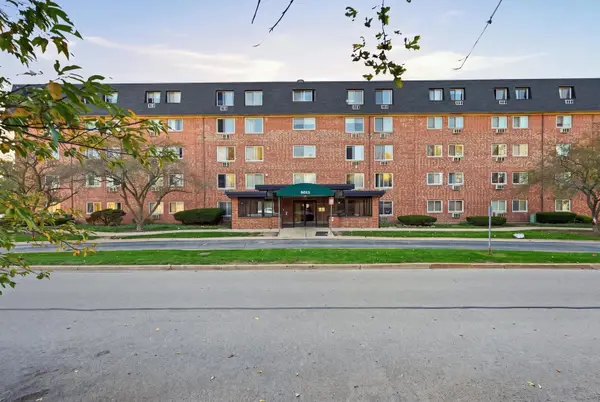 $232,000Active2 beds 1 baths1,000 sq. ft.
5011 Valley Lane #208, Streamwood, IL 60107
MLS# 12780153Listed by: HOME SEEKER'S REALTY, LLC - New
 $535,000Active4 beds 3 baths1,981 sq. ft.
196 Green Court, Streamwood, IL 60107
MLS# 12779934Listed by: AXEN REALTY - Open Sat, 12 to 3pmNew
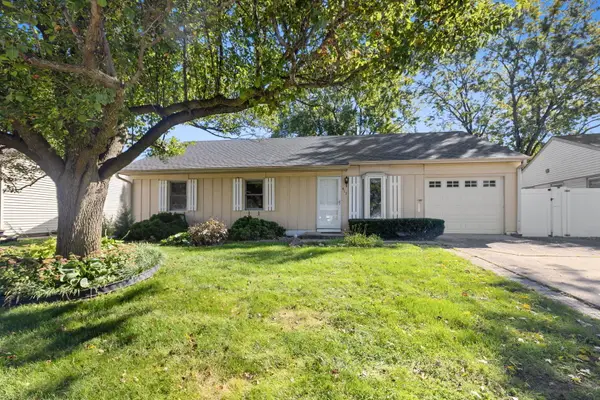 $299,900Active3 beds 2 baths1,064 sq. ft.
917 Sunnydale Boulevard, Streamwood, IL 60107
MLS# 12761943Listed by: COLDWELL BANKER REALTY


Protect your home and budget from life's surprises with an Assurant Home Warranty, backed by a partner that supports you through every step of homeownership. Explore Plans.
© 2026 Better Homes and Gardens Real Estate LLC. An Anywhere Real Estate company. All rights reserved. Better Homes and Gardens® Real Estate is a registered trademark owned by Meredith Operations Corporation, licensed to Better Homes and Gardens Real Estate LLC and used with permission. Better Homes and Gardens Real Estate LLC fully supports the principles of the Fair Housing Act and the Equal Opportunity Act. Listing information is deemed reliable but is not guaranteed accurate.
Each office is independently owned and operated.
Any services or products provided by third parties are not provided by, affiliated with or related to Better Homes and Gardens Real Estate LLC, or its affiliated companies.