
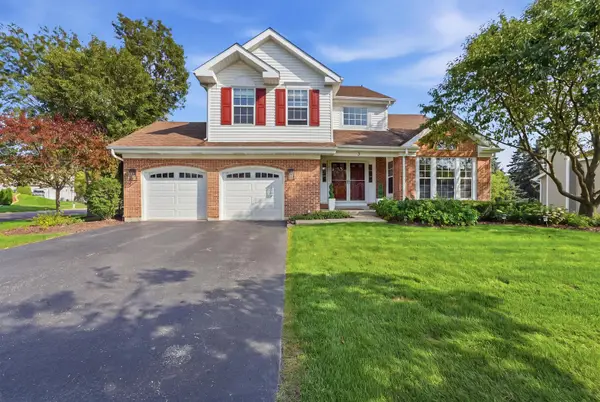
16 Clover Circle, Streamwood, IL 60107
Local realty services provided by:Better Homes and Gardens Real Estate Connections
16 Clover Circle,Streamwood, IL 60107
$534,900
- 4 Beds
- 4 Baths
- 2,496 sq. ft.
- Single family
- Active
Listed by: dominick martelli
Office: re/max suburban
MLS#:12713422
Source:MLSNI
Price summary
- Price:$534,900
- Price per sq. ft.:$214.3
- Monthly HOA dues:$29.17
About this home
Amazing opportunity in sought after Prairie Stone subdivision. When location really matters... this home is close to the expressway, restaurants and shopping. Offering an open floorplan and boasting a spacious Kitchen with oversized island, plenty of cabinet space and all the essentials. The cozy eating area leads directly to a large deck allowing you to enjoy a serene view of your backyard. The Living Room and Dining Room provide ample space for all your entertaining needs. The Master Suite comes complete with a private bathroom and plenty of closet space. There are three additional bedrooms on the 2nd floor. The Walkout basement comes complete with a rec room, optional 5th bedroom and a full bathroom. This home includes a 3-car garage. Freshly painted throughout much of the home. Solar panels. With a little TLC you will make this home truly yours.
Contact an agent
Home facts
- Year built:1997
- Subdivision & Development:Prairie Pointe
- Listing ID #:12713422
- Updated:September 02, 2026 at 11:06 AM
Rooms and interior
- Bedrooms:4
- Total bathrooms:4
- Full bathrooms:3
- Half bathrooms:1
- Rooms Total:10
- Dining Description:Eating Area, Separate Dining Room
- Bathrooms Description:Double Sinks, Separate Shower
- Kitchen Description:Dishwasher, Disposal, Microwave, Range, Refrigerator, Stainless Steel Appliance(s)
- Basement Description:Finished
- Living area:2,496 sq. ft.
Heating and cooling
- Cooling:Central Air
- Heating:Forced Air, Natural Gas
- Central air:Yes
Structure and exterior
- Roof:Asphalt
- Year built:1997
- Building area:2,496 sq. ft.
- Lot area:0.19 Acres
- Foundation Description:Concrete Perimeter
- Levels:2 Story
Schools
- High school:Streamwood High School
- Middle school:Canton Middle School
- Elementary school:Hanover Countryside Elementary S
Utilities
- Water:Public
- Sewer:Public Sewer
Finances and disclosures
- Price:$534,900
- Price per sq. ft.:$214.3
- Tax amount:$10,776 (2024)
Features and amenities
- Laundry features:Dryer, Washer
- Amenities:CO Detectors, Ceiling Fan(s), Sump Pump
Parking
- Total parking spaces:3
- Parking description:Asphalt, Attached Garage, Garage
- Garage:Yes
- Garage spaces:3
 Copyright 2026 Midwest Real Estate Data LLC. All rights reserved. The data relating to real estate for sale on this web site comes in part from the Broker Reciprocity Program of the Midwest Real Estate Data LLC. Listing information is deemed reliable but not guaranteed.
New listings near 16 Clover Circle
- New
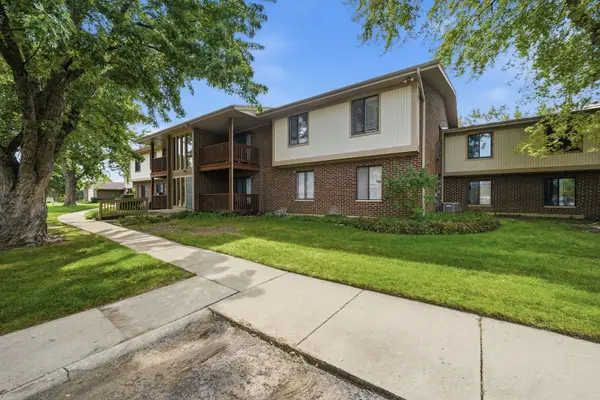 $232,999Active2 beds 2 baths1,100 sq. ft.
603 Garden Circle #1, Streamwood, IL 60107
MLS# 12746847Listed by: AMR REAL ESTATE - New
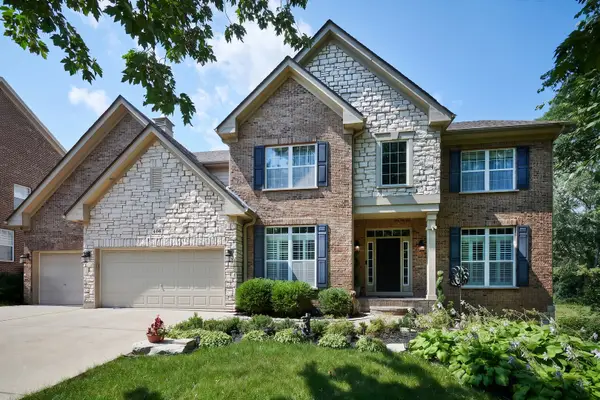 $959,000Active6 beds 5 baths5,000 sq. ft.
406 Elderberry Lane, Streamwood, IL 60107
MLS# 12747221Listed by: CITY HABITAT REALTY LLC - New
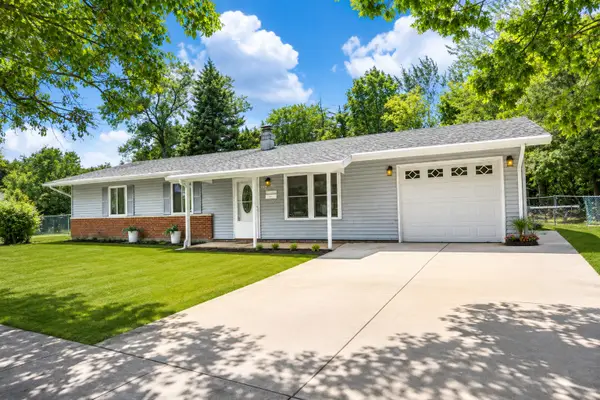 $349,900Active4 beds 2 baths1,290 sq. ft.
113 Fairview Lane, Streamwood, IL 60107
MLS# 12747554Listed by: RE/MAX SAWA - New
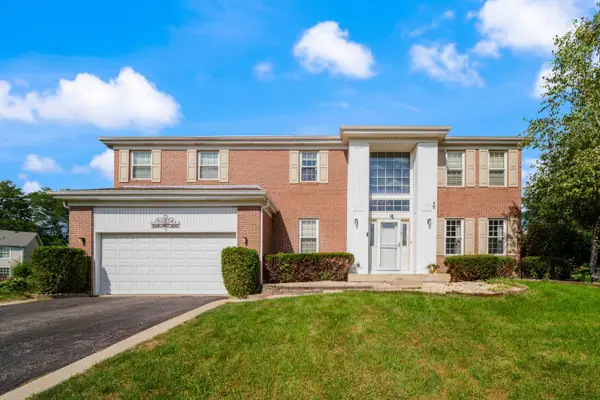 $569,000Active5 beds 4 baths2,628 sq. ft.
57 White Fence Trail, Streamwood, IL 60107
MLS# 12734227Listed by: EXP REALTY 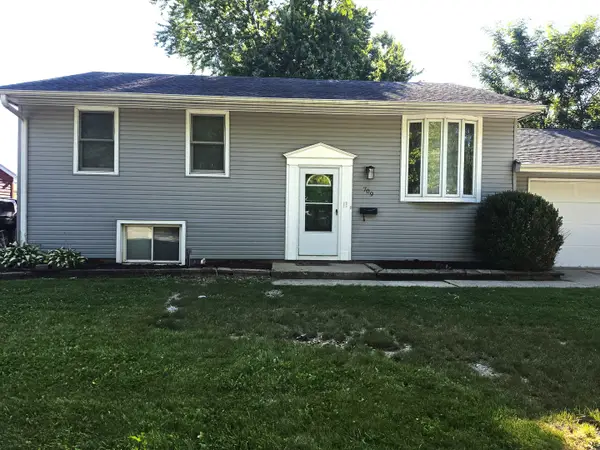 $374,900Pending4 beds 2 baths1,900 sq. ft.
709 Parkside Circle, Streamwood, IL 60107
MLS# 12744638Listed by: COLDWELL BANKER REAL ESTATE GROUP- New
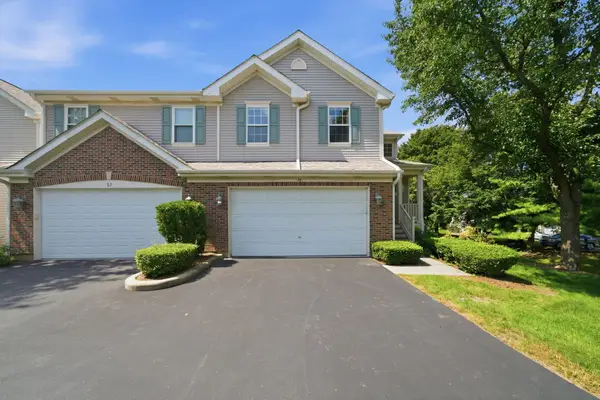 $389,900Active3 beds 4 baths1,900 sq. ft.
24 Stonegate Lane, Streamwood, IL 60107
MLS# 12746946Listed by: RE/MAX PARTNERS - New
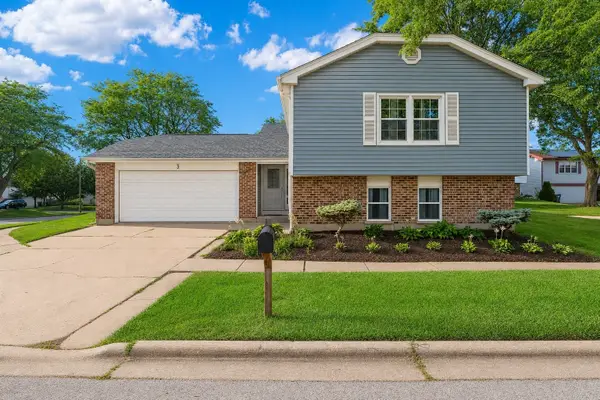 $465,000Active4 beds 2 baths2,198 sq. ft.
3 Whitehall Court, Streamwood, IL 60107
MLS# 12745327Listed by: LEGACY PROPERTIES, A SARAH LEONARD COMPANY, LLC - New
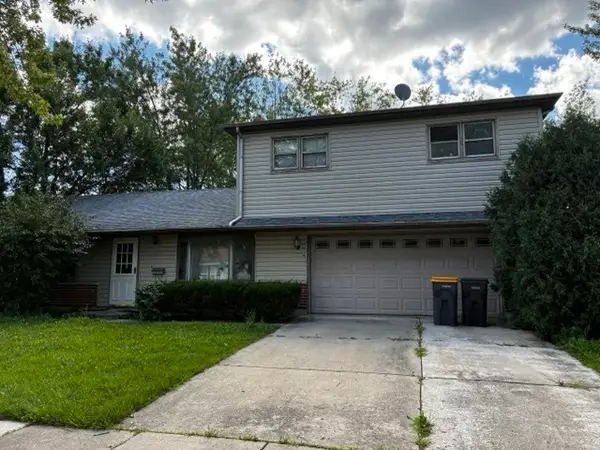 $350,000Active4 beds 2 baths2,466 sq. ft.
600 Westgate Terrace, Streamwood, IL 60107
MLS# 12738263Listed by: STONEBRIDGE REALTY LLC - New
 $399,900Active3 beds 2 baths1,917 sq. ft.
36 Mckinley Lane, Streamwood, IL 60107
MLS# 12741713Listed by: RE/MAX SUBURBAN - New
 $650,000Active3 beds 4 baths2,799 sq. ft.
3 White Fence Trail, Streamwood, IL 60107
MLS# 12745157Listed by: ERA CHICAGO REALTY INC


Protect your home and budget from life's surprises with an Assurant Home Warranty, backed by a partner that supports you through every step of homeownership. Explore Plans.
© 2026 Better Homes and Gardens Real Estate LLC. An Anywhere Real Estate company. All rights reserved. Better Homes and Gardens® Real Estate is a registered trademark owned by Meredith Operations Corporation, licensed to Better Homes and Gardens Real Estate LLC and used with permission. Better Homes and Gardens Real Estate LLC fully supports the principles of the Fair Housing Act and the Equal Opportunity Act. Listing information is deemed reliable but is not guaranteed accurate.
Each office is independently owned and operated.
Any services or products provided by third parties are not provided by, affiliated with or related to Better Homes and Gardens Real Estate LLC, or its affiliated companies.