
923 Kings Canyon Drive, Streamwood, IL 60107
Local realty services provided by:Better Homes and Gardens Real Estate Star Homes
923 Kings Canyon Drive,Streamwood, IL 60107
$375,000
- 2 Beds
- 4 Baths
- 1,648 sq. ft.
- Townhouse
- Active
Listed by: gina clifford, adam turner
Office: berkshire hathaway homeservices starck real estate
MLS#:12765965
Source:MLSNI
Price summary
- Price:$375,000
- Price per sq. ft.:$227.55
- Monthly HOA dues:$251
About this home
A dramatic two-story foyer welcomes you into sunlit main living areas featuring gleaming hardwood floors, stylish light fixtures, and an efficient kitchen layout. Upstairs, the home boasts two primary-sized bedrooms plus a versatile second-floor loft that easily converts to a third bedroom, home office, or playroom. The primary suite serves as a relaxing retreat, featuring an upgraded shower and an expanded double-vanity setup with generous storage. The fully finished basement is an absolute standout feature, offering a rare lower-level rec room complete with a built-in wet bar and half bath, making it ideal for movie nights, a home gym, or hosting guests. Outside, step through to a private patio buffered by mature trees for quiet, peaceful evenings. Complete with thoughtful, engineered storage solutions throughout, an attached two-car garage, and all appliances included. Perfectly located just steps from Forest Ridge Park and scenic neighborhood walking paths, with fast access to Route 20, dining, and shopping. Fantastic opportunity to own a spacious, and highly functional multi-level townhome in Streamwood's desirable Forest Ridge subdivision! Offering three full levels of functional living space, this comfortable home is packed with hard-to-find features and is ready for your personal cosmetic touches to truly make it shine. Bring your favorite paint colors and design ideas to instantly build equity. Schedule your tour today! Seller is offering a $5,000 credit toward a buyer interest rate buydown and/or closing costs with a full list price offer mutually accepted on or before November 4, 2026, at 11:59 PM...
Contact an agent
Home facts
- Year built:2005
- Listing ID #:12765965
- Updated:November 09, 2026 at 12:16 PM
Rooms and interior
- Bedrooms:2
- Total bathrooms:4
- Full bathrooms:2
- Half bathrooms:2
- Rooms Total:7
- Bathrooms Description:Separate Shower
- Kitchen Description:Dishwasher, Microwave, Range, Refrigerator
- Basement Description:Finished, Full
- Living area:1,648 sq. ft.
Heating and cooling
- Cooling:Central Air
- Heating:Forced Air, Gas
- Central air:Yes
Structure and exterior
- Roof:Asphalt
- Year built:2005
- Building area:1,648 sq. ft.
- Lot Features:Landscaped, Mature Trees
- Foundation Description:Block, Concrete Perimeter
Schools
- High school:Streamwood High School
- Middle school:Canton Middle School
- Elementary school:Hilltop Elementary School
Utilities
- Water:Public
- Sewer:Public Sewer
Finances and disclosures
- Price:$375,000
- Price per sq. ft.:$227.55
- Tax amount:$6,713 (2023)
Features and amenities
- Laundry features:Dryer, Washer
- Amenities:CO Detectors, Fire Sprinklers, Sump Pump
Parking
- Total parking spaces:2
- Parking description:Attached Garage, Concrete, Garage
- Garage:Yes
- Garage spaces:2
 Copyright 2026 Midwest Real Estate Data LLC. All rights reserved. The data relating to real estate for sale on this web site comes in part from the Broker Reciprocity Program of the Midwest Real Estate Data LLC. Listing information is deemed reliable but not guaranteed.
New listings near 923 Kings Canyon Drive
- New
 $314,000Active3 beds 1 baths913 sq. ft.
321 Cedar Circle, Streamwood, IL 60107
MLS# 12803929Listed by: DNV SOLUTIONS LLC - Open Sat, 12 to 2pmNew
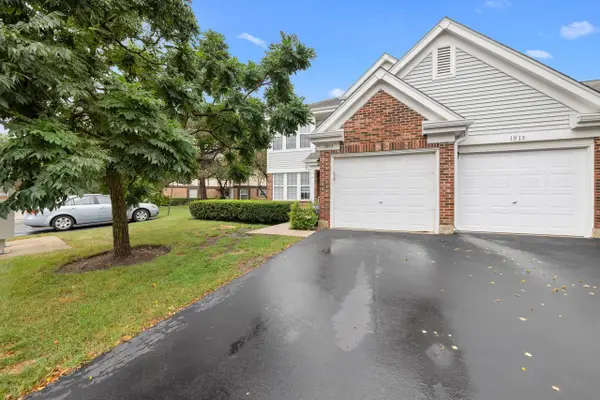 $315,000Active3 beds 2 baths1,500 sq. ft.
1913 Quaker Hollow Lane, Streamwood, IL 60107
MLS# 12803894Listed by: REAL PEOPLE REALTY - New
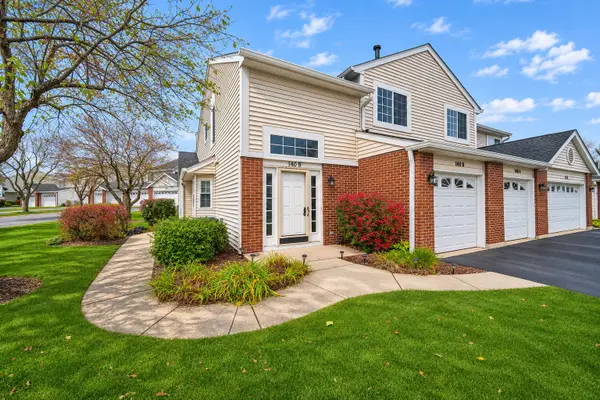 $299,000Active2 beds 2 baths1,300 sq. ft.
140 Brittany Drive, Streamwood, IL 60107
MLS# 12801066Listed by: HOMESMART CONNECT LLC - New
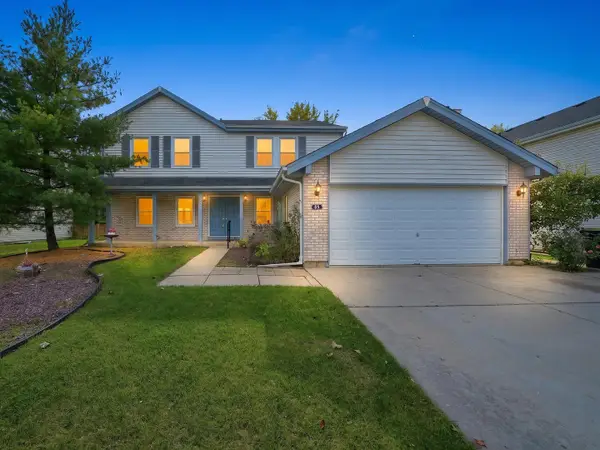 $439,000Active4 beds 3 baths2,240 sq. ft.
64 Brookstone Drive, Streamwood, IL 60107
MLS# 12802454Listed by: EXP REALTY - New
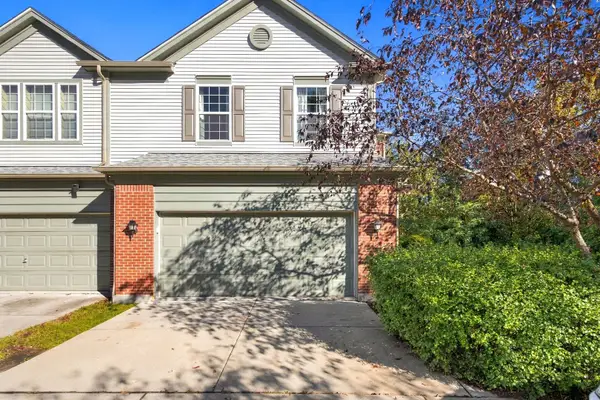 $379,900Active3 beds 3 baths2,171 sq. ft.
1469 Yellowstone Drive, Streamwood, IL 60107
MLS# 12802827Listed by: ELEVATE - THE REAL ESTATE COMPANY - New
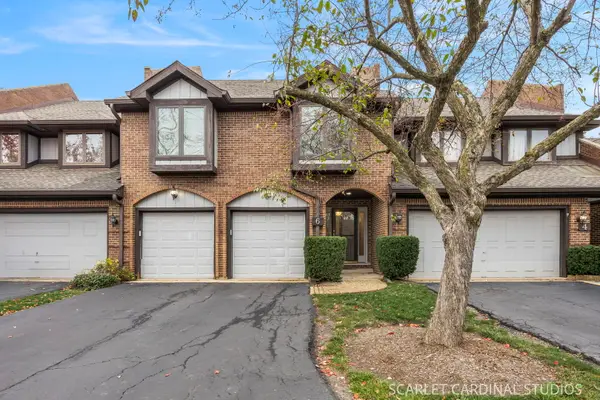 $375,000Active3 beds 3 baths1,994 sq. ft.
6 Phillippi Creek Drive, Elgin, IL 60120
MLS# 12800908Listed by: JOHN GREENE, REALTOR - New
 $475,000Active3 beds 3 baths1,455 sq. ft.
55 Tall Grass Court, Streamwood, IL 60107
MLS# 12796178Listed by: COLDWELL BANKER REALTY - New
 $275,000Active2 beds 2 baths1,133 sq. ft.
263 Acorn Drive, Streamwood, IL 60107
MLS# 12797939Listed by: BAIRD & WARNER - New
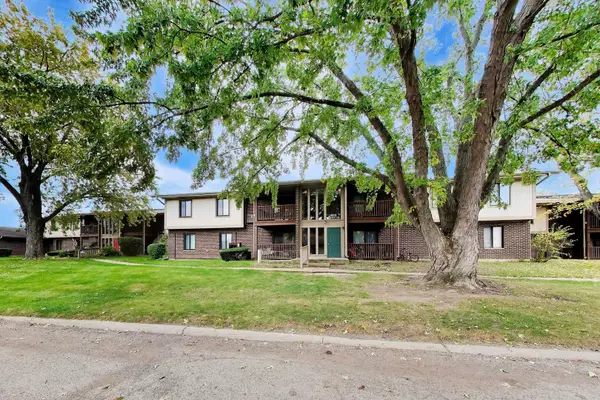 $223,999Active2 beds 2 baths1,010 sq. ft.
603 Garden Circle #5, Streamwood, IL 60107
MLS# 12802257Listed by: HOMESMART CONNECT LLC - New
 $250,000Active3 beds 1 baths1,064 sq. ft.
517 Walnut Drive, Streamwood, IL 60107
MLS# 12802008Listed by: MAGNUM REALTY


Protect your home and budget from life's surprises with an Assurant Home Warranty, backed by a partner that supports you through every step of homeownership. Explore Plans.
© 2026 Better Homes and Gardens Real Estate LLC. An Anywhere Real Estate company. All rights reserved. Better Homes and Gardens® Real Estate is a registered trademark owned by Meredith Operations Corporation, licensed to Better Homes and Gardens Real Estate LLC and used with permission. Better Homes and Gardens Real Estate LLC fully supports the principles of the Fair Housing Act and the Equal Opportunity Act. Listing information is deemed reliable but is not guaranteed accurate.
Each office is independently owned and operated.
Any services or products provided by third parties are not provided by, affiliated with or related to Better Homes and Gardens Real Estate LLC, or its affiliated companies.