
1921 Annettes Circle, Sugar Grove, IL 60554
Local realty services provided by:Better Homes and Gardens Real Estate Star Homes
1921 Annettes Circle,Sugar Grove, IL 60554
$539,000
- 5 Beds
- 4 Baths
- 2,973 sq. ft.
- Single family
- Active
Listed by: sarah machmouchi
Office: redfin corporation
MLS#:12693092
Source:MLSNI
Price summary
- Price:$539,000
- Price per sq. ft.:$181.3
About this home
Welcome to this stunning custom-built cedar home, nestled on a peaceful, wooded 1.25+ acre lot in desirable Sugar Grove. This spacious residence offers 5 bedrooms and 3.5 bathrooms, combining timeless craftsmanship with updates in a serene setting. A brand-new asphalt driveway provides ample parking and leads to the home's inviting three-sided wraparound porch-the perfect place to relax and enjoy the tranquil surroundings. Inside, you'll find beautiful hardwood floors throughout, highlighted by a spacious first-floor primary suite featuring a private bath and walk-in closet. Upstairs offers two additional bedrooms and a full hall bath, providing comfortable accommodations for family and guests. The well-appointed kitchen boasts abundant cabinetry, granite countertops, stainless steel appliances, and plenty of workspace for everyday living and entertaining. The bright, open living room features a skylight and overlooks the expansive deck and picturesque wooded backyard. The finished basement is an entertainer's dream, offering a large recreation area, two additional bedrooms, and a full bathroom-ideal for extended family, guests, or a home office. Quality craftsmanship is evident throughout with solid wood doors and trim, adding warmth and character to every room. Recent updates provide added peace of mind, including a new furnace (2026), new water heater (2026), professional waterproofing (2026), new drywall and fresh interior paint, whole-house generator, new washer and dryer (2025), and a brand-new asphalt driveway (2026). This beautifully maintained home offers the perfect blend of privacy and convenience, located just minutes from the expressway, golf courses, shopping, and dining. A truly unique opportunity to own a move-in-ready home in one of Sugar Grove's most desirable settings....
Contact an agent
Home facts
- Year built:2001
- Subdivision & Development:Dugan Woods
- Listing ID #:12693092
- Updated:August 03, 2026 at 10:52 AM
Rooms and interior
- Bedrooms:5
- Total bathrooms:4
- Full bathrooms:3
- Half bathrooms:1
- Rooms Total:9
- Dining Description:Combined With Living Room
- Bathrooms Description:Double Sinks, Separate Shower, Soaking Tub, Whirlpool
- Kitchen Description:Dishwasher, Microwave, Range, Refrigerator
- Basement Description:Finished, Full
- Living area:2,973 sq. ft.
Heating and cooling
- Cooling:Central Air
- Heating:Forced Air, Natural Gas
- Central air:Yes
Structure and exterior
- Roof:Asphalt
- Year built:2001
- Building area:2,973 sq. ft.
- Lot area:1.24 Acres
- Lot Features:Mature Trees, Wooded
- Foundation Description:Concrete Perimeter
- Levels:2 Story
Schools
- High school:Kaneland High School
- Middle school:Harter Middle School
- Elementary school:Mcdole Elementary School
Utilities
- Water:Public
Finances and disclosures
- Price:$539,000
- Price per sq. ft.:$181.3
- Tax amount:$10,718 (2025)
Features and amenities
- Laundry features:Dryer, Washer
- Amenities:Backup Sump Pump, Ceiling Fan(s), Generator, Radon Mitigation System, Sump Pump
Parking
- Total parking spaces:5
- Parking description:Asphalt, Driveway
 Copyright 2026 Midwest Real Estate Data LLC. All rights reserved. The data relating to real estate for sale on this web site comes in part from the Broker Reciprocity Program of the Midwest Real Estate Data LLC. Listing information is deemed reliable but not guaranteed.
New listings near 1921 Annettes Circle
- New
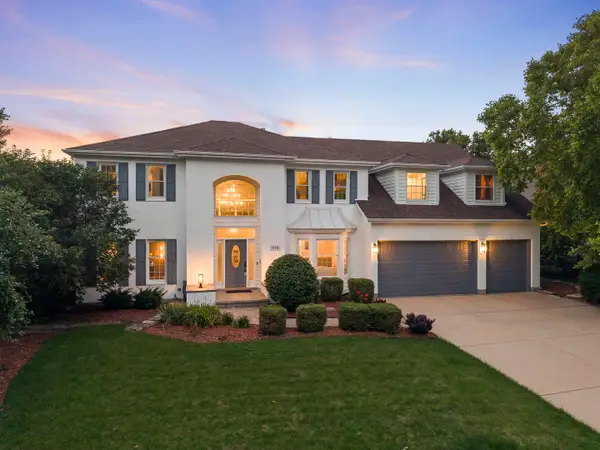 $875,000Active5 beds 3 baths3,619 sq. ft.
919 Abbey Court, Sugar Grove, IL 60554
MLS# 12709180Listed by: KELLER WILLIAMS INFINITY - New
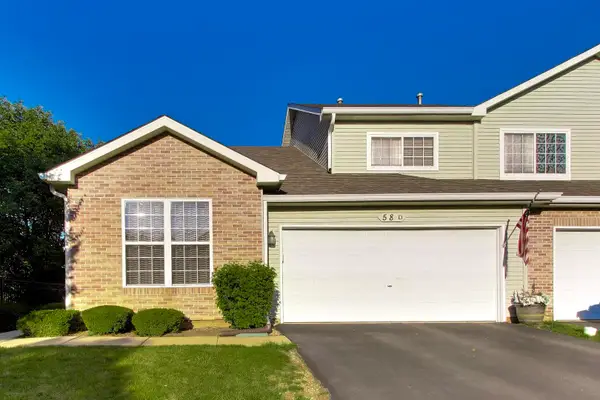 $319,000Active3 beds 3 baths1,717 sq. ft.
58 Rolling Oaks Road #D, Sugar Grove, IL 60554
MLS# 12721345Listed by: @PROPERTIES CHRISTIE'S INTERNATIONAL REAL ESTATE - New
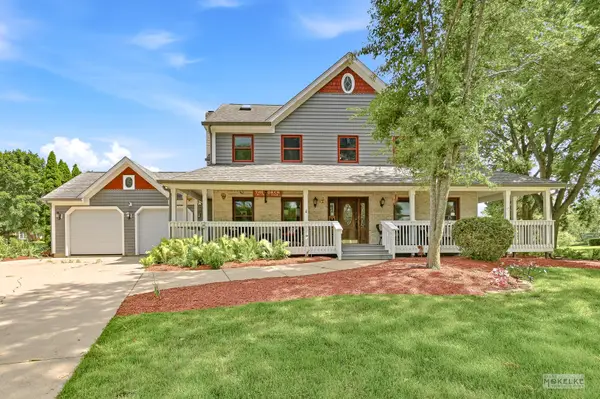 $575,000Active4 beds 4 baths4,368 sq. ft.
925 Merrill New Road, Sugar Grove, IL 60554
MLS# 12678103Listed by: BERKSHIRE HATHAWAY HOMESERVICES CHICAGO - New
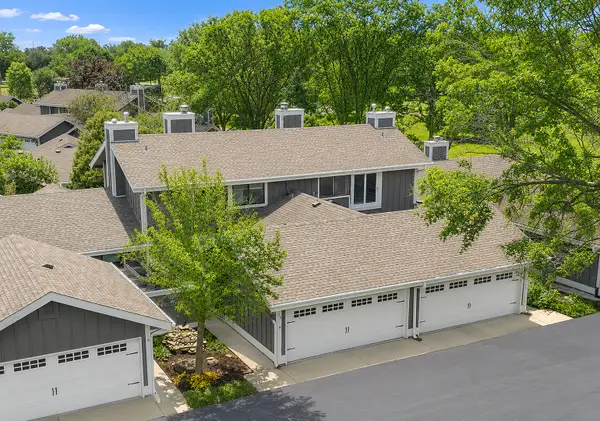 $324,900Active2 beds 3 baths1,330 sq. ft.
10 W Windsor Court, Sugar Grove, IL 60554
MLS# 12719324Listed by: KELLER WILLIAMS INNOVATE - AURORA - New
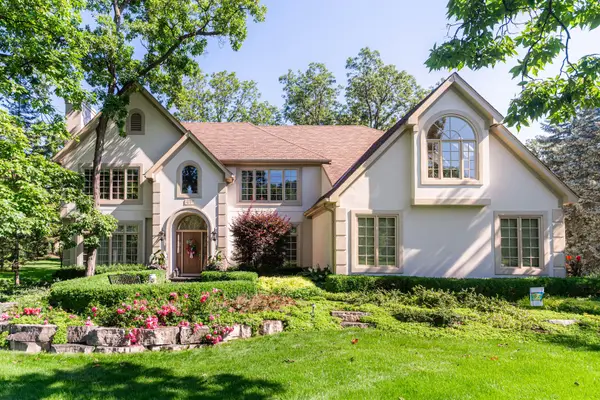 $1,100,000Active6 beds 6 baths7,072 sq. ft.
451 Courtney Circle, Sugar Grove, IL 60554
MLS# 12697905Listed by: COLDWELL BANKER REALTY - New
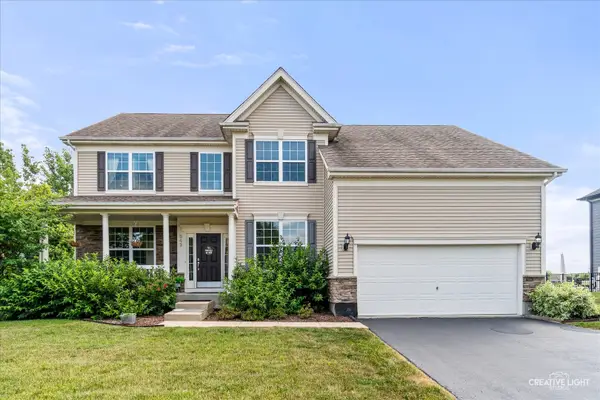 $495,000Active4 beds 3 baths2,562 sq. ft.
542 Snow Street, Sugar Grove, IL 60554
MLS# 12712629Listed by: HOMESMART CONNECT LLC 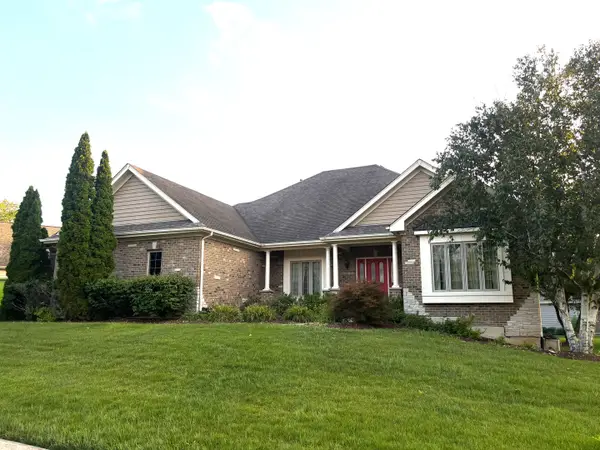 $499,900Pending3 beds 2 baths2,400 sq. ft.
720 Evergreen Lane, Sugar Grove, IL 60554
MLS# 12714495Listed by: SIGNATURE REALTY GROUP LLC- New
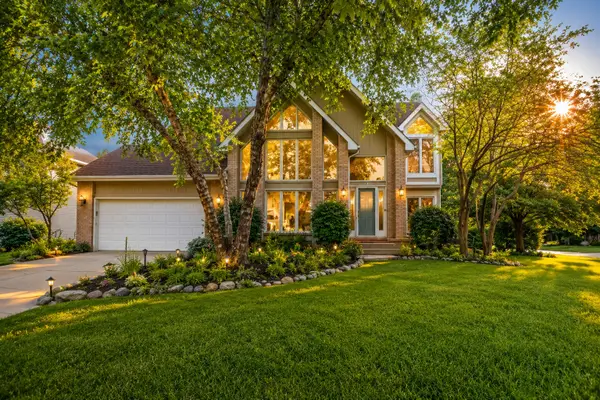 $519,000Active3 beds 3 baths2,940 sq. ft.
954 Black Walnut Drive, Sugar Grove, IL 60554
MLS# 12715053Listed by: @PROPERTIES CHRISTIE'S INTERNATIONAL REAL ESTATE - New
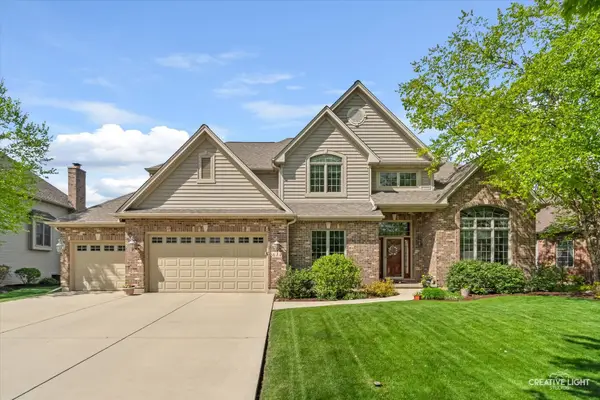 $634,900Active4 beds 3 baths3,006 sq. ft.
614 Pine Street, Sugar Grove, IL 60554
MLS# 12714658Listed by: LEGACY PROPERTIES, A SARAH LEONARD COMPANY, LLC - New
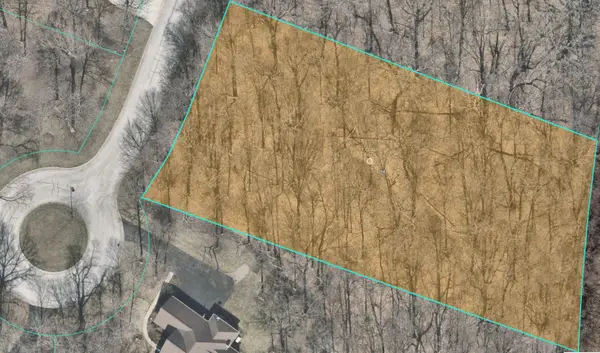 $85,000Active1.15 Acres
17 Ashe Road, Sugar Grove, IL 60554
MLS# 12710225Listed by: RE/MAX ALL PRO - ST CHARLES


Protect your home and budget from life's surprises with an Assurant Home Warranty, backed by a partner that supports you through every step of homeownership. Explore Plans.
© 2026 Better Homes and Gardens Real Estate LLC. An Anywhere Real Estate company. All rights reserved. Better Homes and Gardens® Real Estate is a registered trademark owned by Meredith Operations Corporation, licensed to Better Homes and Gardens Real Estate LLC and used with permission. Better Homes and Gardens Real Estate LLC fully supports the principles of the Fair Housing Act and the Equal Opportunity Act. Listing information is deemed reliable but is not guaranteed accurate.
Each office is independently owned and operated.
Any services or products provided by third parties are not provided by, affiliated with or related to Better Homes and Gardens Real Estate LLC, or its affiliated companies.