
210 Brompton Lane #A, Sugar Grove, IL 60554
Local realty services provided by:Better Homes and Gardens Real Estate Star Homes
210 Brompton Lane #A,Sugar Grove, IL 60554
$345,000
- 3 Beds
- 3 Baths
- 1,806 sq. ft.
- Condominium
- Pending
Listed by: cassandra robbins, melissa mobile
Office: hometown realty group
MLS#:12730746
Source:MLSNI
Price summary
- Price:$345,000
- Price per sq. ft.:$191.03
- Monthly HOA dues:$307
About this home
Charming and move-in ready, this beautifully updated 3 bedroom, 2.5-bath low maintenance condo offers the perfect combination of comfort, style, and functionality. Freshly cleaned carpeting throughout the home, inviting atmosphere, while a new furnace and central air provide added peace of mind. The modern kitchen features sleek quartz countertops, stainless steel appliances, including a new dishwasher, and abundant cabinetry for exceptional storage. Its open layout flows seamlessly into the main living area, making it ideal for everyday living and entertaining. Upstairs, the spacious primary suite provides a private retreat with dual closets and an updated en-suite bathroom. Two additional generously sized bedrooms and tastefully updated bathrooms complete the home. All newer blinds and recently cleaned ductwork add to the home's fresh, well-maintained appeal. With stylish finishes, thoughtful improvements, and a functional floor plan, this condo is truly ready for its next owner to move in and enjoy! Agent owned....
Contact an agent
Home facts
- Year built:2001
- Listing ID #:12730746
- Updated:September 27, 2026 at 08:26 AM
Rooms and interior
- Bedrooms:3
- Total bathrooms:3
- Full bathrooms:2
- Half bathrooms:1
- Rooms Total:6
- Dining Description:Separate Dining Room
- Bathrooms Description:Double Sinks, Separate Shower, Soaking Tub
- Kitchen Description:Dishwasher, Disposal, Gas Cooktop, Gas Oven, Microwave, Range, Refrigerator, Stainless Steel Appliance(s)
- Living area:1,806 sq. ft.
Heating and cooling
- Cooling:Central Air
- Heating:Forced Air, Natural Gas
- Central air:Yes
Structure and exterior
- Year built:2001
- Building area:1,806 sq. ft.
Schools
- High school:Kaneland High School
- Middle school:Harter Middle School
- Elementary school:John Shields Elementary School
Utilities
- Water:Public
- Sewer:Public Sewer
Finances and disclosures
- Price:$345,000
- Price per sq. ft.:$191.03
- Tax amount:$7,332 (2025)
Features and amenities
- Laundry features:Dryer, Washer
- Amenities:CO Detectors, Ceiling Fan(s)
Parking
- Total parking spaces:2
- Parking description:Asphalt, Attached Garage, Garage
- Garage:Yes
- Garage spaces:2
 Copyright 2026 Midwest Real Estate Data LLC. All rights reserved. The data relating to real estate for sale on this web site comes in part from the Broker Reciprocity Program of the Midwest Real Estate Data LLC. Listing information is deemed reliable but not guaranteed.
New listings near 210 Brompton Lane #A
- New
 $79,900Active0.44 Acres
699 Greenfield Road, Sugar Grove, IL 60554
MLS# 12765153Listed by: LEGACY PROPERTIES, A SARAH LEONARD COMPANY, LLC - New
 $499,900Active2 beds 3 baths2,540 sq. ft.
2029A Glenwood Circle #A, Sugar Grove, IL 60554
MLS# 12765568Listed by: KELLER WILLIAMS INNOVATE - AURORA - New
 $460,000Active5 beds 4 baths2,439 sq. ft.
253 Carlton Mews Court, Sugar Grove, IL 60554
MLS# 12767797Listed by: JOHN GREENE, REALTOR - New
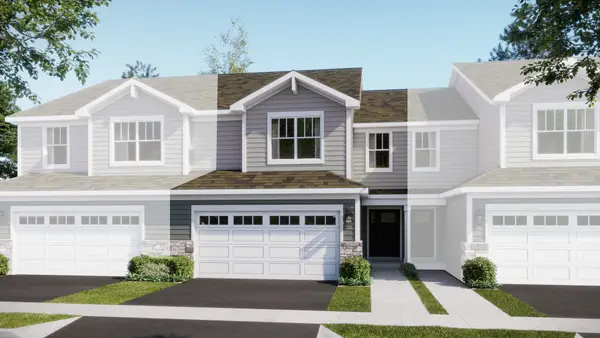 $404,990Active3 beds 3 baths1,840 sq. ft.
Address Withheld By Seller, Sugar Grove, IL 60554
MLS# 12766247Listed by: HOMESMART CONNECT LLC - New
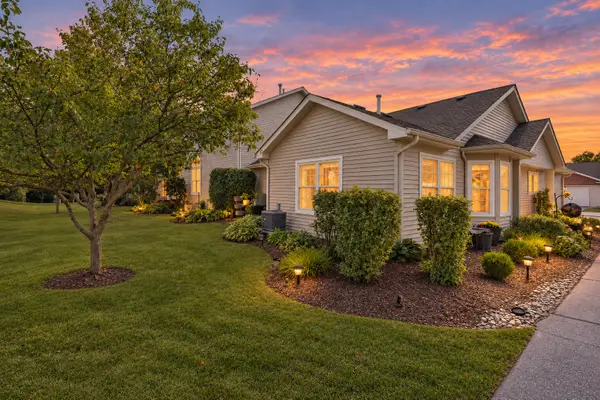 $323,400Active2 beds 2 baths1,380 sq. ft.
323 Capitol Drive #A, Sugar Grove, IL 60554
MLS# 12765365Listed by: FATHOM REALTY IL LLC - New
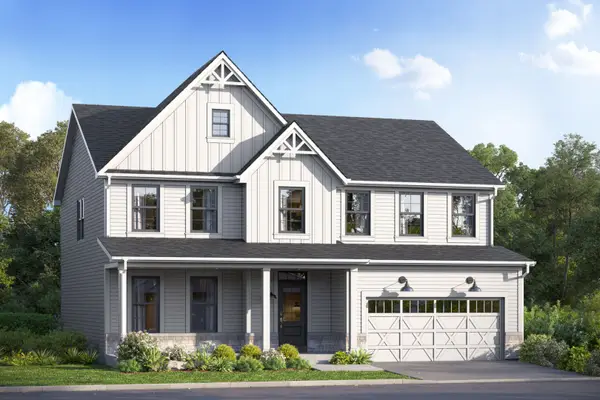 $644,820Active4 beds 3 baths2,982 sq. ft.
612 Sugar Maple Way, Sugar Grove, IL 60554
MLS# 12764501Listed by: LITTLE REALTY - New
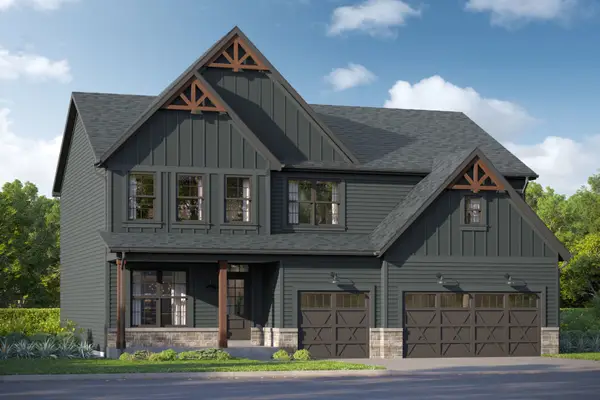 $589,060Active5 beds 3 baths2,872 sq. ft.
607 Sugar Maple Way, Sugar Grove, IL 60554
MLS# 12743225Listed by: LITTLE REALTY - New
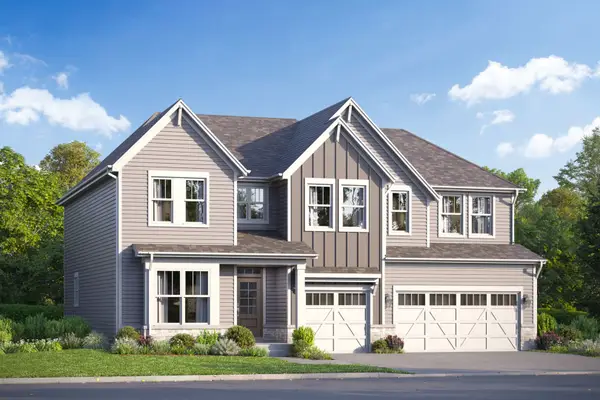 $634,730Active4 beds 3 baths3,145 sq. ft.
605 Sugar Maple Way, Sugar Grove, IL 60554
MLS# 12743258Listed by: LITTLE REALTY - New
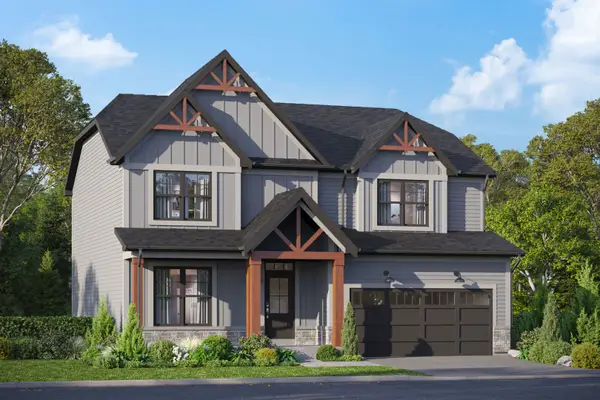 $570,260Active4 beds 3 baths2,470 sq. ft.
614 Sugar Maple Way, Sugar Grove, IL 60554
MLS# 12743290Listed by: LITTLE REALTY - New
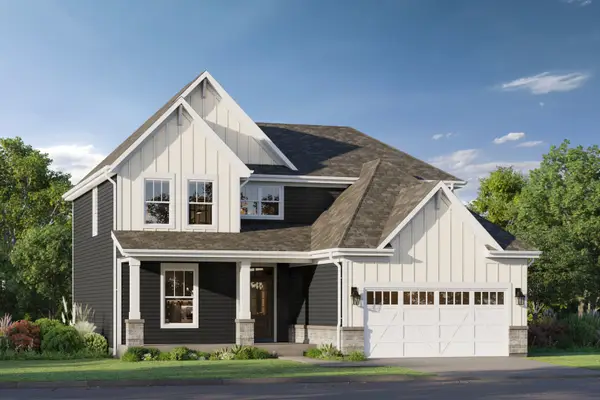 $543,560Active3 beds 3 baths2,360 sq. ft.
616 Sugar Maple Way, Sugar Grove, IL 60554
MLS# 12743389Listed by: LITTLE REALTY


Protect your home and budget from life's surprises with an Assurant Home Warranty, backed by a partner that supports you through every step of homeownership. Explore Plans.
© 2026 Better Homes and Gardens Real Estate LLC. An Anywhere Real Estate company. All rights reserved. Better Homes and Gardens® Real Estate is a registered trademark owned by Meredith Operations Corporation, licensed to Better Homes and Gardens Real Estate LLC and used with permission. Better Homes and Gardens Real Estate LLC fully supports the principles of the Fair Housing Act and the Equal Opportunity Act. Listing information is deemed reliable but is not guaranteed accurate.
Each office is independently owned and operated.
Any services or products provided by third parties are not provided by, affiliated with or related to Better Homes and Gardens Real Estate LLC, or its affiliated companies.