
2029A Glenwood Circle #A, Sugar Grove, IL 60554
Local realty services provided by:Better Homes and Gardens Real Estate Star Homes
Listed by: cathy peters, michael peters
Office: keller williams innovate - aurora
MLS#:12765568
Source:MLSNI
Price summary
- Price:$499,900
- Price per sq. ft.:$196.81
- Monthly HOA dues:$185
About this home
Carefree by Design! Welcome to easy living in Meadowridge Villas, Sugar Grove's desirable 55+ adult community! This beautifully upgraded 11/2-story villa offers 2,540 square feet of above grade living with a modern, open-concept design. The gourmet kitchen features stainless steel appliances, a double oven, granite countertops, a tiled backsplash, under-cabinet lighting, a spacious island and walk-in pantry. The dining area flows into the inviting family room, complemented by 31/4-inch solid silver oak flooring. The Main-Level Primary Suite overlooks peaceful green space and includes a large walk-in closet and heated private bath with a seated shower. A French-door den, laundry room with sink and powder room complete the first floor. Upstairs offers a generous loft, second bedroom and full bath... ideal for guests or hobbies. The large, unfinished basement includes a separate workshop and storage area. Relax on the 16'x17' stamped-concrete and flagstone patio overlooking the expansive common area. Thoughtful updates include high-end carpeting, Hunter Douglas top-down/bottom-up blinds, lighting, paint and more. Enjoy a low-maintenance lifestyle with a clubhouse, pool, ponds, walking paths and parks that Prestbury has to offer... all just steps from home....
Contact an agent
Home facts
- Year built:2015
- Subdivision & Development:Meadowridge Villas
- Listing ID #:12765568
- Updated:September 28, 2026 at 12:21 PM
Rooms and interior
- Bedrooms:2
- Total bathrooms:3
- Full bathrooms:2
- Half bathrooms:1
- Rooms Total:8
- Bathrooms Description:Double Sinks
- Kitchen Description:Cooktop, Dishwasher, Disposal, Double Oven, Microwave, Refrigerator, Stainless Steel Appliance(s)
- Basement Description:Egress Window, Full, Unfinished
- Living area:2,540 sq. ft.
Heating and cooling
- Cooling:Central Air
- Heating:Forced Air, Natural Gas
- Central air:Yes
Structure and exterior
- Roof:Asphalt
- Year built:2015
- Building area:2,540 sq. ft.
- Lot Features:Landscaped
- Foundation Description:Concrete Perimeter
Utilities
- Water:Public
- Sewer:Public Sewer
Finances and disclosures
- Price:$499,900
- Price per sq. ft.:$196.81
- Tax amount:$9,692 (2025)
Features and amenities
- Laundry features:Dryer, Washer
- Amenities:CO Detectors, Ceiling Fan(s), Sump Pump, Water-Softener Owned
- Pool features:Pool
Parking
- Total parking spaces:2
- Parking description:Asphalt, Attached Garage, Garage
- Garage:Yes
- Garage spaces:2
 Copyright 2026 Midwest Real Estate Data LLC. All rights reserved. The data relating to real estate for sale on this web site comes in part from the Broker Reciprocity Program of the Midwest Real Estate Data LLC. Listing information is deemed reliable but not guaranteed.
New listings near 2029A Glenwood Circle #A
- New
 $79,900Active0.44 Acres
699 Greenfield Road, Sugar Grove, IL 60554
MLS# 12765153Listed by: LEGACY PROPERTIES, A SARAH LEONARD COMPANY, LLC - New
 $460,000Active5 beds 4 baths2,439 sq. ft.
253 Carlton Mews Court, Sugar Grove, IL 60554
MLS# 12767797Listed by: JOHN GREENE, REALTOR - New
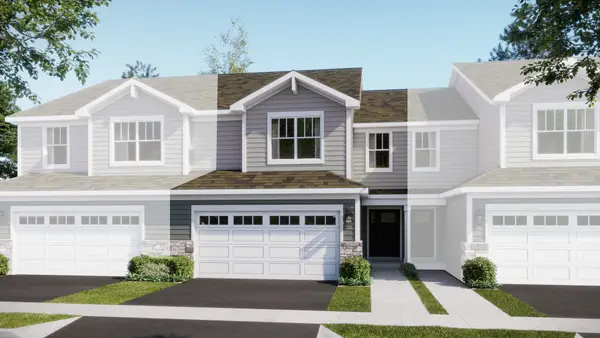 $404,990Active3 beds 3 baths1,840 sq. ft.
Address Withheld By Seller, Sugar Grove, IL 60554
MLS# 12766247Listed by: HOMESMART CONNECT LLC - New
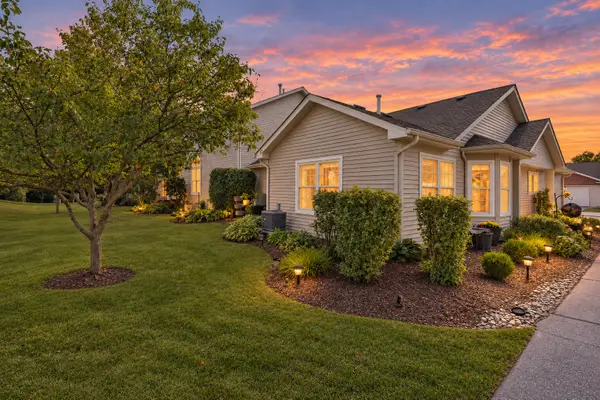 $323,400Active2 beds 2 baths1,380 sq. ft.
323 Capitol Drive #A, Sugar Grove, IL 60554
MLS# 12765365Listed by: FATHOM REALTY IL LLC - New
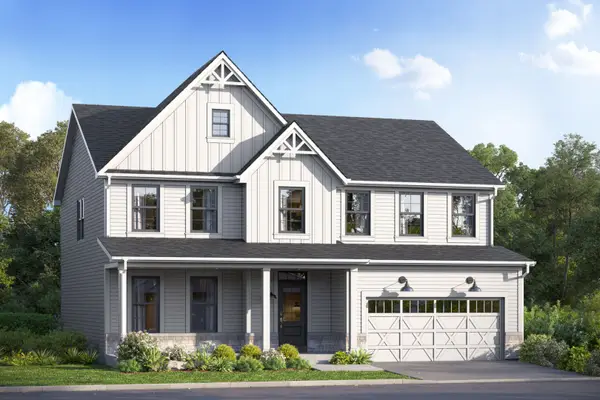 $644,820Active4 beds 3 baths2,982 sq. ft.
612 Sugar Maple Way, Sugar Grove, IL 60554
MLS# 12764501Listed by: LITTLE REALTY - New
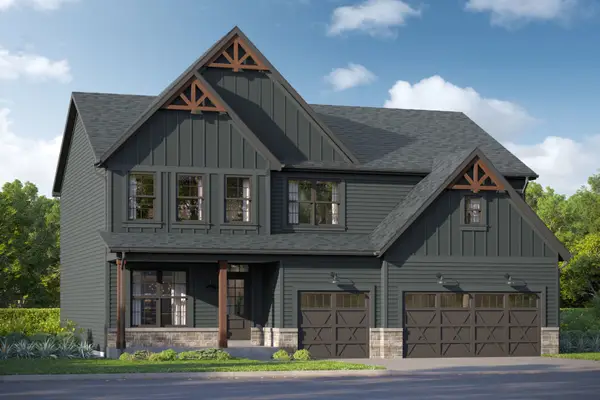 $589,060Active5 beds 3 baths2,872 sq. ft.
607 Sugar Maple Way, Sugar Grove, IL 60554
MLS# 12743225Listed by: LITTLE REALTY - New
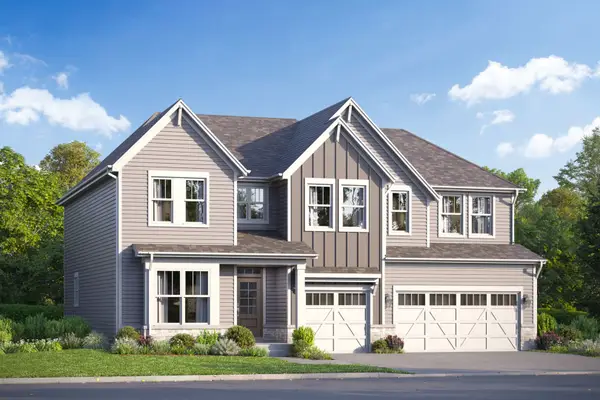 $634,730Active4 beds 3 baths3,145 sq. ft.
605 Sugar Maple Way, Sugar Grove, IL 60554
MLS# 12743258Listed by: LITTLE REALTY - New
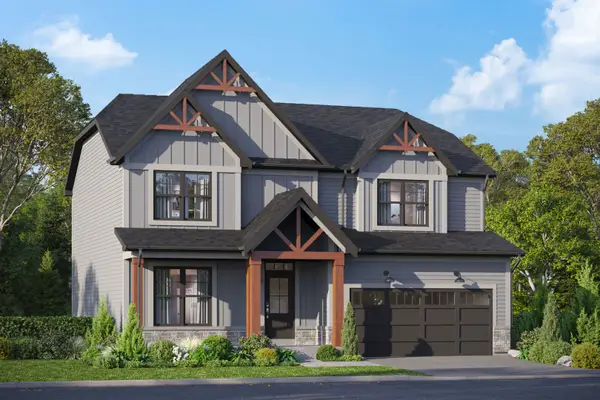 $570,260Active4 beds 3 baths2,470 sq. ft.
614 Sugar Maple Way, Sugar Grove, IL 60554
MLS# 12743290Listed by: LITTLE REALTY - New
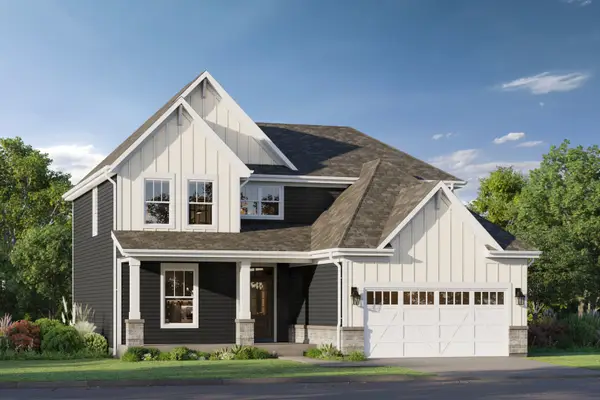 $543,560Active3 beds 3 baths2,360 sq. ft.
616 Sugar Maple Way, Sugar Grove, IL 60554
MLS# 12743389Listed by: LITTLE REALTY


Protect your home and budget from life's surprises with an Assurant Home Warranty, backed by a partner that supports you through every step of homeownership. Explore Plans.
© 2026 Better Homes and Gardens Real Estate LLC. An Anywhere Real Estate company. All rights reserved. Better Homes and Gardens® Real Estate is a registered trademark owned by Meredith Operations Corporation, licensed to Better Homes and Gardens Real Estate LLC and used with permission. Better Homes and Gardens Real Estate LLC fully supports the principles of the Fair Housing Act and the Equal Opportunity Act. Listing information is deemed reliable but is not guaranteed accurate.
Each office is independently owned and operated.
Any services or products provided by third parties are not provided by, affiliated with or related to Better Homes and Gardens Real Estate LLC, or its affiliated companies.