
275 Hampton Road, Sugar Grove, IL 60554
Local realty services provided by:Better Homes and Gardens Real Estate Star Homes
275 Hampton Road,Sugar Grove, IL 60554
$499,000
- 5 Beds
- 4 Baths
- 3,111 sq. ft.
- Single family
- Pending
Listed by: ron donavon, james schlusemann
Office: keller williams inspire - geneva
MLS#:12717148
Source:MLSNI
Price summary
- Price:$499,000
- Price per sq. ft.:$160.4
- Monthly HOA dues:$19.58
About this home
Welcome home! If you've been searching for that perfect blend of spacious living, gorgeous natural light, and a location that makes life easy, this 5-bedroom, 3.5-bath home in Sugar Grove is calling your name. With 3,111 square feet of thoughtfully designed space, there's room for everyone (and everything) here. The Main Level: Made for Real Life & Great Parties Step inside and immediately notice the beautiful luxury vinyl plank flooring running throughout the entire main floor, paired with tons of big windows that flood the home with sunshine. The Heart of the Home: The updated kitchen is a cook's dream, featuring sleek granite countertops, a stylish tile backsplash, and fresh modern lighting. The Ultimate Hangout: Right off the kitchen sits a bright, clean sunroom that is hands-down THE spot for hosting friends or sipping your morning coffee. It looks out over a lush, beautiful backyard filled with blooming flowers and colorful shrubs. Cozy Evenings: Unwind in the spacious family room by the fireplace-the ideal place to kick back at the end of the day. Main Floor Suite: Need an in-law setup, guest room, or private home office? The main level includes a 5th bedroom complete with its own private bath and walk-in closet. Classic Spaces: A formal living room and dedicated dining room round out the main floor, giving you endless options for everyday living. Upstairs: Space to Retreat Head upstairs to find 4 additional oversized bedrooms, including a impressive primary suite. Primary Retreat: This isn't just a bedroom; it's a sanctuary. Features an en-suite bath, a massive walk-in closet, and a private sitting room surrounded by windows. Room for Everyone: The remaining three bedrooms are generously sized with plenty of closet space. The Basement: Unlimited Potential The basement is currently unfinished, but it's loaded with possibilities! Whether you dream of a home theater, gym, or ultimate game room, there's plenty of square footage to make it happen-plus three separate crawl spaces so you'll never run out of storage. Location, Location, Location Nestled in a highly sought-after Sugar Grove neighborhood, you get the best of peaceful suburban living with convenience right around the corner. You're just minutes from I-88, making commutes a breeze, and close to tons of local dining and shopping options. Ready to see it in person? Schedule your tour today before this one slips away!...
Contact an agent
Home facts
- Year built:2001
- Listing ID #:12717148
- Updated:September 28, 2026 at 10:28 AM
Rooms and interior
- Bedrooms:5
- Total bathrooms:4
- Full bathrooms:3
- Half bathrooms:1
- Rooms Total:10
- Dining Description:Separate Dining Room
- Kitchen Description:Dishwasher, Microwave, Range, Refrigerator
- Basement Description:Partial, Unfinished
- Living area:3,111 sq. ft.
Heating and cooling
- Cooling:Central Air
- Heating:Forced Air, Natural Gas
- Central air:Yes
Structure and exterior
- Roof:Asphalt
- Year built:2001
- Building area:3,111 sq. ft.
- Lot area:0.2 Acres
- Architectural Style:Traditional
- Foundation Description:Concrete Perimeter
- Levels:2 Story
Schools
- High school:Kaneland High School
- Middle school:Harter Middle School
- Elementary school:John Shields Elementary School
Utilities
- Water:Public
- Sewer:Public Sewer
Finances and disclosures
- Price:$499,000
- Price per sq. ft.:$160.4
- Tax amount:$11,406 (2025)
Features and amenities
- Laundry features:Dryer, Washer
Parking
- Total parking spaces:2
- Parking description:Asphalt, Attached Garage, Garage
- Garage:Yes
- Garage spaces:2
 Copyright 2026 Midwest Real Estate Data LLC. All rights reserved. The data relating to real estate for sale on this web site comes in part from the Broker Reciprocity Program of the Midwest Real Estate Data LLC. Listing information is deemed reliable but not guaranteed.
New listings near 275 Hampton Road
- New
 $79,900Active0.44 Acres
699 Greenfield Road, Sugar Grove, IL 60554
MLS# 12765153Listed by: LEGACY PROPERTIES, A SARAH LEONARD COMPANY, LLC - New
 $499,900Active2 beds 3 baths2,540 sq. ft.
2029A Glenwood Circle #A, Sugar Grove, IL 60554
MLS# 12765568Listed by: KELLER WILLIAMS INNOVATE - AURORA - New
 $460,000Active5 beds 4 baths2,439 sq. ft.
253 Carlton Mews Court, Sugar Grove, IL 60554
MLS# 12767797Listed by: JOHN GREENE, REALTOR - New
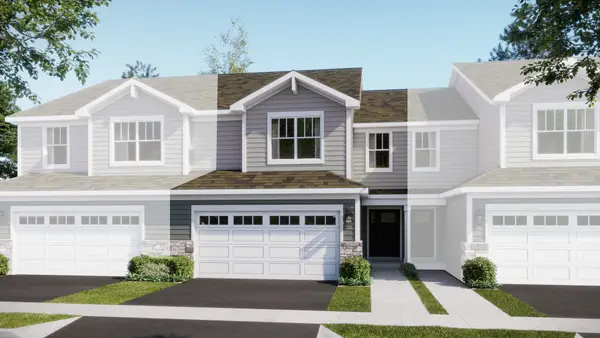 $404,990Active3 beds 3 baths1,840 sq. ft.
Address Withheld By Seller, Sugar Grove, IL 60554
MLS# 12766247Listed by: HOMESMART CONNECT LLC - New
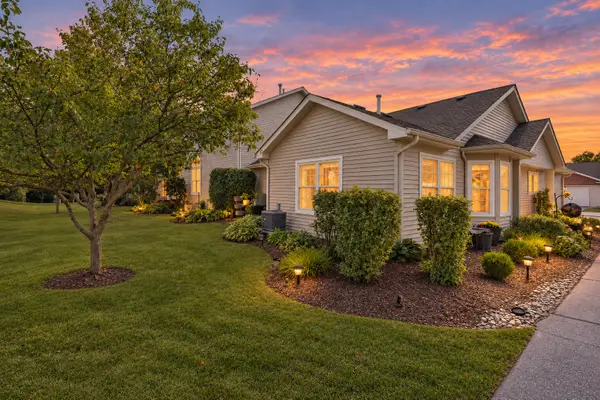 $323,400Active2 beds 2 baths1,380 sq. ft.
323 Capitol Drive #A, Sugar Grove, IL 60554
MLS# 12765365Listed by: FATHOM REALTY IL LLC - New
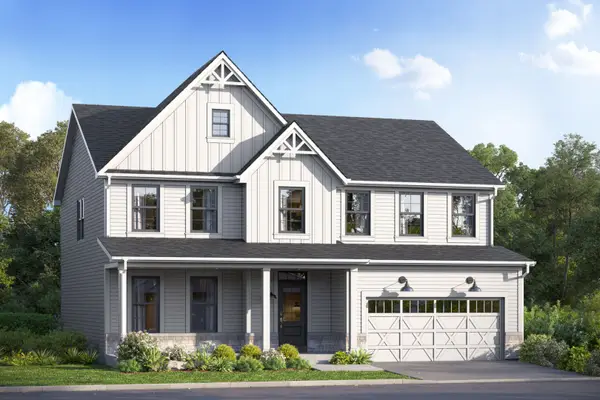 $644,820Active4 beds 3 baths2,982 sq. ft.
612 Sugar Maple Way, Sugar Grove, IL 60554
MLS# 12764501Listed by: LITTLE REALTY - New
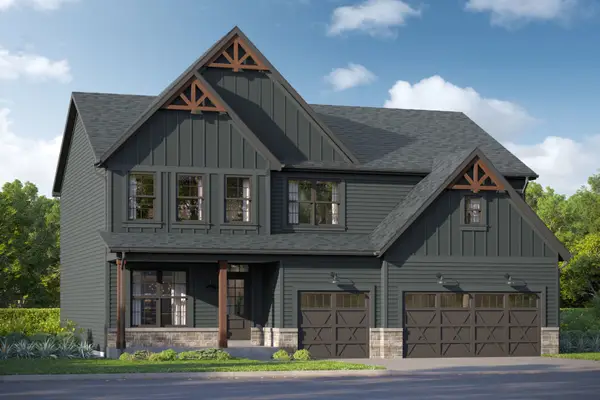 $589,060Active5 beds 3 baths2,872 sq. ft.
607 Sugar Maple Way, Sugar Grove, IL 60554
MLS# 12743225Listed by: LITTLE REALTY - New
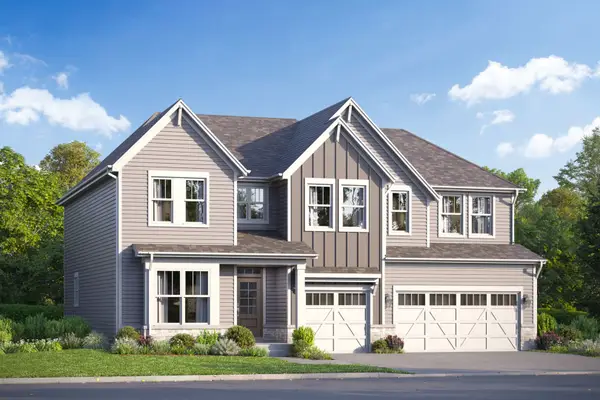 $634,730Active4 beds 3 baths3,145 sq. ft.
605 Sugar Maple Way, Sugar Grove, IL 60554
MLS# 12743258Listed by: LITTLE REALTY - New
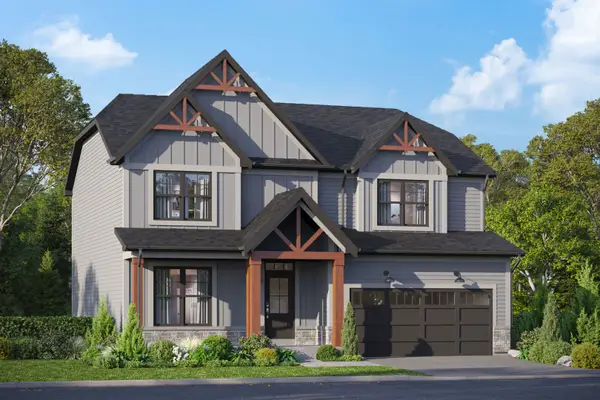 $570,260Active4 beds 3 baths2,470 sq. ft.
614 Sugar Maple Way, Sugar Grove, IL 60554
MLS# 12743290Listed by: LITTLE REALTY - New
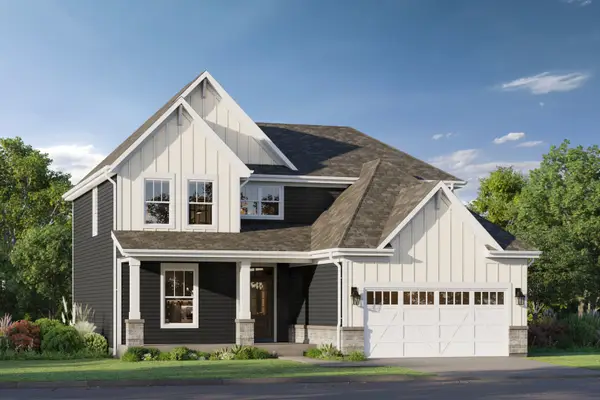 $543,560Active3 beds 3 baths2,360 sq. ft.
616 Sugar Maple Way, Sugar Grove, IL 60554
MLS# 12743389Listed by: LITTLE REALTY


Protect your home and budget from life's surprises with an Assurant Home Warranty, backed by a partner that supports you through every step of homeownership. Explore Plans.
© 2026 Better Homes and Gardens Real Estate LLC. An Anywhere Real Estate company. All rights reserved. Better Homes and Gardens® Real Estate is a registered trademark owned by Meredith Operations Corporation, licensed to Better Homes and Gardens Real Estate LLC and used with permission. Better Homes and Gardens Real Estate LLC fully supports the principles of the Fair Housing Act and the Equal Opportunity Act. Listing information is deemed reliable but is not guaranteed accurate.
Each office is independently owned and operated.
Any services or products provided by third parties are not provided by, affiliated with or related to Better Homes and Gardens Real Estate LLC, or its affiliated companies.