
404 Yolane Drive, Sugar Grove, IL 60554
Local realty services provided by:Better Homes and Gardens Real Estate Connections
404 Yolane Drive,Sugar Grove, IL 60554
$527,500
- 4 Beds
- 3 Baths
- 2,526 sq. ft.
- Single family
- Active
Listed by: melissa garcia
Office: legacy properties, a sarah leonard company, llc.
MLS#:12758161
Source:MLSNI
Price summary
- Price:$527,500
- Price per sq. ft.:$208.83
- Monthly HOA dues:$34.33
About this home
BEAUTIFULLY POSITIONED! THOUGHTFULLY DESIGNED... AND READY TO IMPRESS! WELCOME TO THIS EXCEPTIONAL CARLISLE MODEL FEATURING 4 BEDROOMS PLUS 1ST FLR OFFICE/STUDY - OFFERING AN IMPRESSIVE COMBINATION OF SPACE, STYLE AND FUNCTIONALITY! BEAUTIFULLY APPOINTED KITCHEN IS SURE TO IMPRESS WITH ABUNDANT CABINETRY, GRANITE COUNTERTOPS, SS APPLIANCES, UPGRADED LIGHTING, LARGE CENTER ISLAND AND HARDWOOD FLOORS - OPENS TO SOARING TWO-STORY FAMILY ROOM FILLED WITH NATURAL LIGHT - AND THE PERFECT COZY FIREPLACE, WHILE THE FORMAL LIVING ROOM AND DINING ROOMS OFFER WONDERFUL SPACES FOR EVERYDAY LIVING AND HOSTING SPECIAL OCCASIONS! PLUS FLEXIBLE 1ST FLOOR OFFICE/DEN AND CONVENIENT 1ST FLOOR POWDER ROOM AND LAUNDRY! UPSTAIRS THE EXPANSIVE 20X13 PRIMARY SUITE IS A RETREAT FEATURING PRIVATE ENSUITE BATH WITH STEP IN SHOWER AND DOUBLE BOWL VANITY AND DUAL WALK IN CLOSETS - 3 ADDITIONALLY GENEROUS BEDROOMS AND FULL BATH COMPLETE THE SECOND FLOOR.... THE FULL, DEEP POUR BASEMENT OFFERS AN ABUNDANCE OF POTENTIAL FOR FUTURE LIVING SPACE, RECREATION OR STORAGE! 2 CAR ATTACHED GARAGE AND ALL NESTLED ON PRIVATE CUL-DE-SAC WITH BEAUTIFULLY LANDSCAPED SETTING AND GREAT PATIO THAT IS THE IDEAL SETTING FOR ENTERTAINING OR SIMPLY UNWINDING AT THE END OF THE DAY! ENJOY THE BEST OF SUGAR GROVE NOW! THE SPACE, THE SETTING AND THE LIFESTYLE YOU'VE BEEN WAITING FOR - MINUTES TO 188, SCHOOL, SHOPPING AND MORE...SEE IT TODAY!...
Contact an agent
Home facts
- Year built:2014
- Subdivision & Development:Prairie Glen
- Listing ID #:12758161
- Updated:November 09, 2026 at 12:17 PM
Rooms and interior
- Bedrooms:4
- Total bathrooms:3
- Full bathrooms:2
- Half bathrooms:1
- Rooms Total:11
- Dining Description:Breakfast Room, Separate Dining Room
- Bathrooms Description:Double Sinks
- Kitchen Description:Dishwasher, Disposal, Range, Stainless Steel Appliance(s)
- Basement Description:Full, Unfinished
- Living area:2,526 sq. ft.
Heating and cooling
- Cooling:Central Air
- Heating:Forced Air, Gas
- Central air:Yes
Structure and exterior
- Roof:Asphalt
- Year built:2014
- Building area:2,526 sq. ft.
- Lot area:0.26 Acres
- Lot Features:Cul-De-Sac
- Foundation Description:Concrete Perimeter
- Levels:2 Story
Utilities
- Water:Public
- Sewer:Public Sewer
Finances and disclosures
- Price:$527,500
- Price per sq. ft.:$208.83
- Tax amount:$11,026 (2025)
Features and amenities
- Amenities:Sump Pump
Parking
- Total parking spaces:2
- Parking description:Asphalt, Attached Garage, Garage
- Garage:Yes
- Garage spaces:2
 Copyright 2026 Midwest Real Estate Data LLC. All rights reserved. The data relating to real estate for sale on this web site comes in part from the Broker Reciprocity Program of the Midwest Real Estate Data LLC. Listing information is deemed reliable but not guaranteed.
New listings near 404 Yolane Drive
- New
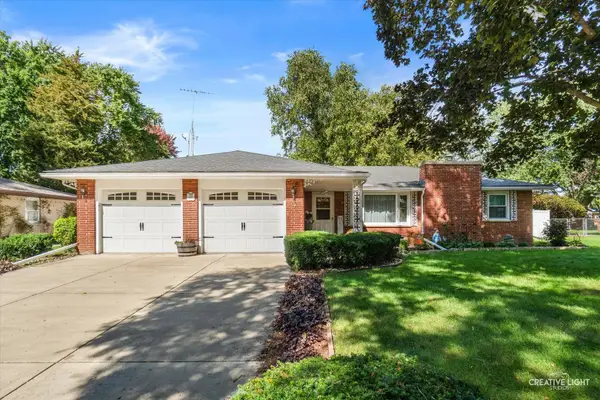 $364,500Active3 beds 3 baths
233 Snow Street, Sugar Grove, IL 60554
MLS# 12803102Listed by: LEGACY PROPERTIES, A SARAH LEONARD COMPANY, LLC - New
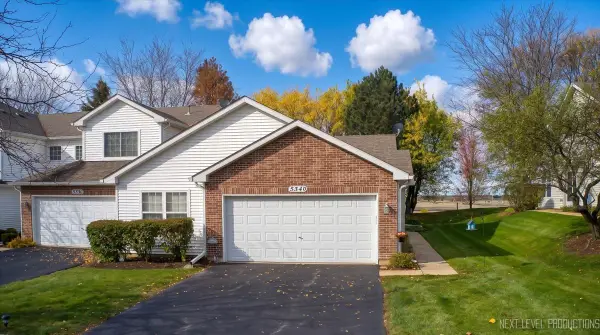 $322,000Active2 beds 2 baths1,387 sq. ft.
534 Mallard Lane #D, Sugar Grove, IL 60554
MLS# 12802745Listed by: RE/MAX ELEVATED LLC - New
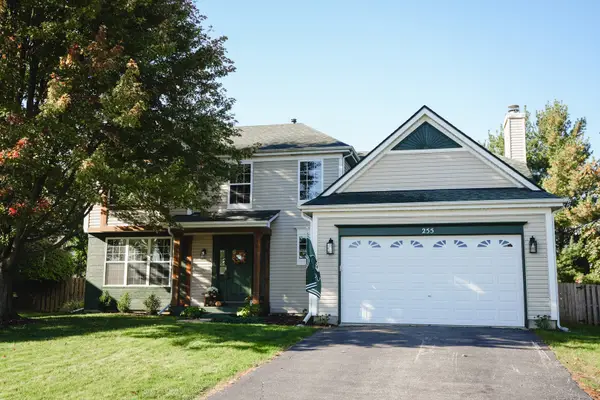 $474,900Active4 beds 3 baths2,427 sq. ft.
255 Hampton Road, Sugar Grove, IL 60554
MLS# 12801998Listed by: CIRCLE ONE REALTY - New
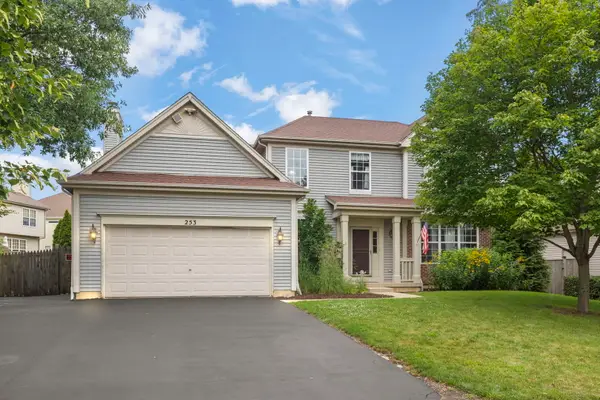 $435,000Active5 beds 4 baths2,439 sq. ft.
253 Carlton Mews Court, Sugar Grove, IL 60554
MLS# 12800328Listed by: JOHN GREENE, REALTOR - New
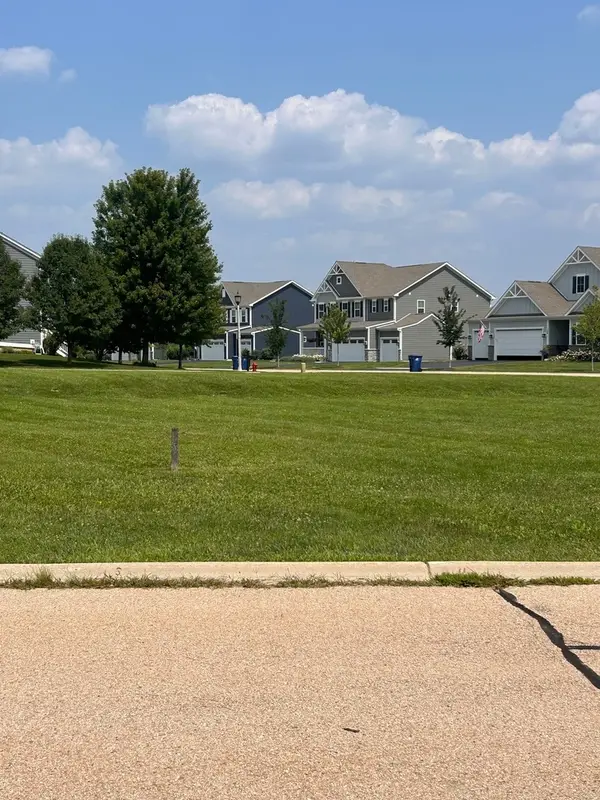 $44,000Active0.4 Acres
1310 Airs Avenue, Sugar Grove, IL 60554
MLS# 12799074Listed by: KELLER WILLIAMS INNOVATE - AURORA - New
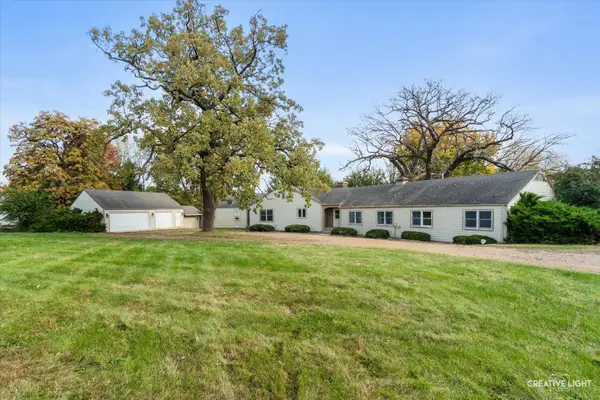 $599,900Active6 beds 4 baths3,460 sq. ft.
5S569 Route 47 Highway, Sugar Grove, IL 60554
MLS# 12794932Listed by: LEGACY PROPERTIES, A SARAH LEONARD COMPANY, LLC 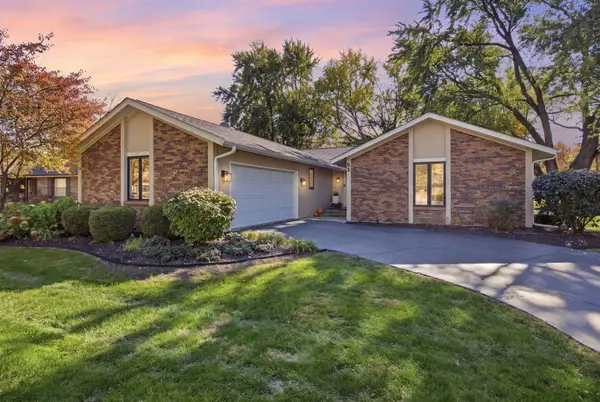 $489,900Pending3 beds 3 baths2,432 sq. ft.
51 Winthrop New Road, Sugar Grove, IL 60554
MLS# 12795270Listed by: RE/MAX AT HOME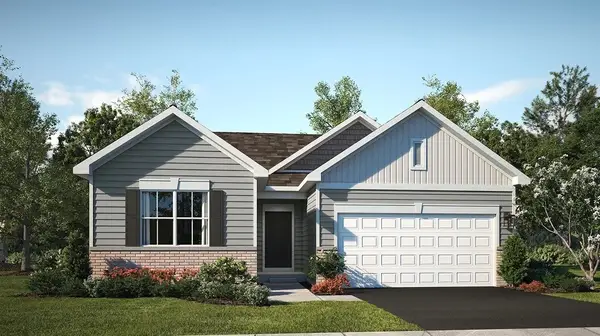 $444,990Active3 beds 2 baths1,455 sq. ft.
445 Beech Lane, Sugar Grove, IL 60554
MLS# 12796461Listed by: HOMESMART CONNECT LLC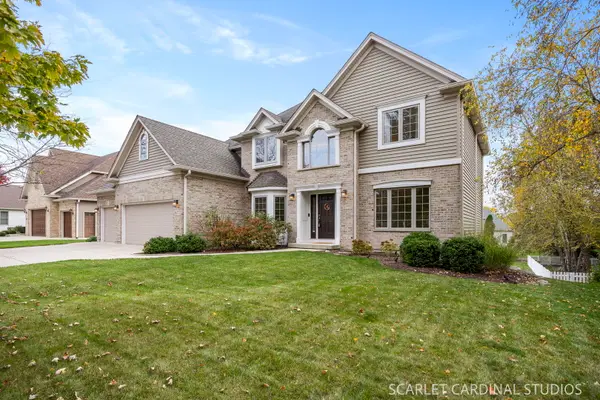 $637,000Active5 beds 3 baths3,180 sq. ft.
617 Hickory Street, Sugar Grove, IL 60554
MLS# 12792951Listed by: SOUTHWESTERN REAL ESTATE, INC.


Protect your home and budget from life's surprises with an Assurant Home Warranty, backed by a partner that supports you through every step of homeownership. Explore Plans.
© 2026 Better Homes and Gardens Real Estate LLC. An Anywhere Real Estate company. All rights reserved. Better Homes and Gardens® Real Estate is a registered trademark owned by Meredith Operations Corporation, licensed to Better Homes and Gardens Real Estate LLC and used with permission. Better Homes and Gardens Real Estate LLC fully supports the principles of the Fair Housing Act and the Equal Opportunity Act. Listing information is deemed reliable but is not guaranteed accurate.
Each office is independently owned and operated.
Any services or products provided by third parties are not provided by, affiliated with or related to Better Homes and Gardens Real Estate LLC, or its affiliated companies.