
8 Sunrise Circle, Sullivan, IL 61951
Local realty services provided by:Better Homes and Gardens Real Estate Service First
8 Sunrise Circle,Sullivan, IL 61951
$459,900
- 4 Beds
- 3 Baths
- 2,618 sq. ft.
- Single family
- Active
Upcoming open houses
- Sun, Nov 1512:00 pm - 02:00 pm
Listed by: jennifer miller
Office: main place real estate
MLS#:6261798
Source:IL_CIBOR
Price summary
- Price:$459,900
- Price per sq. ft.:$175.67
About this home
Beautifully designed and thoughtfully finished, this 2024-built two-story home offers the perfect combination of quality craftsmanship, modern style, and everyday comfort. Located in Sullivan's newest subdivision, this home offers a peaceful setting with a large 1 acre lot in town. The open-concept living area welcomes you with plenty of natural light, energy-efficient windows and doors, and a gas fireplace featuring a custom Etchwood mantel. The kitchen is truly a standout, featuring custom Amish cabinetry, quartz countertops with a matching backsplash, and black stainless steel appliances. Every detail has been carefully selected to create a space that is both beautiful and functional.
With 4 bedrooms and 2.5 bathrooms, there is plenty of room for family and guests. The spacious primary suite offers a relaxing retreat with a tiled walk-in shower featuring a seamless one-piece Onyx base, a deep soaking tub, and custom built-in closet storage. A convenient laundry chute provides direct access to the laundry room, adding a thoughtful touch to everyday living. Hunter ceiling fans throughout the home, including every bedroom, add to the comfort and quality found throughout.
Outdoor living is just as inviting, with two fully covered porches offering the perfect spots to enjoy your morning coffee or unwind at the end of the day. Additional features include a Carrier high-efficiency heating and cooling system, Lorex security system, a combination of standing-seam metal and traditional shingle roofing, and exterior outlets on every corner for convenient holiday decorating.
From the custom finishes and quality construction to the practical details that make daily life easier, this home offers so much more than just good looks. If you've been searching for a newer home with exceptional features, room to grow, and a great location, this one deserves a closer look!...
Contact an agent
Home facts
- Year built:2024
- Listing ID #:6261798
- Added:3 day(s) ago
- Updated:November 13, 2026 at 04:49 PM
Rooms and interior
- Bedrooms:4
- Total bathrooms:3
- Full bathrooms:2
- Half bathrooms:1
- Rooms Total:10
- Kitchen Description:Dishwasher, Disposal, Microwave, Oven, Refrigerator
- Basement:Yes
- Basement Description:Crawl Space
- Living area:2,618 sq. ft.
Heating and cooling
- Cooling:Central Air
- Heating:Electric, Gas, Heat Pump, Zoned
- Central air:Yes
Structure and exterior
- Year built:2024
- Building area:2,618 sq. ft.
- Lot area:0.38 Acres
- Architectural Style:Contemporary
- Construction Materials:Vinyl Siding
- Exterior Features:Front Porch, Rear Porch
- Levels:2 Stories
Utilities
- Water:Public
- Sewer:Public Sewer
Finances and disclosures
- Price:$459,900
- Price per sq. ft.:$175.67
- Tax amount:$9,436 (2025)
Features and amenities
- Appliances:Dishwasher, Disposal, Gas Water Heater, Microwave, Oven, Refrigerator
- Laundry features:Laundry Main Level
- Amenities:Security System
Parking
- Parking description:2 Car Garage, Attached, Garage
- Garage:Yes
- Garage spaces:2
New listings near 8 Sunrise Circle
- New
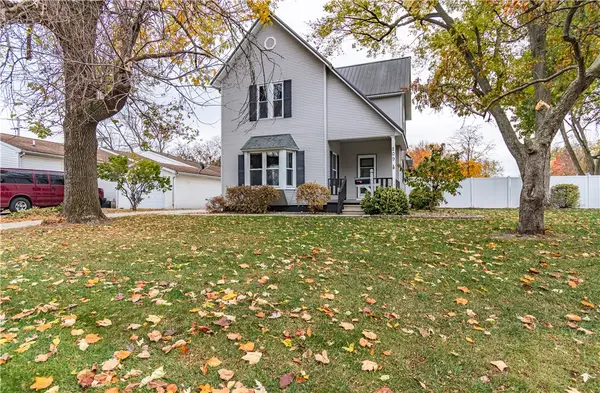 $244,900Active4 beds 2 baths1,709 sq. ft.
209 E Water Street, Sullivan, IL 61951
MLS# 6261897Listed by: GLENDA WILLIAMSON REALTY - New
 $129,900Active3 beds 1 baths1,196 sq. ft.
902 W Roane Street, Sullivan, IL 61951
MLS# 6261752Listed by: HIGHLAND REAL ESTATE - New
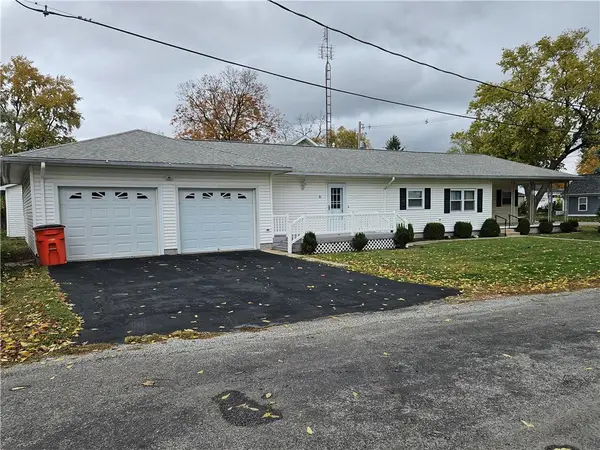 $149,900Active2 beds 2 baths1,226 sq. ft.
10 E Scott Street, Sullivan, IL 61951
MLS# 6261792Listed by: HIGHLAND REAL ESTATE - New
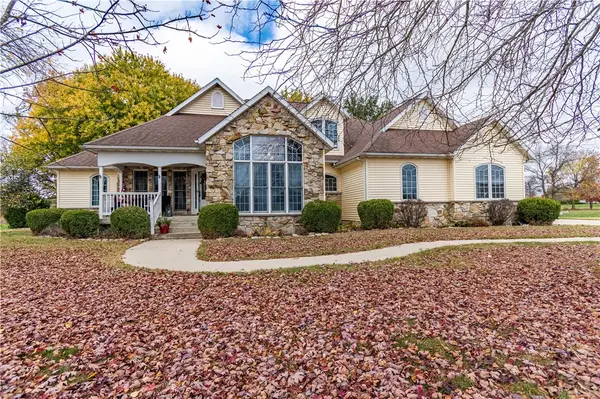 $480,000Active3 beds 3 baths2,419 sq. ft.
16 Bradford Hills, Sullivan, IL 61951
MLS# 6261753Listed by: GLENDA WILLIAMSON REALTY 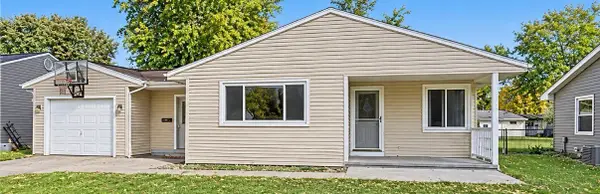 $129,000Active2 beds 1 baths1,000 sq. ft.
818 S Worth Street, Sullivan, IL 61951
MLS# 6261671Listed by: MAIN PLACE REAL ESTATE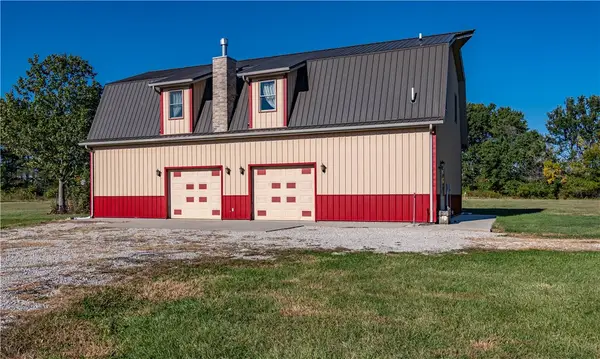 $424,900Active1 beds 2 baths1,663 sq. ft.
1196 Cr 625e, Sullivan, IL 61951
MLS# 6261568Listed by: GLENDA WILLIAMSON REALTY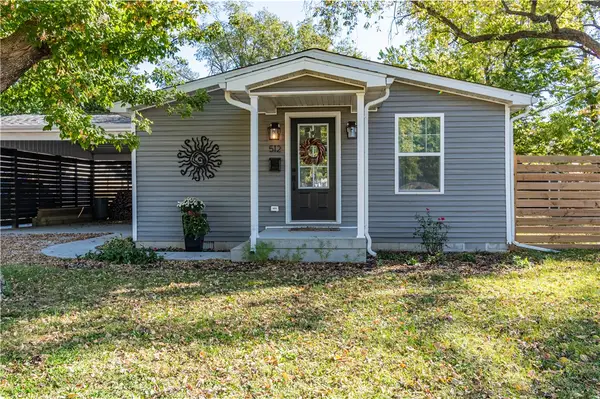 $182,900Active3 beds 2 baths1,110 sq. ft.
512 N Graham Street, Sullivan, IL 61951
MLS# 6261456Listed by: GLENDA WILLIAMSON REALTY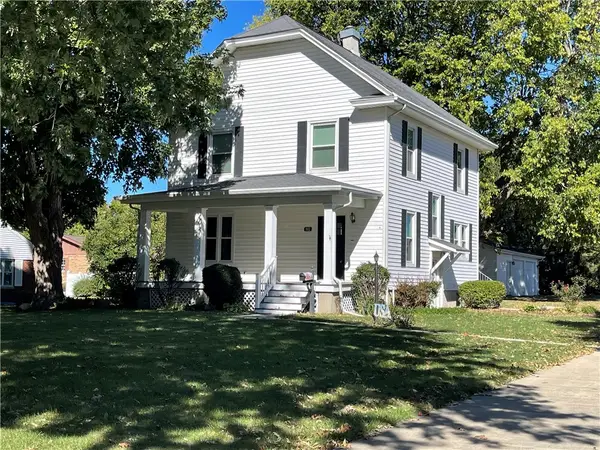 $198,000Active4 beds 2 baths1,722 sq. ft.
902 E Jackson Street, Sullivan, IL 61951
MLS# 6261487Listed by: DEDICATED REALTY INC.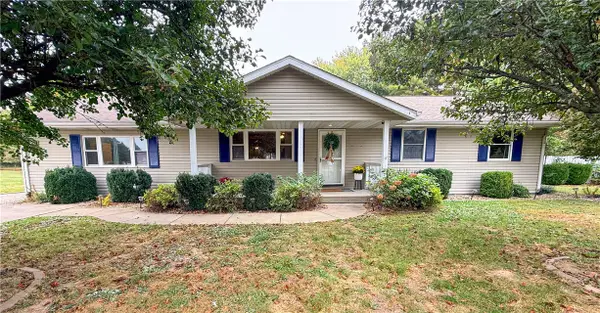 $249,900Pending4 beds 3 baths2,076 sq. ft.
13 Leisure Acres, Sullivan, IL 61951
MLS# 6261423Listed by: MAIN PLACE REAL ESTATE


Protect your home and budget from life's surprises with an Assurant Home Warranty, backed by a partner that supports you through every step of homeownership. Explore Plans.
© 2026 Better Homes and Gardens Real Estate LLC. An Anywhere Real Estate company. All rights reserved. Better Homes and Gardens® Real Estate is a registered trademark owned by Meredith Operations Corporation, licensed to Better Homes and Gardens Real Estate LLC and used with permission. Better Homes and Gardens Real Estate LLC fully supports the principles of the Fair Housing Act and the Equal Opportunity Act. Listing information is deemed reliable but is not guaranteed accurate.
Each office is independently owned and operated.
Any services or products provided by third parties are not provided by, affiliated with or related to Better Homes and Gardens Real Estate LLC, or its affiliated companies.