
1127 Yorkshire Avenue, Sycamore, IL 60178
Local realty services provided by:Better Homes and Gardens Real Estate Connections
1127 Yorkshire Avenue,Sycamore, IL 60178
$469,000
- 4 Beds
- 4 Baths
- 1,500 sq. ft.
- Single family
- Active
Listed by: sam elddine
Office: coldwell banker realty
MLS#:12691170
Source:MLSNI
Price summary
- Price:$469,000
- Price per sq. ft.:$312.67
About this home
Well Maintained 4 Bedroom home with 2 full baths and 2 half baths. in a very quiet neighborhood, very family- friendly. Excellent location close to Dekalb shopping area and easy access to 1-88 making commuting and daily errands very convenient. Home is located within walking distance to an elementary school. Full finished basement with an additional room with new carpet. Beautiful, well-maintained backyard ideal for outdoor entertaining. just move in with recent updates include a new roof, new siding, 2 car garage with new garage door and built -in camera system All updates were done in 2025, water heater (2025) furnace (2019) ----- HOUSE SOLD AS IS.-------
Contact an agent
Home facts
- Year built:1993
- Listing ID #:12691170
- Updated:July 08, 2026 at 10:59 AM
Rooms and interior
- Bedrooms:4
- Total bathrooms:4
- Full bathrooms:2
- Half bathrooms:2
- Rooms Total:7
- Basement Description:Finished, Full
- Living area:1,500 sq. ft.
Heating and cooling
- Cooling:Central Air
- Heating:Forced Air, Natural Gas
- Central air:Yes
Structure and exterior
- Year built:1993
- Building area:1,500 sq. ft.
- Levels:2 Story
Utilities
- Water:Public
- Sewer:Public Sewer
Finances and disclosures
- Price:$469,000
- Price per sq. ft.:$312.67
- Tax amount:$7,949 (2024)
Parking
- Total parking spaces:2
- Parking description:Attached Garage, Garage
- Garage:Yes
- Garage spaces:2
 Copyright 2026 Midwest Real Estate Data LLC. All rights reserved. The data relating to real estate for sale on this web site comes in part from the Broker Reciprocity Program of the Midwest Real Estate Data LLC. Listing information is deemed reliable but not guaranteed.
New listings near 1127 Yorkshire Avenue
- New
 $699,000Active5 beds 4 baths4,000 sq. ft.
740 Fairway Lane, Sycamore, IL 60178
MLS# 12673772Listed by: BAIRD & WARNER - New
 $545,000Active4 beds 3 baths1,997 sq. ft.
1909 Constitution Street, Sycamore, IL 60178
MLS# 12693111Listed by: BAIRD & WARNER FOX VALLEY - GENEVA  $130,000Pending2 beds 1 baths900 sq. ft.
1531 E Stonehenge Drive #1531, Sycamore, IL 60178
MLS# 12691706Listed by: PALMER LANE REALTY- New
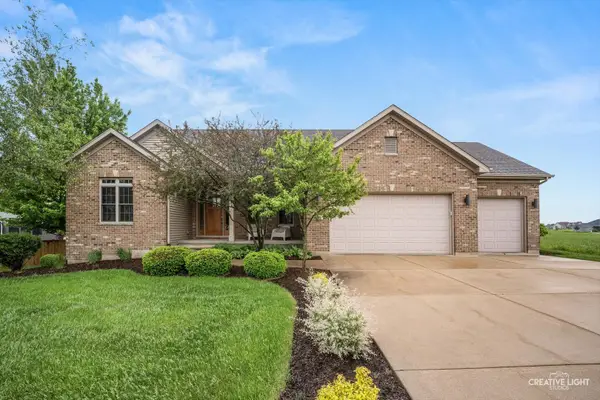 $598,900Active3 beds 3 baths2,677 sq. ft.
724 Emanuel Lane, Sycamore, IL 60178
MLS# 12690901Listed by: RE/MAX HORIZON - New
 $305,000Active2 beds 3 baths1,935 sq. ft.
1354 Ridge Drive, Sycamore, IL 60178
MLS# 12675780Listed by: COLDWELL BANKER REAL ESTATE GROUP - New
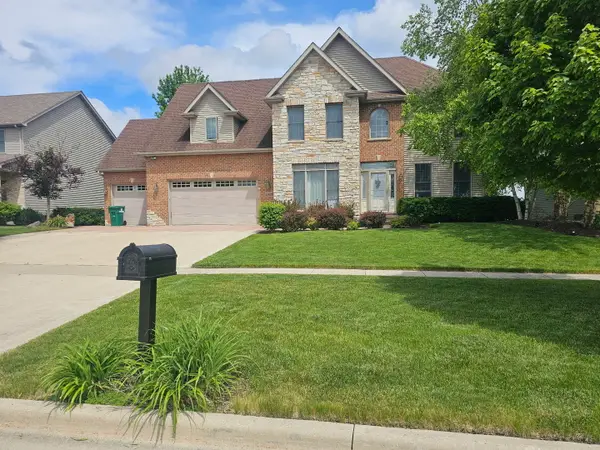 $585,000Active3 beds 3 baths2,989 sq. ft.
1910 Parkside Drive, Sycamore, IL 60178
MLS# 12690320Listed by: HOMESMART CONNECT LLC - New
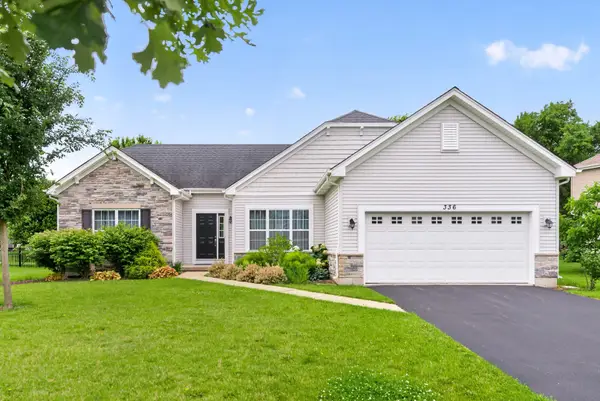 $425,000Active3 beds 2 baths1,695 sq. ft.
336 E Cloverlane Drive, Sycamore, IL 60178
MLS# 12683246Listed by: HOMETOWN REALTY GROUP  $425,000Active2 beds 2 baths1,860 sq. ft.
11 Briden Lane #11, Sycamore, IL 60178
MLS# 12688826Listed by: O'NEIL PROPERTY GROUP, LLC $239,000Active1.28 Acres
Lot 103 Mediterranean Drive, Sycamore, IL 60178
MLS# 12686922Listed by: AMERICAN REALTY ILLINOIS LLC


Protect your home and budget from life's surprises with an Assurant Home Warranty, backed by a partner that supports you through every step of homeownership. Explore Plans.
© 2026 Better Homes and Gardens Real Estate LLC. An Anywhere Real Estate company. All rights reserved. Better Homes and Gardens® Real Estate is a registered trademark owned by Meredith Operations Corporation, licensed to Better Homes and Gardens Real Estate LLC and used with permission. Better Homes and Gardens Real Estate LLC fully supports the principles of the Fair Housing Act and the Equal Opportunity Act. Listing information is deemed reliable but is not guaranteed accurate.
Each office is independently owned and operated.
Any services or products provided by third parties are not provided by, affiliated with or related to Better Homes and Gardens Real Estate LLC, or its affiliated companies.