
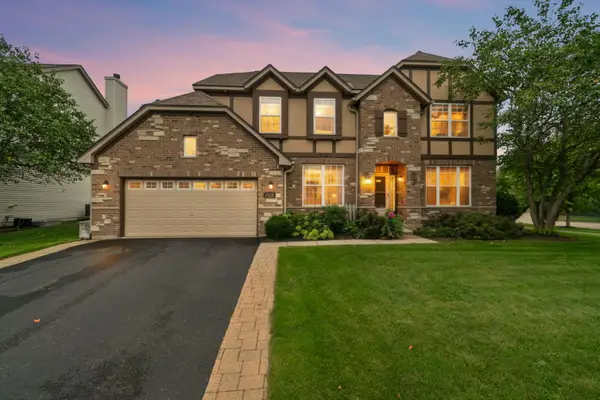
740 Fairway Lane, Sycamore, IL 60178
Local realty services provided by:Better Homes and Gardens Real Estate Star Homes
740 Fairway Lane,Sycamore, IL 60178
$699,000
- 5 Beds
- 4 Baths
- 4,000 sq. ft.
- Single family
- Pending
Listed by: katie foss
Office: baird & warner
MLS#:12673772
Source:MLSNI
Price summary
- Price:$699,000
- Price per sq. ft.:$174.75
About this home
This exceptional all brick Georgian estate is perfectly situated on a breathtaking .75 acre lot in one of Sycamore's most desirable locations. Offering over a total of 6400SF of beautifully finished living space, including a deep pour finished lookout basement, this custom built residence combines timeless elegance, superior craftsmanship, and modern updates throughout. A grand arched brick entry and impressive two story foyer set the tone for the refined interiors that follow. The formal living and dining rooms showcase crown molding, rich designer finishes, Hunter Douglas window treatments and elegant lighting, creating the perfect spaces for entertaining and everyday living. At the heart of the home is the stunning chef's kitchen, featuring quartz countertops, custom cherry cabinetry with crown molding, dovetail drawers, a large center island with breakfast bar, walk in pantry plus secondary pantry, custom desk area, decorative backsplash and premium stainless steel appliances including a GE Cafe dishwasher, 5-burner range with convection oven, and GE Monogram refrigerator. The kitchen flows seamlessly into the impressive vaulted great room, where skylights, a dramatic floor to ceiling brick fireplace, handcrafted built-ins and abundant natural light create a warm and inviting gathering space. A thoughtfully designed mudroom offers custom maple lockers, built in seating, storage and convenient exterior access to the dog run. The main level also includes a versatile bedroom or office with custom built-in bookcases, bay window and adjacent full bath...ideal for guests, multigenerational living, or working from home. The elegant dual staircase leads to the second level, where gleaming hardwood floors extend throughout. The luxurious primary suite serves as a private retreat with a tray ceiling, crown molding, sitting area and pocket office. The extraordinary custom Closet Works dream closet is a showpiece, featuring soft close drawers, jewelry storage, center island, built-in organizers and seating. A second walk-in closet provides additional storage, while the spa-inspired bath offers quartz vanities, Kohler sinks, custom tilework, whirlpool tub, glass enclosed shower and soaring ceilings. A convenient second floor laundry area adds to everyday practicality. An adjoining bedroom accessible from the primary suite creates the perfect nursery, home office, or private flex space. The finished lookout basement expands the living space by nearly 2,000 additional square feet and features an expansive recreation room complete with pool table and accessories, additional refrigerator, office or optional sixth bedroom, full bath, fitness room and abundant storage space with built in shelving. This meticulously maintained home has been extensively updated with recent updates including tankless water heater, dishwasher, garbage disposal (25), HVAC systems, architectural roof shingles, humidifiers (19) Additional features include Pella windows, hardwood flooring throughout the first and second levels, RO system, water softener and a heated three car garage with epoxy flooring. Step outside to enjoy the gorgeous Unilock Beacon Hill Flagstone patio (24) with built-in grill, raised garden beds, fire pit area and mature landscaping that transforms the backyard into a private outdoor retreat. Located near Sycamore Golf Club and Park District facilities, Community Center, Forest Preserve, walking and biking trails and all the conveniences of town. You would be proud to call this gem your home....
Contact an agent
Home facts
- Year built:1991
- Listing ID #:12673772
- Updated:August 23, 2026 at 08:22 AM
Rooms and interior
- Bedrooms:5
- Total bathrooms:4
- Full bathrooms:4
- Rooms Total:12
- Dining Description:Separate Dining Room
- Bathrooms Description:Double Sinks, Separate Shower, Whirlpool
- Kitchen Description:Dishwasher, Disposal, High End Refrigerator, Microwave, Range, Range Hood, Stainless Steel Appliance(s)
- Basement Description:Egress Window, Finished, Full
- Living area:4,000 sq. ft.
Heating and cooling
- Cooling:Central Air
- Heating:Forced Air, Natural Gas, Sep Heating Systems - 2+
- Central air:Yes
Structure and exterior
- Roof:Asphalt
- Year built:1991
- Building area:4,000 sq. ft.
- Lot area:0.75 Acres
- Architectural Style:Georgian
- Exterior Features:Dog Run
- Foundation Description:Concrete Perimeter
- Levels:2 Story
Schools
- High school:Sycamore High School
- Middle school:Sycamore Middle School
- Elementary school:Southeast Elementary School
Utilities
- Water:Public
- Sewer:Public Sewer
Finances and disclosures
- Price:$699,000
- Price per sq. ft.:$174.75
- Tax amount:$15,877 (2025)
Features and amenities
- Laundry features:Dryer, Washer
- Amenities:Backup Sump Pump, CO Detectors, Central Vacuum, Fan-Whole House, Sump Pump, Water-Softener Owned
Parking
- Total parking spaces:3
- Parking description:Attached Garage, Concrete, Garage
- Garage:Yes
- Garage spaces:3
 Copyright 2026 Midwest Real Estate Data LLC. All rights reserved. The data relating to real estate for sale on this web site comes in part from the Broker Reciprocity Program of the Midwest Real Estate Data LLC. Listing information is deemed reliable but not guaranteed.
New listings near 740 Fairway Lane
- New
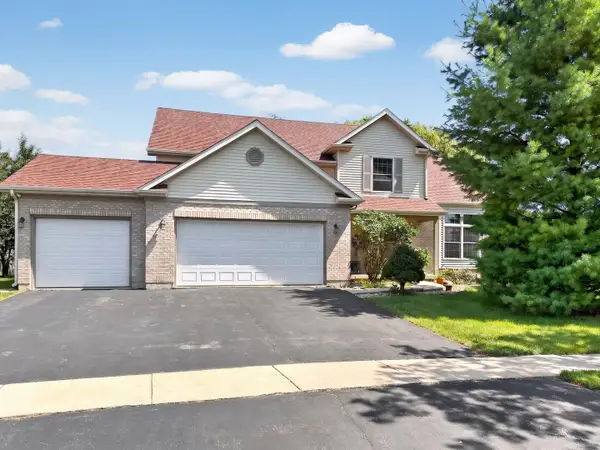 $462,900Active4 beds 4 baths2,220 sq. ft.
1350 Arneita Street, Sycamore, IL 60178
MLS# 12736875Listed by: WILLOW REAL ESTATE, INC - Open Sun, 2:30 to 4:30pmNew
 $560,000Active3 beds 3 baths2,677 sq. ft.
724 Emanuel Lane, Sycamore, IL 60178
MLS# 12738076Listed by: KELLER WILLIAMS INFINITY - New
 $360,000Active3 beds 2 baths1,861 sq. ft.
209 Alfred Drive, Sycamore, IL 60178
MLS# 12739262Listed by: BAIRD & WARNER FOX VALLEY - GENEVA - New
 $899,900Active7 beds 5 baths6,200 sq. ft.
910 Freedom Circle, Sycamore, IL 60178
MLS# 12738254Listed by: HOMETOWN REALTY GROUP - New
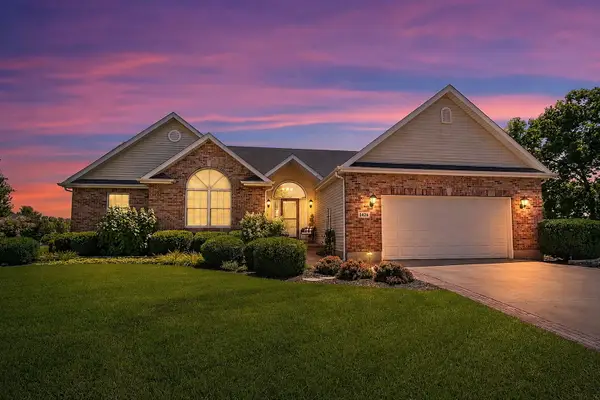 $459,900Active3 beds 2 baths2,051 sq. ft.
1426 Beach Lane, Sycamore, IL 60178
MLS# 12736821Listed by: COLDWELL BANKER REAL ESTATE GROUP - New
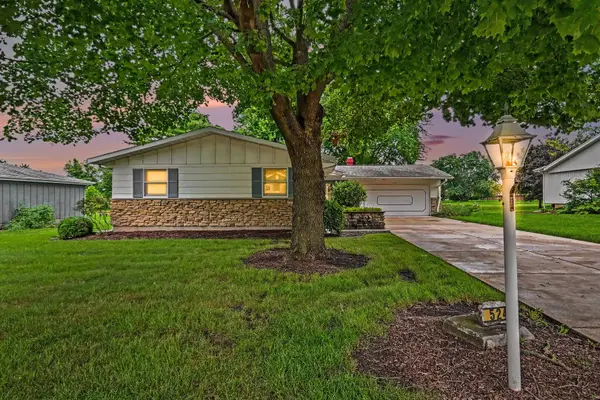 $299,900Active3 beds 3 baths1,960 sq. ft.
524 Parkside Drive, Sycamore, IL 60178
MLS# 12735104Listed by: O'NEIL PROPERTY GROUP, LLC - New
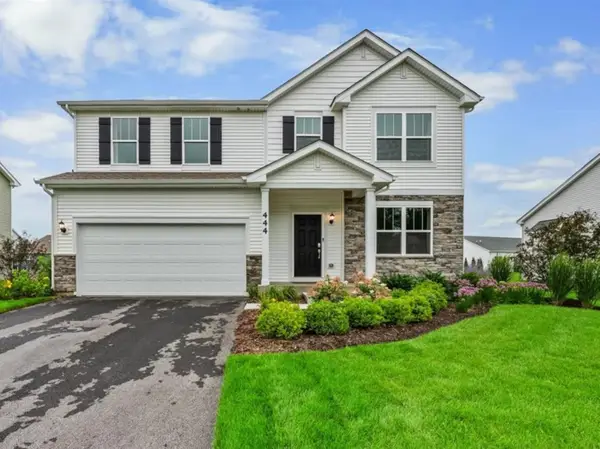 $479,999Active4 beds 3 baths2,362 sq. ft.
444 E Cloverlane Drive, Sycamore, IL 60178
MLS# 12728951Listed by: RE/MAX ALL PRO - ST CHARLES - New
 $325,000Active2 beds 2 baths1,409 sq. ft.
1350 Ridge Drive, Sycamore, IL 60178
MLS# 12734551Listed by: COLDWELL BANKER REAL ESTATE GROUP - New
 $485,000Active4 beds 3 baths3,361 sq. ft.
710 Northgate Drive, Sycamore, IL 60178
MLS# 12733361Listed by: RE/MAX OF ROCK VALLEY  $504,900Pending2 beds 2 baths1,810 sq. ft.
12 Kloe Lane #12, Sycamore, IL 60178
MLS# 12735492Listed by: O'NEIL PROPERTY GROUP, LLC


Protect your home and budget from life's surprises with an Assurant Home Warranty, backed by a partner that supports you through every step of homeownership. Explore Plans.
© 2026 Better Homes and Gardens Real Estate LLC. An Anywhere Real Estate company. All rights reserved. Better Homes and Gardens® Real Estate is a registered trademark owned by Meredith Operations Corporation, licensed to Better Homes and Gardens Real Estate LLC and used with permission. Better Homes and Gardens Real Estate LLC fully supports the principles of the Fair Housing Act and the Equal Opportunity Act. Listing information is deemed reliable but is not guaranteed accurate.
Each office is independently owned and operated.
Any services or products provided by third parties are not provided by, affiliated with or related to Better Homes and Gardens Real Estate LLC, or its affiliated companies.