
209 Alfred Drive, Sycamore, IL 60178
Local realty services provided by:Better Homes and Gardens Real Estate Connections
209 Alfred Drive,Sycamore, IL 60178
$350,000
- 3 Beds
- 2 Baths
- 1,861 sq. ft.
- Single family
- Active
Listed by: james dumont
Office: baird & warner fox valley - geneva
MLS#:12729740
Source:MLSNI
Price summary
- Price:$350,000
- Price per sq. ft.:$188.07
About this home
Located on a tree lined street in unincorporated Sycamore (No Sycamore Transfer Stamp!!), this ranch home sits on a corner .41 acre lot. Home offers 3 bedrooms, 2 bathrooms, full finished basement and an oversized (29x26) 2.5 car garage. Luxury Vinyl Plank flooring (installed in 2021) runs through the hallways, family room, kitchen, dining and laundry area. Home features a formal sunken living room and separate dining room with built in curio cabinet - perfect for storing those extra dishes and serving pieces. The heart of the home is the spacious family room that features wainscotting, large front windows for natural light and a stunning wood burning fireplace with stone surround, wood mantle and seating ledge. The fully applianced kitchen offers newer (2019) white cabinets and countertops. Just off the kitchen is the laundry and the 2nd full bathroom. The three bedrooms are all nicely sized, have ample closet space - especially the primary bedroom which offers dual closets ~ and share the full hall bath that features a double sink vanity. The full finished basement offers a recreational area with gorgeous built ins - perfect for storing games, kids toys - crafts etc... Enjoy the stunning wet bar that can seat 10, plus there's space for a table or dart board - let the fun begin! Separate office area, toilet and large storage room complete the basement. Sliding glass doors off the dining room open to the 24x10 cement patio and spacious backyard. Additional features include some crown moulding, ceiling fans and solid 6 panel doors. Roof in 2021. Gutters in 2021. A/C in 2022. This solid home offers location, layout and opportunity so don't hesitate to schedule a showing today!...
Contact an agent
Home facts
- Year built:1963
- Listing ID #:12729740
- Updated:August 15, 2026 at 11:13 AM
Rooms and interior
- Bedrooms:3
- Total bathrooms:2
- Full bathrooms:2
- Rooms Total:9
- Dining Description:Separate Dining Room
- Bathrooms Description:Double Sinks
- Kitchen Description:Dishwasher, Disposal, Microwave, Range, Refrigerator
- Basement Description:Finished, Full
- Living area:1,861 sq. ft.
Heating and cooling
- Cooling:Central Air
- Heating:Forced Air, Natural Gas
- Central air:Yes
Structure and exterior
- Roof:Asphalt
- Year built:1963
- Building area:1,861 sq. ft.
- Lot area:0.41 Acres
- Lot Features:Corner Lot
- Architectural Style:Ranch
- Foundation Description:Concrete Perimeter
- Levels:1 Story
Utilities
- Sewer:Public Sewer
Finances and disclosures
- Price:$350,000
- Price per sq. ft.:$188.07
- Tax amount:$6,048 (2025)
Features and amenities
- Laundry features:Dryer, Washer
- Amenities:Ceiling Fan(s), Sump Pump, Water-Softener Rented
Parking
- Total parking spaces:2
- Parking description:Asphalt, Attached Garage, Garage
- Garage:Yes
- Garage spaces:2.5
 Copyright 2026 Midwest Real Estate Data LLC. All rights reserved. The data relating to real estate for sale on this web site comes in part from the Broker Reciprocity Program of the Midwest Real Estate Data LLC. Listing information is deemed reliable but not guaranteed.
New listings near 209 Alfred Drive
- New
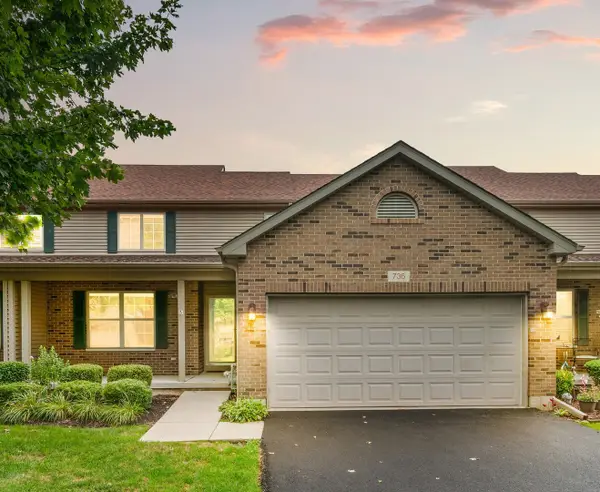 $358,900Active4 beds 4 baths1,837 sq. ft.
736 Dolores Lane, Sycamore, IL 60178
MLS# 12731995Listed by: COLDWELL BANKER REAL ESTATE GROUP - New
 $245,000Active3 beds 2 baths1,394 sq. ft.
224 Charles Street, Sycamore, IL 60178
MLS# 12717078Listed by: COLDWELL BANKER REAL ESTATE GROUP 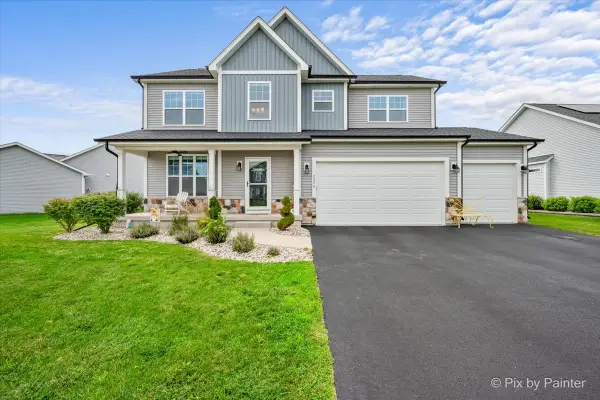 $429,900Pending4 beds 3 baths2,159 sq. ft.
2240 Coventry Circle S, Sycamore, IL 60178
MLS# 12726372Listed by: RE/MAX ALL PRO $299,900Pending4 beds 2 baths1,789 sq. ft.
826 Birchwood Drive, Sycamore, IL 60178
MLS# 12723475Listed by: COLDWELL BANKER REAL ESTATE GROUP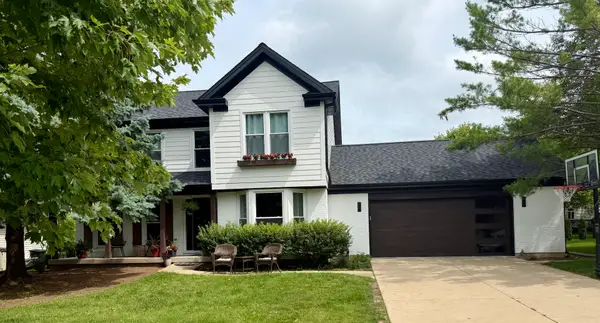 $449,500Active4 beds 4 baths1,960 sq. ft.
1127 Yorkshire Drive N, Sycamore, IL 60178
MLS# 12722886Listed by: COLDWELL BANKER REALTY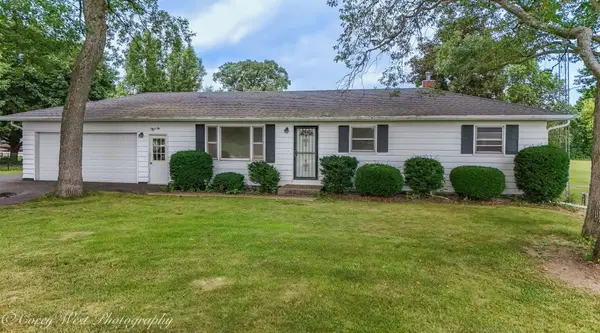 $279,000Pending3 beds 1 baths1,104 sq. ft.
12799 Whipple Road, Sycamore, IL 60178
MLS# 12690031Listed by: ELM STREET REALTORS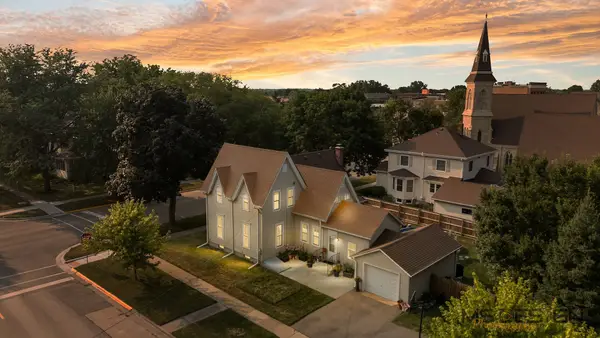 $313,000Active4 beds 2 baths2,072 sq. ft.
230 Somonauk Street, Sycamore, IL 60178
MLS# 12714584Listed by: COLDWELL BANKER REAL ESTATE GROUP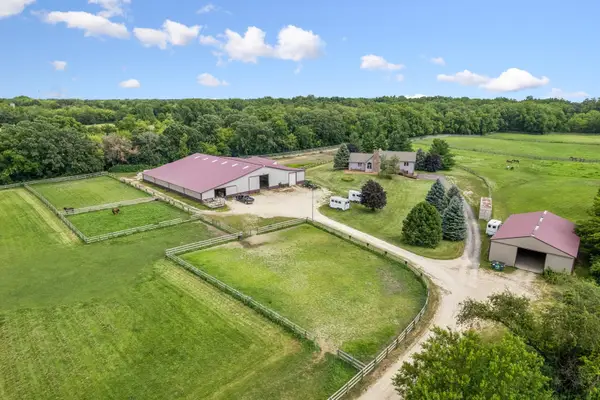 $1,350,000Active3 beds 3 baths2,486 sq. ft.
14N700 Factly Road, Sycamore, IL 60178
MLS# 12670964Listed by: BAIRD & WARNER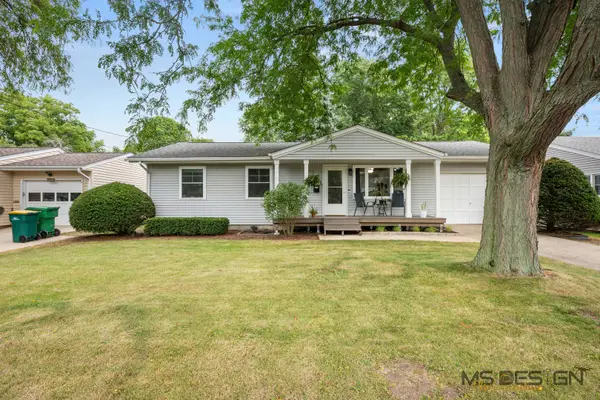 $260,000Pending3 beds 1 baths1,026 sq. ft.
736 Carlson Street, Sycamore, IL 60178
MLS# 12718074Listed by: COLDWELL BANKER REAL ESTATE GROUP


Protect your home and budget from life's surprises with an Assurant Home Warranty, backed by a partner that supports you through every step of homeownership. Explore Plans.
© 2026 Better Homes and Gardens Real Estate LLC. An Anywhere Real Estate company. All rights reserved. Better Homes and Gardens® Real Estate is a registered trademark owned by Meredith Operations Corporation, licensed to Better Homes and Gardens Real Estate LLC and used with permission. Better Homes and Gardens Real Estate LLC fully supports the principles of the Fair Housing Act and the Equal Opportunity Act. Listing information is deemed reliable but is not guaranteed accurate.
Each office is independently owned and operated.
Any services or products provided by third parties are not provided by, affiliated with or related to Better Homes and Gardens Real Estate LLC, or its affiliated companies.