
506 E Stevenson Street, Taylorville, IL 62568
Local realty services provided by:Better Homes and Gardens Real Estate Connections
506 E Stevenson Street,Taylorville, IL 62568
$45,000
- 2 Beds
- 1 Baths
- - sq. ft.
- Single family
- Sold
Listed by: shannon long
Office: baird & warner fox valley - geneva
MLS#:12656428
Source:MLSNI
Sorry, we are unable to map this address
Price summary
- Price:$45,000
About this home
Bring your vision and ideas to this charming 2-bedroom, 1-bath ranch offering an excellent opportunity to build equity. This home is ready for someone to bring new life and personal touches while enjoying the benefits of a spacious fenced backyard perfect for pets, play, gardening, or entertaining. Mature trees provide shade and character, while the attached garage adds convenience. Located just one block from the elementary school and Taylorville Junior High, with shopping, restaurants, and everyday amenities only minutes away. Whether you're an investor searching for your next project, downsizing, or looking for an affordable home with potential, this property offers endless possibilities. **School District #3/North Elementary School/Taylorville Junior High and Senior School***
Contact an agent
Home facts
- Year built:1958
- Listing ID #:12656428
- Updated:July 04, 2026 at 07:47 AM
Rooms and interior
- Bedrooms:2
- Total bathrooms:1
- Full bathrooms:1
- Rooms Total:4
Heating and cooling
- Cooling:Central Air
- Heating:Forced Air, Natural Gas
- Central air:Yes
Structure and exterior
- Roof:Asphalt
- Year built:1958
- Lot Features:Mature Trees
- Architectural Style:Ranch
- Foundation Description:Concrete Perimeter
- Levels:1 Story
Utilities
- Water:Public
- Sewer:Public Sewer
Finances and disclosures
- Price:$45,000
- Tax amount:$987 (2024)
Features and amenities
- Amenities:TV Antenna
Parking
- Total parking spaces:3
- Parking description:Attached Garage, Driveway, Garage, Gravel
- Garage:Yes
- Garage spaces:1
 Copyright 2026 Midwest Real Estate Data LLC. All rights reserved. The data relating to real estate for sale on this web site comes in part from the Broker Reciprocity Program of the Midwest Real Estate Data LLC. Listing information is deemed reliable but not guaranteed.
New listings near 506 E Stevenson Street
- New
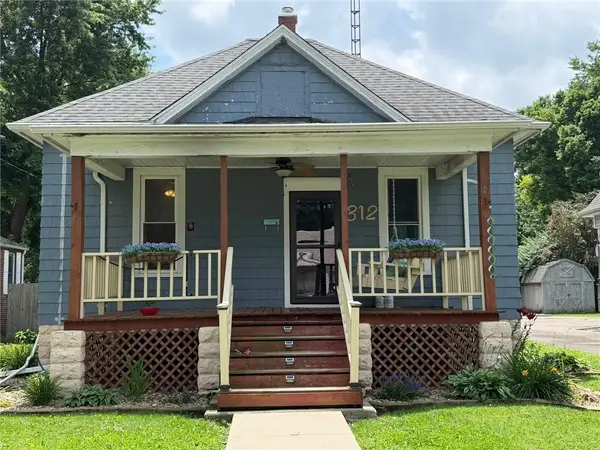 Listed by BHGRE$125,000Active3 beds 2 baths1,246 sq. ft.
312 E Pleasant Street, Taylorville, IL 62568
MLS# 6259519Listed by: VIEWEG RE/BETTER HOMES & GARDENS REAL ESTATE-SERVICE FIRST  $89,900Pending2 beds 1 baths966 sq. ft.
810 E Poplar Street, Taylorville, IL 62568
MLS# 6258686Listed by: CAROL & COMPANY $73,000Active2 beds 1 baths2,056 sq. ft.
326 Richmond Avenue, Taylorville, IL 62568
MLS# 6258649Listed by: GLENDA WILLIAMSON REALTY $304,900Pending3 beds 2 baths1,744 sq. ft.
3808 Lake Drive, Taylorville, IL 62568
MLS# 6258162Listed by: CAROL & COMPANY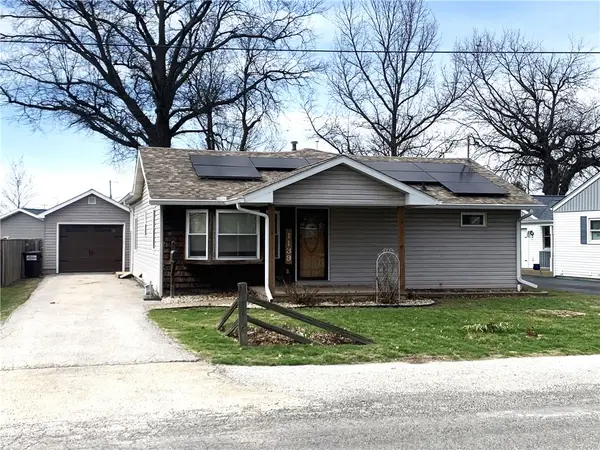 $179,900Pending3 beds 2 baths1,464 sq. ft.
1139 N Lincoln Avenue, Taylorville, IL 62568
MLS# 6257597Listed by: CAROL & COMPANY $19,900Pending2 beds 1 baths912 sq. ft.
708 Franklin Street, Taylorville, IL 62568
MLS# 6256520Listed by: RYAN DALLAS REAL ESTATE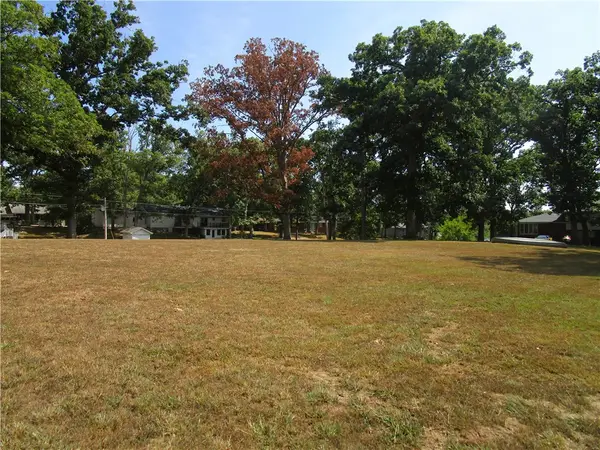 $52,900Active0.78 Acres
3418 Kennedy Road, Taylorville, IL 62568
MLS# 6255100Listed by: PHIL DRESSEN REALTORS


Protect your home and budget from life's surprises with an Assurant Home Warranty, backed by a partner that supports you through every step of homeownership. Explore Plans.
© 2026 Better Homes and Gardens Real Estate LLC. An Anywhere Real Estate company. All rights reserved. Better Homes and Gardens® Real Estate is a registered trademark owned by Meredith Operations Corporation, licensed to Better Homes and Gardens Real Estate LLC and used with permission. Better Homes and Gardens Real Estate LLC fully supports the principles of the Fair Housing Act and the Equal Opportunity Act. Listing information is deemed reliable but is not guaranteed accurate.
Each office is independently owned and operated.
Any services or products provided by third parties are not provided by, affiliated with or related to Better Homes and Gardens Real Estate LLC, or its affiliated companies.