
16755 Paxton Avenue #3N, Tinley Park, IL 60477
Local realty services provided by:Better Homes and Gardens Real Estate Star Homes
16755 Paxton Avenue #3N,Tinley Park, IL 60477
$215,000
- 2 Beds
- 2 Baths
- - sq. ft.
- Condominium
- Sold
Listed by: kimberly neill
Office: real broker, llc.
MLS#:12658273
Source:MLSNI
Sorry, we are unable to map this address
Price summary
- Price:$215,000
- Monthly HOA dues:$180
About this home
Welcome home to this beautifully maintained 3rd-floor condo tucked away on a quiet cul-de-sac in the heart of Tinley Park! This spacious 2-bedroom, 2-bath condo offers the perfect blend of comfort, style, and convenience. Step inside to find attractive wood laminate flooring flowing throughout the main living areas, creating a warm and inviting feel. The lovely kitchen features stainless steel appliances and opens seamlessly to the living and dining space-perfect for everyday living and entertaining. This beautiful condo offers a huge wrap around balcony as well to enjoy your morning coffee. Enjoy the convenience of in-unit laundry, a highly sought-after feature, plus a detached garage space for additional storage and protection from the elements. The desirable well-kept community with low HOA fees allows for low-maintenance living while enjoying a peaceful setting surrounded by mature trees and a beautiful tree-lined street. Ideally located near shopping, dining, parks, transportation, and everything Tinley Park has to offer-this is a rare opportunity to own a move-in-ready home in an unbeatable location! Low maintenance. Great location. Move-in ready. Don't miss it!...
Contact an agent
Home facts
- Year built:1989
- Listing ID #:12658273
- Updated:July 12, 2026 at 09:11 AM
Rooms and interior
- Bedrooms:2
- Total bathrooms:2
- Full bathrooms:2
- Rooms Total:5
- Dining Description:Combined With Living Room, L-Shaped
- Kitchen Description:Dishwasher, Microwave, Range, Refrigerator
Heating and cooling
- Cooling:Central Air
- Heating:Forced Air, Natural Gas
- Central air:Yes
Structure and exterior
- Roof:Asphalt
- Year built:1989
- Lot Features:Landscaped
- Exterior Features:Balcony
- Foundation Description:Concrete Perimeter
Schools
- High school:Victor J Andrew High School
- Elementary school:Kirby Elementary School
Utilities
- Water:Lake Michigan
- Sewer:Public Sewer
Finances and disclosures
- Price:$215,000
- Tax amount:$2,846 (2025)
Features and amenities
- Laundry features:Dryer, Washer
- Amenities:Ceiling Fan(s)
Parking
- Total parking spaces:1
- Parking description:Asphalt, Detached Garage, Garage
- Garage:Yes
- Garage spaces:1
 Copyright 2026 Midwest Real Estate Data LLC. All rights reserved. The data relating to real estate for sale on this web site comes in part from the Broker Reciprocity Program of the Midwest Real Estate Data LLC. Listing information is deemed reliable but not guaranteed.
New listings near 16755 Paxton Avenue #3N
- New
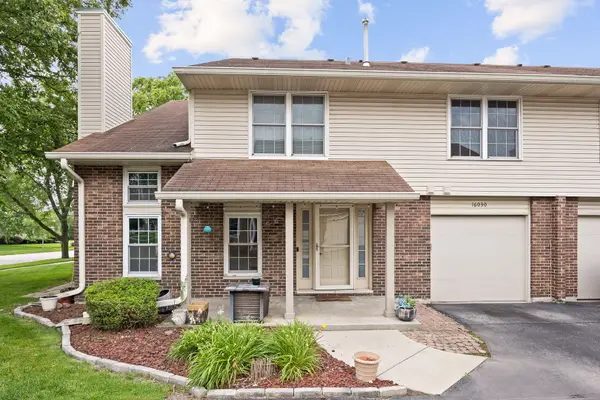 $295,000Active3 beds 2 baths1,136 sq. ft.
16030 85th Place, Tinley Park, IL 60487
MLS# 12694830Listed by: EXP REALTY - New
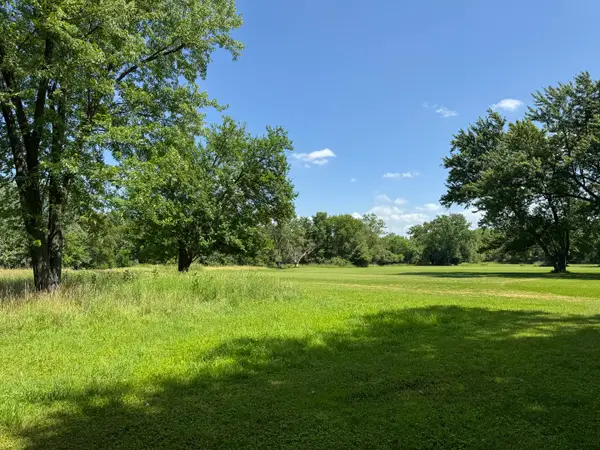 $45,000Active0.75 Acres
17941 Highland Avenue, Tinley Park, IL 60477
MLS# 12701706Listed by: RE/MAX 10 - New
 $45,000Active0.75 Acres
6605 Oak Forest Avenue, Tinley Park, IL 60477
MLS# 12701744Listed by: RE/MAX 10 - New
 $354,990Active3 beds 3 baths1,756 sq. ft.
6385 Ulster Drive, Tinley Park, IL 60477
MLS# 12701877Listed by: DAYNAE GAUDIO - New
 $449,900Active3 beds 2 baths1,569 sq. ft.
6021 Jody Lane, Tinley Park, IL 60477
MLS# 12674913Listed by: VILLAGE REALTY, INC. - New
 $380,000Active3 beds 2 baths1,773 sq. ft.
16441 Beverly Avenue, Tinley Park, IL 60477
MLS# 12687980Listed by: KELLER WILLIAMS PREFERRED RLTY - New
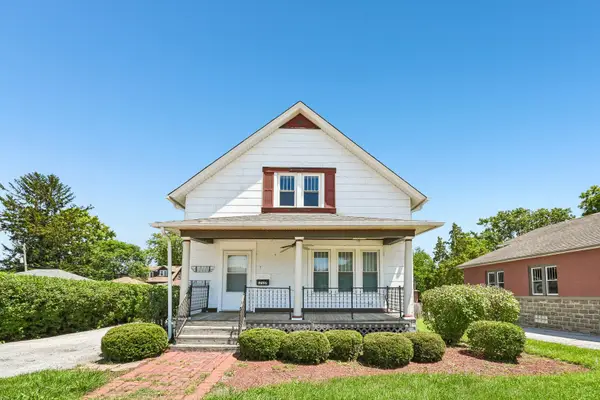 $255,000Active4 beds 2 baths1,634 sq. ft.
17127 Oak Park Avenue, Tinley Park, IL 60477
MLS# 12700456Listed by: REDFIN CORPORATION - New
 $164,999Active2 beds 1 baths1,000 sq. ft.
6645 172nd Street #3C, Tinley Park, IL 60477
MLS# 12700156Listed by: CROSSTOWN REALTORS, INC. - New
 $225,000Active2 beds 1 baths1,000 sq. ft.
17941 S Highland Avenue, Tinley Park, IL 60477
MLS# 12699758Listed by: RE/MAX 10 - Open Sun, 2 to 4pmNew
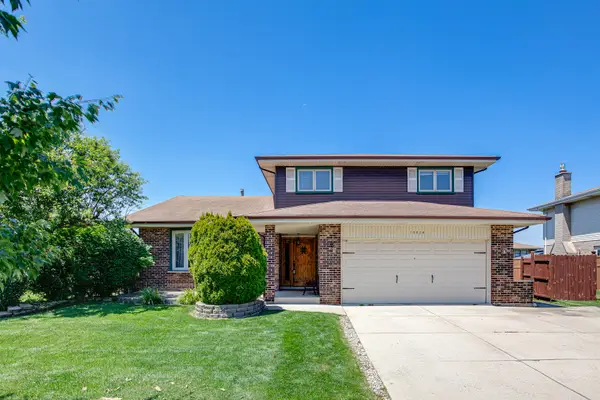 $450,000Active3 beds 3 baths2,300 sq. ft.
16624 Henry Lane, Tinley Park, IL 60477
MLS# 12699112Listed by: RE/MAX CORNERSTONE


Protect your home and budget from life's surprises with an Assurant Home Warranty, backed by a partner that supports you through every step of homeownership. Explore Plans.
© 2026 Better Homes and Gardens Real Estate LLC. An Anywhere Real Estate company. All rights reserved. Better Homes and Gardens® Real Estate is a registered trademark owned by Meredith Operations Corporation, licensed to Better Homes and Gardens Real Estate LLC and used with permission. Better Homes and Gardens Real Estate LLC fully supports the principles of the Fair Housing Act and the Equal Opportunity Act. Listing information is deemed reliable but is not guaranteed accurate.
Each office is independently owned and operated.
Any services or products provided by third parties are not provided by, affiliated with or related to Better Homes and Gardens Real Estate LLC, or its affiliated companies.