
17110 Jeremy Lane, Tinley Park, IL 60487
Local realty services provided by:Better Homes and Gardens Real Estate Connections
17110 Jeremy Lane,Tinley Park, IL 60487
$319,873
- 2 Beds
- 3 Baths
- 1,490 sq. ft.
- Townhouse
- Active
Listed by: thomas domasik, maria shirley
Office: re/max 10 in the park
MLS#:12796767
Source:MLSNI
Price summary
- Price:$319,873
- Price per sq. ft.:$214.68
- Monthly HOA dues:$285
About this home
Mr. Comfortable left nothing to chance when designing this bright & airy "Pheasant Chase" townhome, where practical living meets an efficiently designed interior you'll love coming home to! Step inside and discover a gracious foyer that flows past a formal dining room area accented by classic wainscoting, leading into a towering, two-story vaulted living room featuring a cozy fireplace & sliding glass doors topped with transom windows, allowing an abundance of natural light and providing access to the backyard patio. The adjacent kitchen features classic white cabinets, granite countertops, stainless steel appliances, pantry closet, casual dining area with a large bay window & a second door leading to the patio. A convenient half bathroom completes the main level. Upstairs, you'll find 2 bedrooms, including a spacious vaulted master suite, a second full bathroom & a versatile loft area. Desirable Tinley Park location just minutes from restaurants, expressways & train station, plus within walking distance to parks & Andrew High School. Easy to see & easy to buy, so schedule your private viewing before it's gone!...
Contact an agent
Home facts
- Year built:1998
- Subdivision & Development:Pheasant Chase
- Listing ID #:12796767
- Updated:October 30, 2026 at 01:34 PM
Rooms and interior
- Bedrooms:2
- Total bathrooms:3
- Full bathrooms:2
- Half bathrooms:1
- Rooms Total:6
- Dining Description:Combined With Living Room
- Kitchen Description:Dishwasher, Disposal, Microwave, Range, Refrigerator
- Living area:1,490 sq. ft.
Heating and cooling
- Cooling:Central Air
- Heating:Forced Air, Gas
- Central air:Yes
Structure and exterior
- Roof:Asphalt
- Year built:1998
- Building area:1,490 sq. ft.
- Lot Features:Common Grounds
- Foundation Description:Concrete Perimeter
Schools
- High school:Victor J Andrew High School
Utilities
- Water:Public
- Sewer:Public Sewer
Finances and disclosures
- Price:$319,873
- Price per sq. ft.:$214.68
- Tax amount:$7,260 (2025)
Features and amenities
- Laundry features:Dryer, Washer
- Amenities:CO Detectors, Ceiling Fan(s)
Parking
- Total parking spaces:2
- Parking description:Asphalt, Attached Garage, Garage
- Garage:Yes
- Garage spaces:2
 Copyright 2026 Midwest Real Estate Data LLC. All rights reserved. The data relating to real estate for sale on this web site comes in part from the Broker Reciprocity Program of the Midwest Real Estate Data LLC. Listing information is deemed reliable but not guaranteed.
New listings near 17110 Jeremy Lane
- New
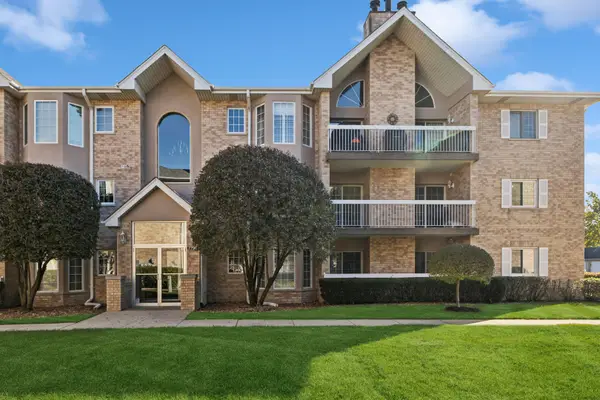 $269,000Active2 beds 2 baths1,500 sq. ft.
7799 Bristol Park Drive #2SW, Tinley Park, IL 60477
MLS# 12789925Listed by: BAIRD & WARNER - Open Sat, 11am to 3pmNew
 $700,000Active4 beds 6 baths2,932 sq. ft.
6019 Andres Avenue, Tinley Park, IL 60477
MLS# 12794779Listed by: SPG CHICAGO REAL ESTATE - Open Sun, 1 to 3pmNew
 $425,000Active3 beds 2 baths1,691 sq. ft.
17020 Oconto Avenue, Tinley Park, IL 60477
MLS# 12793662Listed by: JASON MITCHELL REAL ESTATE IL 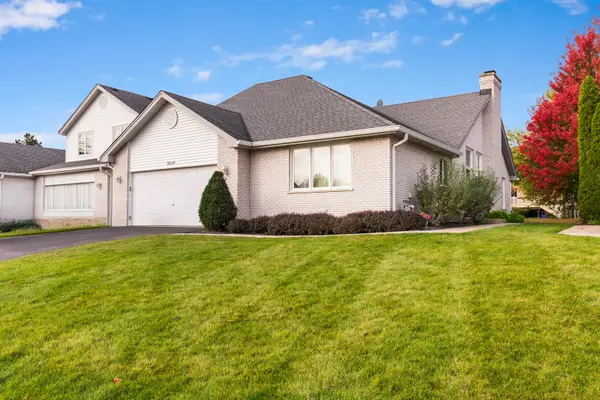 $399,000Pending3 beds 3 baths1,898 sq. ft.
18218 Pheasant Lake Drive, Tinley Park, IL 60487
MLS# 12794723Listed by: REAL PEOPLE REALTY- New
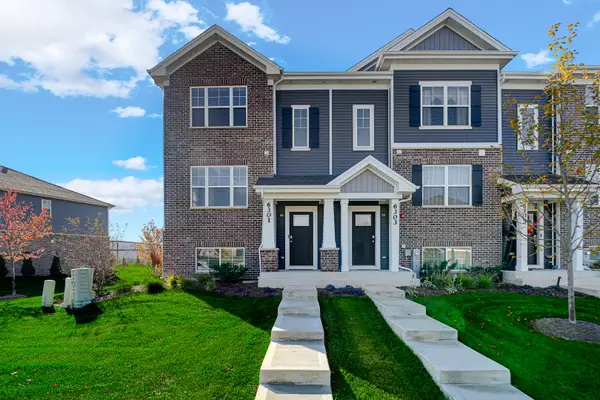 $394,900Active3 beds 3 baths1,756 sq. ft.
6301 Ulster Drive, Tinley Park, IL 60477
MLS# 12795811Listed by: KENNETH WRIGHT - New
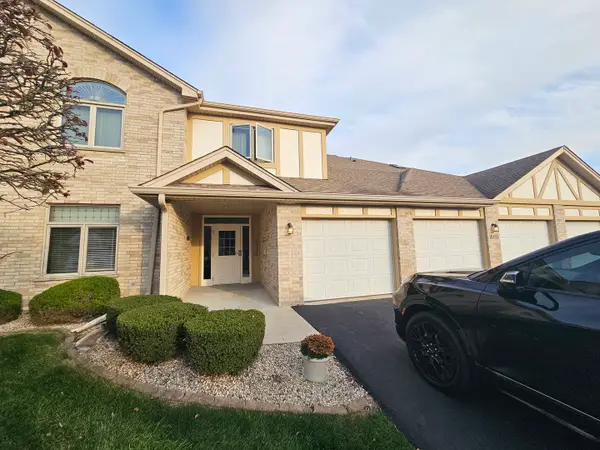 $245,900Active2 beds 2 baths1,192 sq. ft.
18433 Pine Cone Drive #2, Tinley Park, IL 60477
MLS# 12793897Listed by: LORENZ REALTY GROUP - New
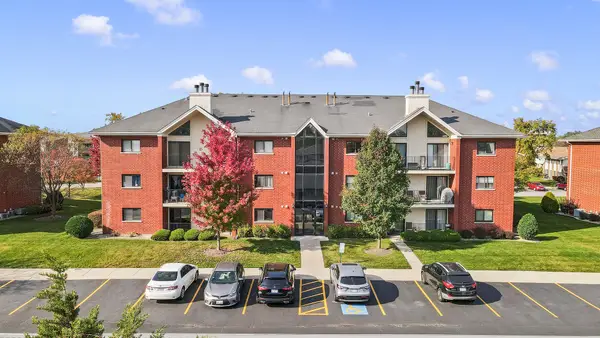 $239,900Active2 beds 2 baths1,350 sq. ft.
18124 Rita Road #1A, Tinley Park, IL 60477
MLS# 12794203Listed by: REALTY EXECUTIVES MIDWEST - New
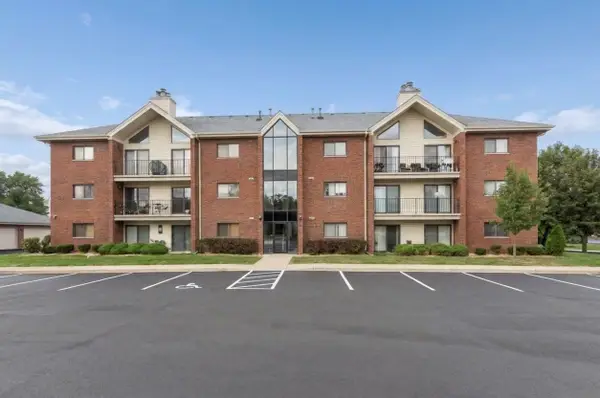 $239,900Active2 beds 2 baths
6612 Martin France Circle #2D, Tinley Park, IL 60477
MLS# 12794776Listed by: BAIRD & WARNER - New
 $275,000Active2 beds 2 baths1,500 sq. ft.
7775 Bristol Park Drive #2SE, Tinley Park, IL 60477
MLS# 12790256Listed by: BAIRD & WARNER


Protect your home and budget from life's surprises with an Assurant Home Warranty, backed by a partner that supports you through every step of homeownership. Explore Plans.
© 2026 Better Homes and Gardens Real Estate LLC. An Anywhere Real Estate company. All rights reserved. Better Homes and Gardens® Real Estate is a registered trademark owned by Meredith Operations Corporation, licensed to Better Homes and Gardens Real Estate LLC and used with permission. Better Homes and Gardens Real Estate LLC fully supports the principles of the Fair Housing Act and the Equal Opportunity Act. Listing information is deemed reliable but is not guaranteed accurate.
Each office is independently owned and operated.
Any services or products provided by third parties are not provided by, affiliated with or related to Better Homes and Gardens Real Estate LLC, or its affiliated companies.