
6019 Andres Avenue, Tinley Park, IL 60477
Local realty services provided by:Better Homes and Gardens Real Estate Connections
6019 Andres Avenue,Tinley Park, IL 60477
$700,000
- 4 Beds
- 6 Baths
- 2,932 sq. ft.
- Single family
- Active
Upcoming open houses
- Sat, Oct 3111:00 am - 03:00 pm
Listed by: mark mallett
Office: spg chicago real estate
MLS#:12794779
Source:MLSNI
Price summary
- Price:$700,000
- Price per sq. ft.:$238.74
About this home
Some homes capture your attention. Others capture your imagination! Tucked away on a peaceful cul-de-sac, this enchanting 4-bedroom hillside ranch welcomes you with stunning white brick, bold black windows, and warm wood accents that create unforgettable curb appeal. Step inside, where every turn reveals another delightful surprise! Architectural lights illuminate a gorgeous open-concept chef's kitchen featuring a 48" range, custom hood, and luxurious quartz finishes. Discover a striking fireplace, spa-inspired primary suite with freestanding soaking tub, and elegant designer details throughout. But the magic continues downstairs! A second fireplace, beautiful quartz wet bar, billiards space, and expansive bonus room create an entertainer's dream. Outside, a magnificent full-width deck, charming screened porch, and inviting firepit overlook a breathtaking wooded ravine and winding creek, where autumn colors paint a spectacular backdrop. With a dedicated office, flexible living spaces, and thoughtful upgrades throughout, this isn't just a home. It's a hidden retreat filled with unexpected discoveries, where luxury meets nature and every season feels magical!...
Contact an agent
Home facts
- Year built:1987
- Listing ID #:12794779
- Updated:October 30, 2026 at 12:10 PM
Rooms and interior
- Bedrooms:4
- Total bathrooms:6
- Full bathrooms:4
- Half bathrooms:2
- Rooms Total:10
- Bathrooms Description:Bidet, Double Sinks, Soaking Tub
- Basement Description:Full, Partially Finished
- Living area:2,932 sq. ft.
Heating and cooling
- Cooling:Central Air
- Heating:Gas
- Central air:Yes
Structure and exterior
- Roof:Asphalt
- Year built:1987
- Building area:2,932 sq. ft.
- Lot Features:Corner Lot, Cul-De-Sac, Mature Trees, Wooded
- Architectural Style:Ranch
- Exterior Features:Fire Pit
- Foundation Description:Concrete Perimeter
Utilities
- Water:Public
- Sewer:Public Sewer
Finances and disclosures
- Price:$700,000
- Price per sq. ft.:$238.74
- Tax amount:$12,596 (2023)
Parking
- Total parking spaces:2
- Parking description:Attached Garage, Concrete, Garage
- Garage:Yes
- Garage spaces:2.5
 Copyright 2026 Midwest Real Estate Data LLC. All rights reserved. The data relating to real estate for sale on this web site comes in part from the Broker Reciprocity Program of the Midwest Real Estate Data LLC. Listing information is deemed reliable but not guaranteed.
New listings near 6019 Andres Avenue
- New
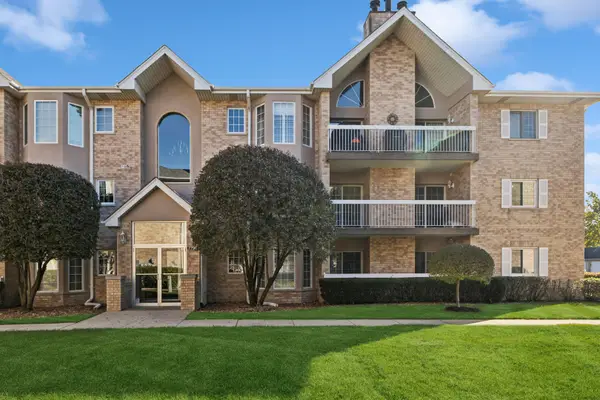 $269,000Active2 beds 2 baths1,500 sq. ft.
7799 Bristol Park Drive #2SW, Tinley Park, IL 60477
MLS# 12789925Listed by: BAIRD & WARNER - New
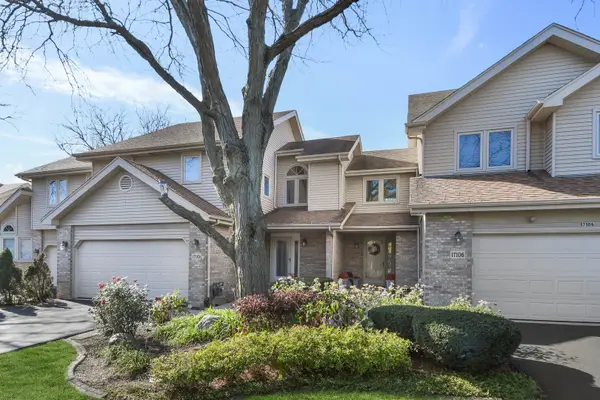 $319,873Active2 beds 3 baths1,490 sq. ft.
17110 Jeremy Lane, Tinley Park, IL 60487
MLS# 12796767Listed by: RE/MAX 10 IN THE PARK - Open Sun, 1 to 3pmNew
 $425,000Active3 beds 2 baths1,691 sq. ft.
17020 Oconto Avenue, Tinley Park, IL 60477
MLS# 12793662Listed by: JASON MITCHELL REAL ESTATE IL 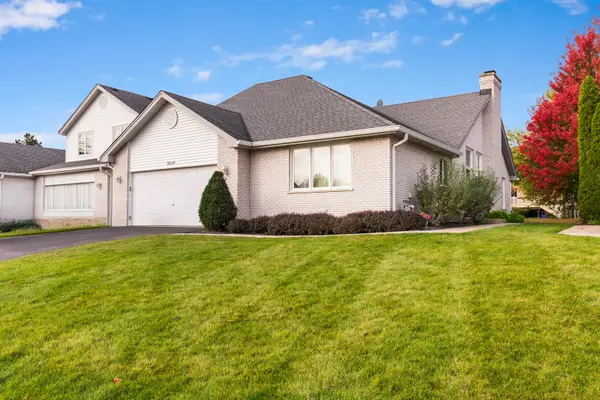 $399,000Pending3 beds 3 baths1,898 sq. ft.
18218 Pheasant Lake Drive, Tinley Park, IL 60487
MLS# 12794723Listed by: REAL PEOPLE REALTY- New
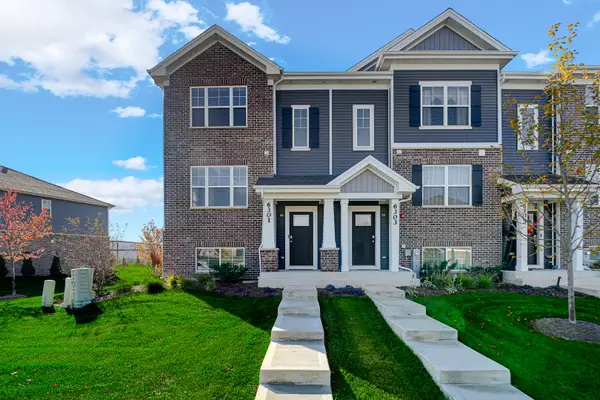 $394,900Active3 beds 3 baths1,756 sq. ft.
6301 Ulster Drive, Tinley Park, IL 60477
MLS# 12795811Listed by: KENNETH WRIGHT - New
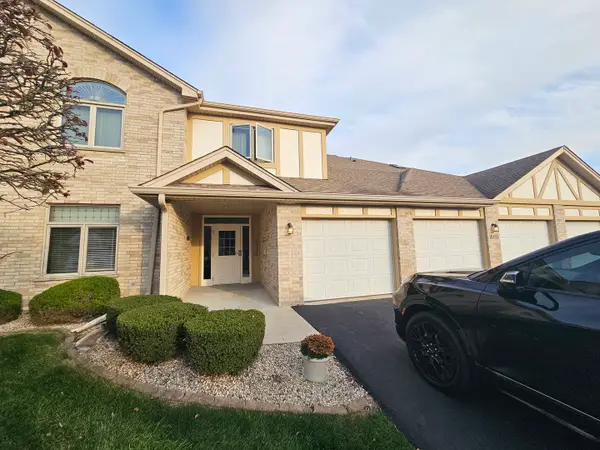 $245,900Active2 beds 2 baths1,192 sq. ft.
18433 Pine Cone Drive #2, Tinley Park, IL 60477
MLS# 12793897Listed by: LORENZ REALTY GROUP - New
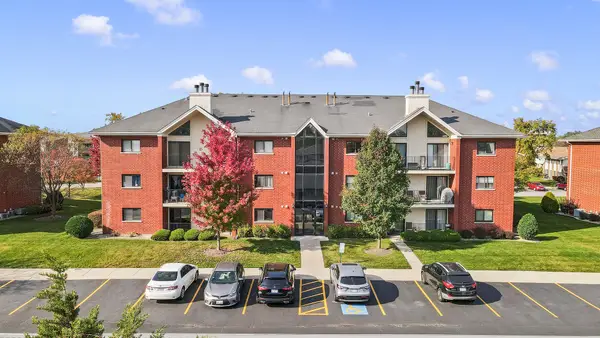 $239,900Active2 beds 2 baths1,350 sq. ft.
18124 Rita Road #1A, Tinley Park, IL 60477
MLS# 12794203Listed by: REALTY EXECUTIVES MIDWEST - New
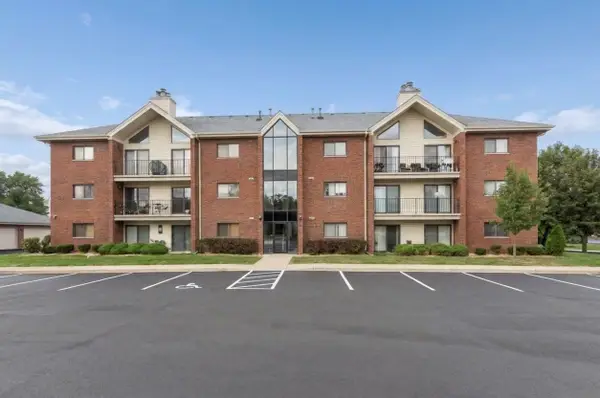 $239,900Active2 beds 2 baths
6612 Martin France Circle #2D, Tinley Park, IL 60477
MLS# 12794776Listed by: BAIRD & WARNER - New
 $275,000Active2 beds 2 baths1,500 sq. ft.
7775 Bristol Park Drive #2SE, Tinley Park, IL 60477
MLS# 12790256Listed by: BAIRD & WARNER


Protect your home and budget from life's surprises with an Assurant Home Warranty, backed by a partner that supports you through every step of homeownership. Explore Plans.
© 2026 Better Homes and Gardens Real Estate LLC. An Anywhere Real Estate company. All rights reserved. Better Homes and Gardens® Real Estate is a registered trademark owned by Meredith Operations Corporation, licensed to Better Homes and Gardens Real Estate LLC and used with permission. Better Homes and Gardens Real Estate LLC fully supports the principles of the Fair Housing Act and the Equal Opportunity Act. Listing information is deemed reliable but is not guaranteed accurate.
Each office is independently owned and operated.
Any services or products provided by third parties are not provided by, affiliated with or related to Better Homes and Gardens Real Estate LLC, or its affiliated companies.