
18206 Rita Road #3D, Tinley Park, IL 60477
Local realty services provided by:Better Homes and Gardens Real Estate Connections
18206 Rita Road #3D,Tinley Park, IL 60477
$210,000
- 2 Beds
- 2 Baths
- 1,410 sq. ft.
- Condominium
- Active
Listed by: jean reedy
Office: baird & warner
MLS#:12803869
Source:MLSNI
Price summary
- Price:$210,000
- Price per sq. ft.:$148.94
- Monthly HOA dues:$280
About this home
Welcome to 18206 Rita Road, Tinley Park. This penthouse style condo has a flexible floor plan with 2 or 3 bedrooms: the loft could be a bedroom, office, game room, gym... whatever you need. The kitchen has a large table space (an island & pantry too.) There's a full sized laundry room w/ washtub. Oh, and closet space & storage... a walk in closet in the primary bedroom, double closets in 2nd bedroom, an entry closet in the foyer, in the loft there's storage & the garage is a little deeper than normal so, there's some storage in there. A 17 foot balcony will help you enjoy the seasons. Flexicore construction [poured concrete between floors so, it's pretty soundproof.] Close but, not too close to downtown Tinley, Metra and I80&57. Price reflects the work that is needed [mostly cleaning, paint & carpet.] Closed comps range from $240-$252K Need some notice for showings.
Contact an agent
Home facts
- Year built:1997
- Subdivision & Development:Hamilton Hills
- Listing ID #:12803869
- Updated:November 09, 2026 at 12:16 PM
Rooms and interior
- Bedrooms:2
- Total bathrooms:2
- Full bathrooms:2
- Rooms Total:7
- Living area:1,410 sq. ft.
Heating and cooling
- Cooling:Central Air
- Heating:Forced Air, Gas
- Central air:Yes
Structure and exterior
- Year built:1997
- Building area:1,410 sq. ft.
- Exterior Features:Balcony
Schools
- High school:Tinley Park High School
Utilities
- Water:Public
- Sewer:Public Sewer
Finances and disclosures
- Price:$210,000
- Price per sq. ft.:$148.94
- Tax amount:$1,861 (2024)
Parking
- Total parking spaces:1
- Parking description:Detached Garage, Garage
- Garage:Yes
- Garage spaces:1
 Copyright 2026 Midwest Real Estate Data LLC. All rights reserved. The data relating to real estate for sale on this web site comes in part from the Broker Reciprocity Program of the Midwest Real Estate Data LLC. Listing information is deemed reliable but not guaranteed.
New listings near 18206 Rita Road #3D
- New
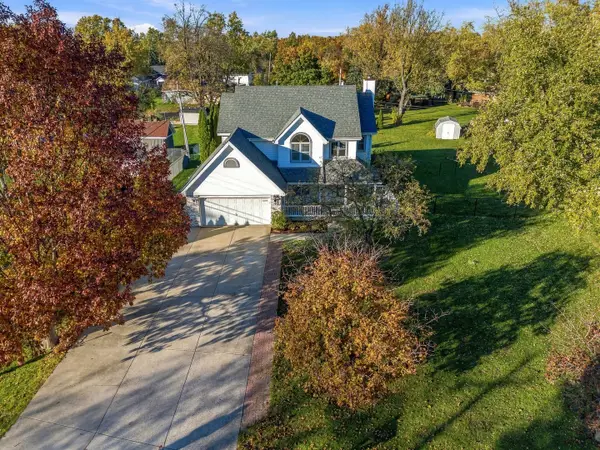 $475,000Active4 beds 4 baths3,127 sq. ft.
6360 Kimberly Drive, Tinley Park, IL 60477
MLS# 12800948Listed by: WIRTZ REAL ESTATE GROUP INC. - New
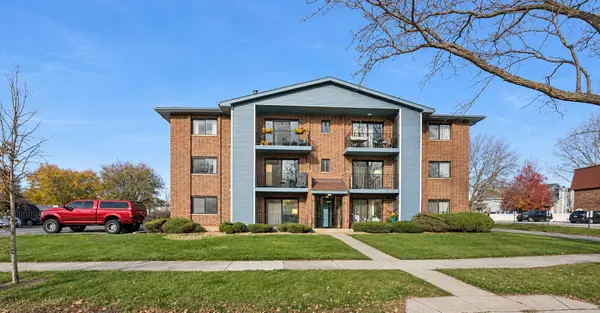 $159,900Active2 beds 1 baths900 sq. ft.
7140 166th Street #201, Tinley Park, IL 60477
MLS# 12804245Listed by: KAWASH GROUP - New
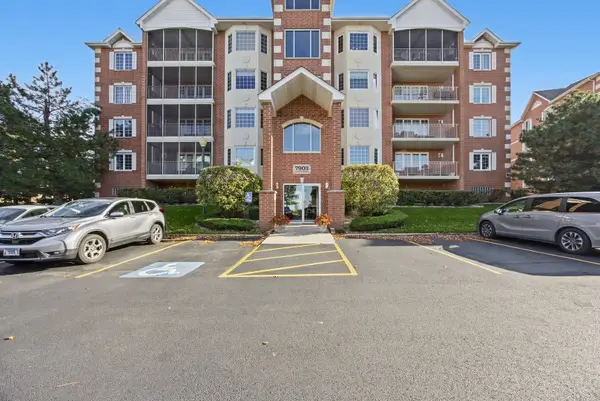 $305,000Active2 beds 2 baths1,720 sq. ft.
7903 Trinity Circle #1NE, Tinley Park, IL 60487
MLS# 12804142Listed by: HOFFMAN REALTORS LLC - New
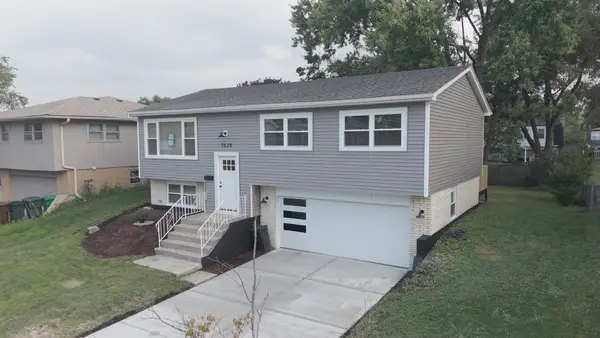 $435,000Active3 beds 2 baths1,620 sq. ft.
7535 162nd Street, Tinley Park, IL 60477
MLS# 12803859Listed by: RE/MAX 10 - New
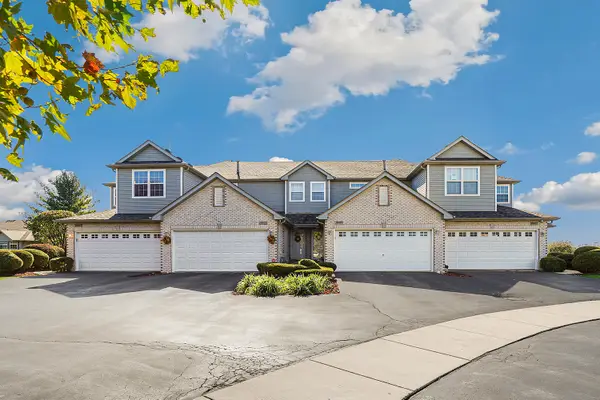 $279,900Active2 beds 3 baths1,804 sq. ft.
18425 S Century Court, Tinley Park, IL 60477
MLS# 12803679Listed by: REDFIN CORPORATION - New
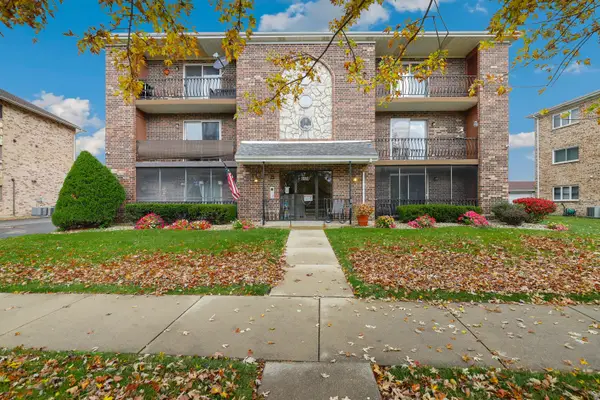 $219,900Active2 beds 2 baths1,100 sq. ft.
8148 169th Street #2E, Tinley Park, IL 60477
MLS# 12795403Listed by: REDFIN CORPORATION - New
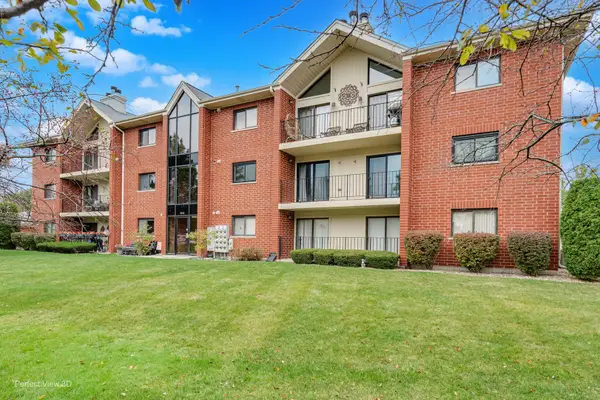 $274,900Active2 beds 2 baths1,545 sq. ft.
6613 Martin France Circle #3D, Tinley Park, IL 60477
MLS# 12800682Listed by: HOMESMART REALTY GROUP - New
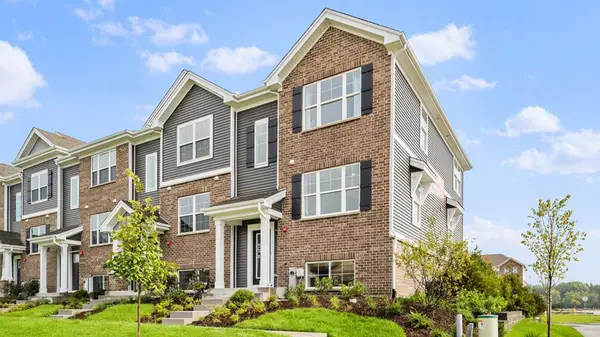 $376,990Active3 beds 3 baths1,756 sq. ft.
17342 Galway Road, Tinley Park, IL 60477
MLS# 12803132Listed by: DAYNAE GAUDIO - New
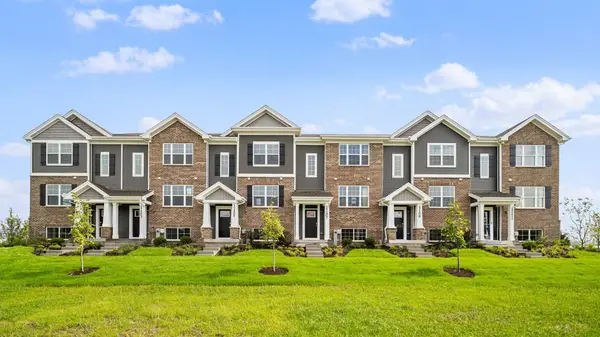 $349,990Active3 beds 3 baths1,756 sq. ft.
17336 Galway Road, Tinley Park, IL 60477
MLS# 12803163Listed by: DAYNAE GAUDIO


Protect your home and budget from life's surprises with an Assurant Home Warranty, backed by a partner that supports you through every step of homeownership. Explore Plans.
© 2026 Better Homes and Gardens Real Estate LLC. An Anywhere Real Estate company. All rights reserved. Better Homes and Gardens® Real Estate is a registered trademark owned by Meredith Operations Corporation, licensed to Better Homes and Gardens Real Estate LLC and used with permission. Better Homes and Gardens Real Estate LLC fully supports the principles of the Fair Housing Act and the Equal Opportunity Act. Listing information is deemed reliable but is not guaranteed accurate.
Each office is independently owned and operated.
Any services or products provided by third parties are not provided by, affiliated with or related to Better Homes and Gardens Real Estate LLC, or its affiliated companies.