
7903 Trinity Circle #1NE, Tinley Park, IL 60487
Local realty services provided by:Better Homes and Gardens Real Estate Star Homes
7903 Trinity Circle #1NE,Tinley Park, IL 60487
$305,000
- 2 Beds
- 2 Baths
- 1,720 sq. ft.
- Condominium
- Active
Listed by: alan caruso, kenneth hoffman
Office: hoffman realtors llc.
MLS#:12804142
Source:MLSNI
Price summary
- Price:$305,000
- Price per sq. ft.:$177.33
- Monthly HOA dues:$325
About this home
Welcome home to this secure, luxurious first-floor condo offering the perfect blend of privacy, high-end comfort, and peace of mind. Built with premium Flexicore construction between units, this home ensures exceptional soundproofing and structural privacy that is rare to find. Step inside to find a spacious, light-filled layout dressed in modern Luxury Vinyl Plank (LVP) flooring and fresh vibes. The heart of the home features a welcoming living room anchored by a cozy fireplace, seamlessly flowing into a dedicated dining area. The large eat-in kitchen is a chef's delight, equipped with sleek stainless steel appliances and plenty of prep space. Both bedrooms are generously oversized, each boasting its own expansive walk-in closet. The main bedroom serves as a true private retreat, featuring a luxurious ensuite bath complete with a separate bathtub and a standalone shower. Step out onto your private, screened-in porch balcony to enjoy quiet morning coffees or peaceful evening wind-downs without the hassle of bugs. This incredibly well-maintained property features highly efficient replacement windows that are only three years old, a furnace newly installed in 2022, and an updated hot water tank from 2021. For ultimate convenience, all appliances stay with the home, including the modern in-unit washer and dryer. Forget braving the winter elements with highly coveted underground garage parking featuring direct elevator access right to your floor, complete with a private storage unit conveniently located immediately adjacent to your designated parking space. With first-floor accessibility, premium construction, and modern updates, this turn-key luxury unit won't last long!...
Contact an agent
Home facts
- Year built:2002
- Subdivision & Development:Brookside Place
- Listing ID #:12804142
- Updated:November 09, 2026 at 01:02 PM
Rooms and interior
- Bedrooms:2
- Total bathrooms:2
- Full bathrooms:2
- Rooms Total:5
- Dining Description:Combined With Living Room
- Kitchen Description:Dishwasher, Gas Cooktop, Microwave, Range, Refrigerator, Stainless Steel Appliance(s)
- Living area:1,720 sq. ft.
Heating and cooling
- Cooling:Central Air
- Heating:Gas
- Central air:Yes
Structure and exterior
- Roof:Asphalt
- Year built:2002
- Building area:1,720 sq. ft.
- Foundation Description:Concrete Perimeter
Schools
- High school:Lincoln-Way East High School
- Middle school:Summit Hill Junior High School
- Elementary school:Walker Intermediate School
Utilities
- Water:Lake Michigan
- Sewer:Public Sewer
Finances and disclosures
- Price:$305,000
- Price per sq. ft.:$177.33
- Tax amount:$4,234 (2024)
Features and amenities
- Laundry features:Dryer, Washer
- Amenities:Ceiling Fan(s), Fire Sprinklers
Parking
- Total parking spaces:1
- Parking description:Asphalt, Attached Garage, Garage
- Garage:Yes
- Garage spaces:1
 Copyright 2026 Midwest Real Estate Data LLC. All rights reserved. The data relating to real estate for sale on this web site comes in part from the Broker Reciprocity Program of the Midwest Real Estate Data LLC. Listing information is deemed reliable but not guaranteed.
New listings near 7903 Trinity Circle #1NE
- New
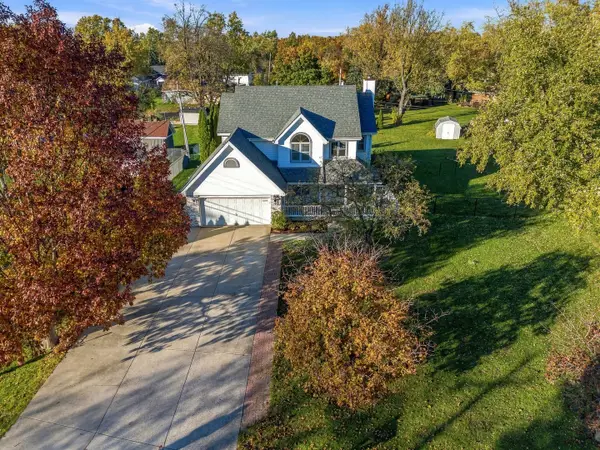 $475,000Active4 beds 4 baths3,127 sq. ft.
6360 Kimberly Drive, Tinley Park, IL 60477
MLS# 12800948Listed by: WIRTZ REAL ESTATE GROUP INC. - New
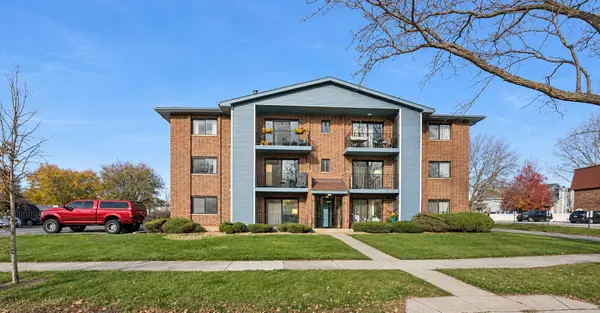 $159,900Active2 beds 1 baths900 sq. ft.
7140 166th Street #201, Tinley Park, IL 60477
MLS# 12804245Listed by: KAWASH GROUP - New
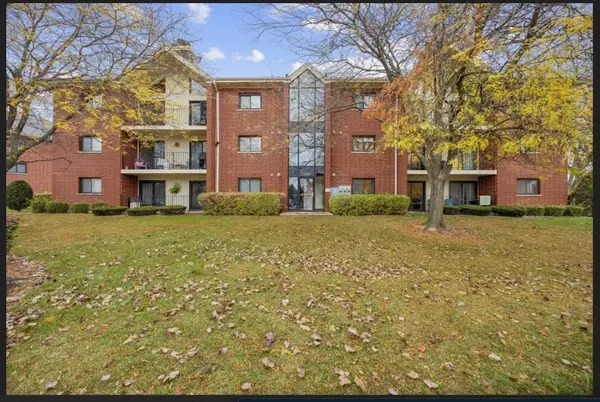 $210,000Active2 beds 2 baths1,410 sq. ft.
18206 Rita Road #3D, Tinley Park, IL 60477
MLS# 12803869Listed by: BAIRD & WARNER - New
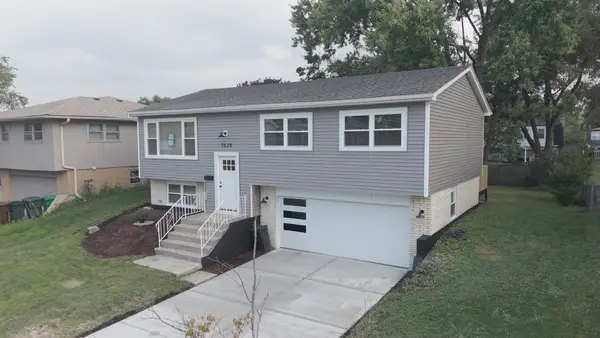 $435,000Active3 beds 2 baths1,620 sq. ft.
7535 162nd Street, Tinley Park, IL 60477
MLS# 12803859Listed by: RE/MAX 10 - New
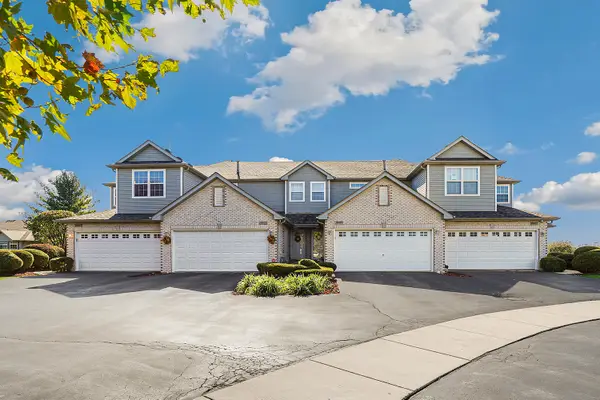 $279,900Active2 beds 3 baths1,804 sq. ft.
18425 S Century Court, Tinley Park, IL 60477
MLS# 12803679Listed by: REDFIN CORPORATION - New
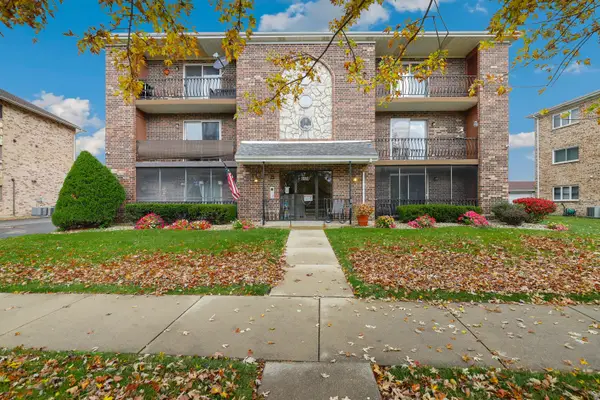 $219,900Active2 beds 2 baths1,100 sq. ft.
8148 169th Street #2E, Tinley Park, IL 60477
MLS# 12795403Listed by: REDFIN CORPORATION - New
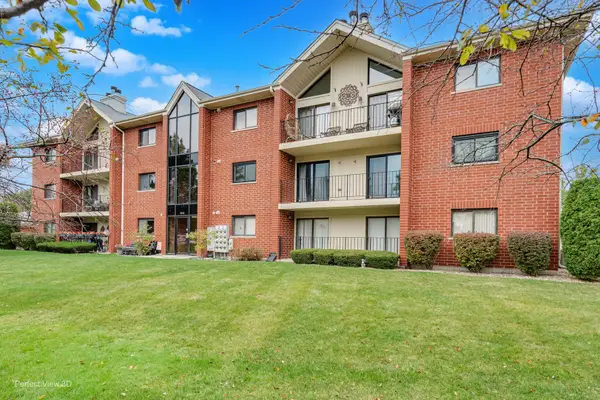 $274,900Active2 beds 2 baths1,545 sq. ft.
6613 Martin France Circle #3D, Tinley Park, IL 60477
MLS# 12800682Listed by: HOMESMART REALTY GROUP - New
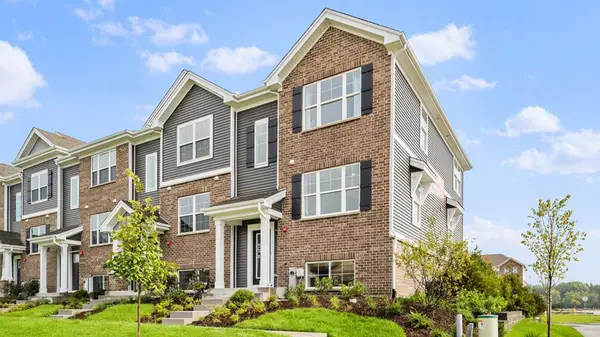 $376,990Active3 beds 3 baths1,756 sq. ft.
17342 Galway Road, Tinley Park, IL 60477
MLS# 12803132Listed by: DAYNAE GAUDIO - New
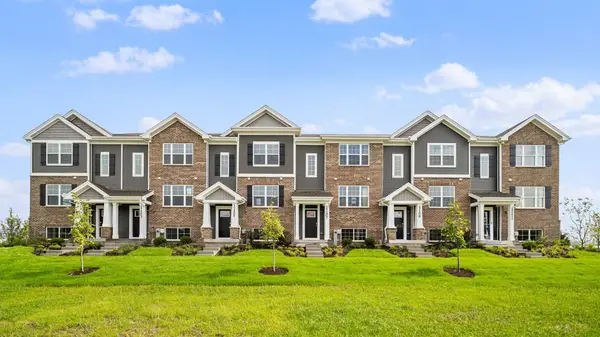 $349,990Active3 beds 3 baths1,756 sq. ft.
17336 Galway Road, Tinley Park, IL 60477
MLS# 12803163Listed by: DAYNAE GAUDIO


Protect your home and budget from life's surprises with an Assurant Home Warranty, backed by a partner that supports you through every step of homeownership. Explore Plans.
© 2026 Better Homes and Gardens Real Estate LLC. An Anywhere Real Estate company. All rights reserved. Better Homes and Gardens® Real Estate is a registered trademark owned by Meredith Operations Corporation, licensed to Better Homes and Gardens Real Estate LLC and used with permission. Better Homes and Gardens Real Estate LLC fully supports the principles of the Fair Housing Act and the Equal Opportunity Act. Listing information is deemed reliable but is not guaranteed accurate.
Each office is independently owned and operated.
Any services or products provided by third parties are not provided by, affiliated with or related to Better Homes and Gardens Real Estate LLC, or its affiliated companies.