
19339 Lisadell Drive, Tinley Park, IL 60487
Local realty services provided by:Better Homes and Gardens Real Estate Connections
19339 Lisadell Drive,Tinley Park, IL 60487
$379,900
- 2 Beds
- 3 Baths
- 1,977 sq. ft.
- Townhouse
- Active
Upcoming open houses
- Sun, Oct 0411:00 am - 01:00 pm
Listed by: therese o'brien
Office: town realty, llc.
MLS#:12765948
Source:MLSNI
Price summary
- Price:$379,900
- Price per sq. ft.:$192.16
- Monthly HOA dues:$220
About this home
Peaceful Cul-d-Sac, Serene Pond Views, and All major work is done - simply move in and enjoy! Nothing left to replace, repair, or budget for. Freshly painted throughout (2026). Refinished Hardwood Floors (2026). New A/C (2026). New furnace (2026). New Ceiling Fans and closet fixtures (2026). New blinds (2026). New water heater (2024). New stainless-steel appliances (refrigerator, stove, microwave, dishwasher, 2024). New Kitchen and Upper Bathroom Faucets (2024). Three new comfort-height toilets (2024). Full vent cleaning (2024). Pest maintenance program in place (Terminix - assume or cancel). Welcome home to this beautifully updated single-family townhome in the desirable Brookside Glen community of Tinley Park. Conveniently located near restaurants, shopping, parks, schools, and all major transportation including I80 access, this townhome offers 2 bedrooms, including a highly sought after first floor master suite, 2.5 bathrooms, a large kitchen, spacious loft, soaring cathedral ceilings and a full window wall - a rare blend of turnkey convenience and room to make your own. Step inside to fresh beginnings. The home has been freshly painted throughout, with gorgeous, just refinished hardwood floors flowing underfoot. The kitchen is ready for your first meal. The hardwood floors set the stage for the new stainless-steel appliances which anchor the space. Ample counter space, an abundance of cabinetry, new kitchen sink sprayer faucet, separate island and a convenient first-floor pantry all await a quick weeknight dinner or holiday baking. Either way, there's room to work and room to gather. The living room and fireplace create a cozy yet open, airy vibe with its custom wood blinds that dress the full wall of windows opening to a private patio setting with tranquil pond views. The spacious first-floor master suite is a true retreat! The large bedroom with an ensuite bathroom offers a relaxing soaker tub, dual-sink vanity, and separate shower - all designed for easy, single-level living. The 2nd bedroom is located on the 2nd level and offers a quiet retreat with serene pond views with a private, adjacent full bathroom. A bright and airy loft overlooks the first floor which provides a versatile space for use as a home office, reading area, play area, exercise area or can easily be converted to a third bedroom. The unfinished basement provides a blank canvas downstairs. Freshly painted, this space is ready for your vision - a home gym, workshop, media room, extra storage or all the above. This townhome is move-in ready and simply awaits your personal touch!...
Contact an agent
Home facts
- Year built:2003
- Subdivision & Development:Brookside Glen
- Listing ID #:12765948
- Updated:September 29, 2026 at 12:42 AM
Rooms and interior
- Bedrooms:2
- Total bathrooms:3
- Full bathrooms:2
- Half bathrooms:1
- Rooms Total:8
- Dining Description:Eating Area
- Bathrooms Description:Double Sinks, Separate Shower, Soaking Tub, Whirlpool
- Kitchen Description:Dishwasher, Disposal, Gas Oven, Microwave, Range, Refrigerator, Stainless Steel Appliance(s)
- Basement Description:Egress Window, Full, Unfinished
- Living area:1,977 sq. ft.
Heating and cooling
- Cooling:Central Air
- Heating:Natural Gas
- Central air:Yes
Structure and exterior
- Roof:Asphalt
- Year built:2003
- Building area:1,977 sq. ft.
- Lot Features:Common Grounds
- Foundation Description:Concrete Perimeter
Schools
- High school:Lincoln-Way East High School
- Middle school:Summit Hill Junior High School
- Elementary school:Summit Hill Junior High School
Utilities
- Water:Lake Michigan
- Sewer:Public Sewer
Finances and disclosures
- Price:$379,900
- Price per sq. ft.:$192.16
- Tax amount:$8,847 (2025)
Features and amenities
- Laundry features:Dryer, Washer
- Amenities:CO Detectors, Ceiling Fan(s), Fan-Whole House, Sprinkler-Lawn, Sump Pump, TV-Cable
Parking
- Total parking spaces:2
- Parking description:Asphalt, Attached Garage, Garage
- Garage:Yes
- Garage spaces:2
 Copyright 2026 Midwest Real Estate Data LLC. All rights reserved. The data relating to real estate for sale on this web site comes in part from the Broker Reciprocity Program of the Midwest Real Estate Data LLC. Listing information is deemed reliable but not guaranteed.
New listings near 19339 Lisadell Drive
- New
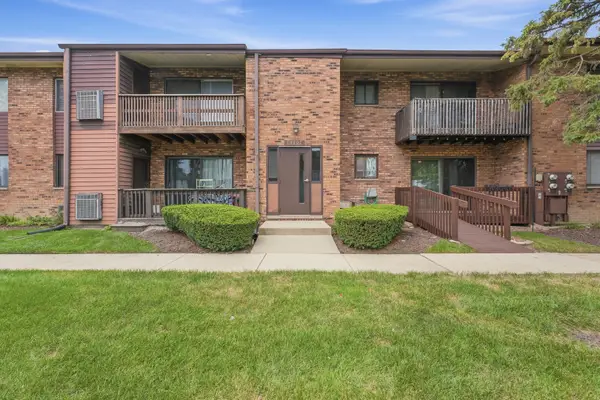 $170,000Active2 beds 2 baths1,000 sq. ft.
18001 Oak Park Avenue #C, Tinley Park, IL 60477
MLS# 12770758Listed by: REALTY OF AMERICA, LLC - New
 $260,000Active2 beds 1 baths936 sq. ft.
17216 67th Court, Tinley Park, IL 60477
MLS# 12764002Listed by: RE/MAX 10 - New
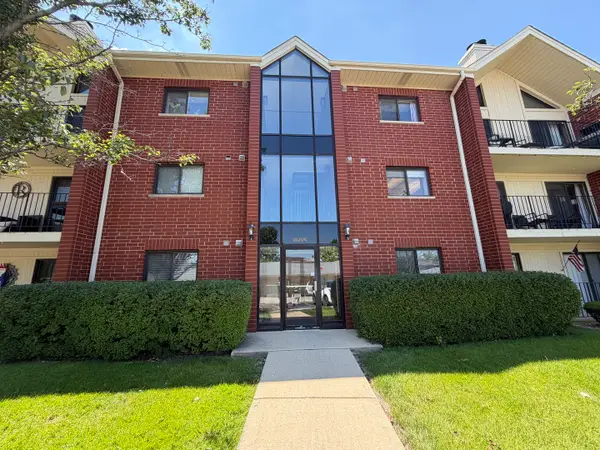 $230,000Active2 beds 2 baths1,410 sq. ft.
18206 Rita Road #3D, Tinley Park, IL 60477
MLS# 12718008Listed by: PROPERTY PLUG - New
 $445,000Active5 beds 2 baths3,200 sq. ft.
7445 161 Street, Tinley Park, IL 60477
MLS# 12746066Listed by: HOMESMART REALTY GROUP - New
 $269,000Active2 beds 3 baths1,260 sq. ft.
16514 Coachwood Trail #16514, Tinley Park, IL 60477
MLS# 12746813Listed by: REALTOPIA REAL ESTATE INC - New
 $344,900Active3 beds 2 baths1,150 sq. ft.
6500 182nd Street, Tinley Park, IL 60477
MLS# 12769053Listed by: KELLER WILLIAMS PREFERRED RLTY - New
 $579,900Active5 beds 3 baths3,529 sq. ft.
6500 166th Street, Tinley Park, IL 60477
MLS# 12769159Listed by: KRG REAL ESTATE - New
 $320,000Active3 beds 2 baths1,116 sq. ft.
7280 174th Street, Tinley Park, IL 60477
MLS# 12763345Listed by: KELLER WILLIAMS PREFERRED RLTY - New
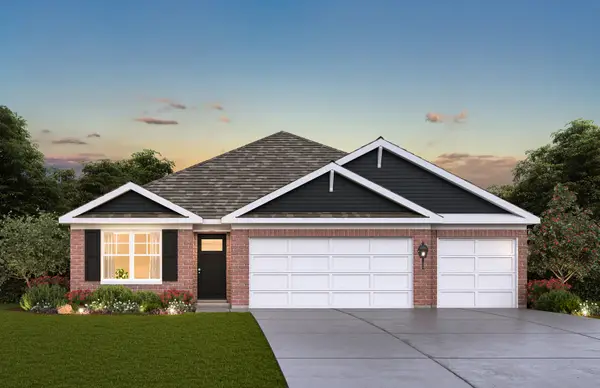 $554,990Active4 beds 2 baths1,970 sq. ft.
17206 Donegal Street, Tinley Park, IL 60477
MLS# 12768806Listed by: DAYNAE GAUDIO


Protect your home and budget from life's surprises with an Assurant Home Warranty, backed by a partner that supports you through every step of homeownership. Explore Plans.
© 2026 Better Homes and Gardens Real Estate LLC. An Anywhere Real Estate company. All rights reserved. Better Homes and Gardens® Real Estate is a registered trademark owned by Meredith Operations Corporation, licensed to Better Homes and Gardens Real Estate LLC and used with permission. Better Homes and Gardens Real Estate LLC fully supports the principles of the Fair Housing Act and the Equal Opportunity Act. Listing information is deemed reliable but is not guaranteed accurate.
Each office is independently owned and operated.
Any services or products provided by third parties are not provided by, affiliated with or related to Better Homes and Gardens Real Estate LLC, or its affiliated companies.