
19830 Mulroy Circle, Tinley Park, IL 60487
Local realty services provided by:Better Homes and Gardens Real Estate Connections
19830 Mulroy Circle,Tinley Park, IL 60487
$499,900
- 3 Beds
- 4 Baths
- 3,200 sq. ft.
- Townhouse
- Active
Listed by: dan chionis
Office: realty one group heartland
MLS#:12576241
Source:MLSNI
Price summary
- Price:$499,900
- Price per sq. ft.:$156.22
- Monthly HOA dues:$185
About this home
Welcome to this beautifully maintained, original-owner end-unit townhome in the highly sought after Brookside Meadows community of Tinley Park. One of the few models offering a walk-out lower level, this spacious three-level home provides exceptional flexibility and comfortable living. The open-concept main level features 9-foot ceilings, abundant natural light, and a modern eat-in kitchen complete with stainless steel appliances, ample cabinetry, and generous table space. A skylight enhances the bright and airy feel, while the inviting family room showcases a beautiful gas fireplace, creating the perfect space to relax or entertain. Upstairs, both bedrooms offer oversized walk-in closets, providing excellent storage and convenience. The versatile walk-out lower level includes a full bathroom and can easily serve as a third bedroom, guest suite, home office, recreation room, or additional living space to fit your lifestyle. With spacious room sizes throughout, thoughtful design, and meticulous care from the original owner, this exceptional end-unit townhome is a rare opportunity in one of Orland Park's most desirable neighborhoods....
Contact an agent
Home facts
- Year built:2017
- Listing ID #:12576241
- Updated:July 12, 2026 at 12:18 PM
Rooms and interior
- Bedrooms:3
- Total bathrooms:4
- Full bathrooms:3
- Half bathrooms:1
- Rooms Total:6
- Basement Description:Full, Unfinished
- Living area:3,200 sq. ft.
Heating and cooling
- Cooling:Central Air
- Heating:Forced Air, Natural Gas
- Central air:Yes
Structure and exterior
- Year built:2017
- Building area:3,200 sq. ft.
Schools
- High school:Lincoln-Way East High School
- Middle school:Summit Hill Junior High School
- Elementary school:Arbury Hills Elementary School
Utilities
- Water:Lake Michigan, Public
- Sewer:Public Sewer
Finances and disclosures
- Price:$499,900
- Price per sq. ft.:$156.22
- Tax amount:$10,964 (2024)
Features and amenities
- Amenities:Ceiling Fan(s), Fire Sprinklers, Sprinkler-Lawn, Sump Pump, TV-Cable
Parking
- Total parking spaces:2
- Parking description:Attached Garage, Concrete, Garage
- Garage:Yes
- Garage spaces:2
 Copyright 2026 Midwest Real Estate Data LLC. All rights reserved. The data relating to real estate for sale on this web site comes in part from the Broker Reciprocity Program of the Midwest Real Estate Data LLC. Listing information is deemed reliable but not guaranteed.
New listings near 19830 Mulroy Circle
- New
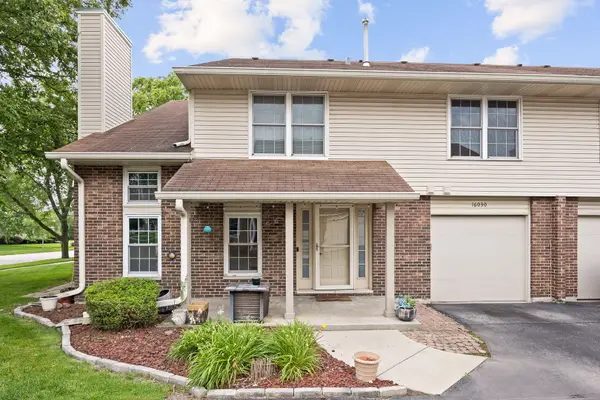 $295,000Active3 beds 2 baths1,136 sq. ft.
16030 85th Place, Tinley Park, IL 60487
MLS# 12694830Listed by: EXP REALTY - New
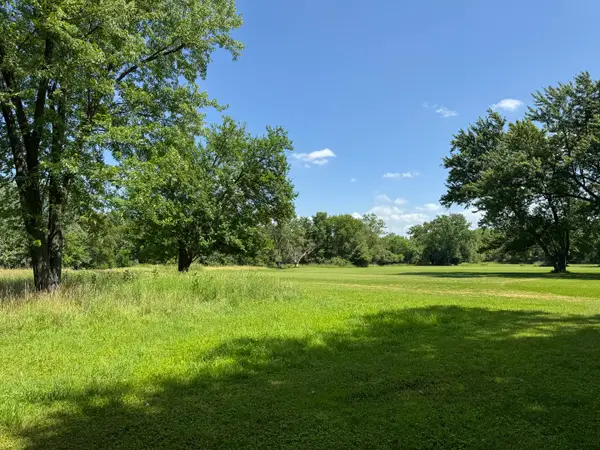 $45,000Active0.75 Acres
17941 Highland Avenue, Tinley Park, IL 60477
MLS# 12701706Listed by: RE/MAX 10 - New
 $45,000Active0.75 Acres
6605 Oak Forest Avenue, Tinley Park, IL 60477
MLS# 12701744Listed by: RE/MAX 10 - New
 $354,990Active3 beds 3 baths1,756 sq. ft.
6385 Ulster Drive, Tinley Park, IL 60477
MLS# 12701877Listed by: DAYNAE GAUDIO - New
 $449,900Active3 beds 2 baths1,569 sq. ft.
6021 Jody Lane, Tinley Park, IL 60477
MLS# 12674913Listed by: VILLAGE REALTY, INC. - New
 $380,000Active3 beds 2 baths1,773 sq. ft.
16441 Beverly Avenue, Tinley Park, IL 60477
MLS# 12687980Listed by: KELLER WILLIAMS PREFERRED RLTY - New
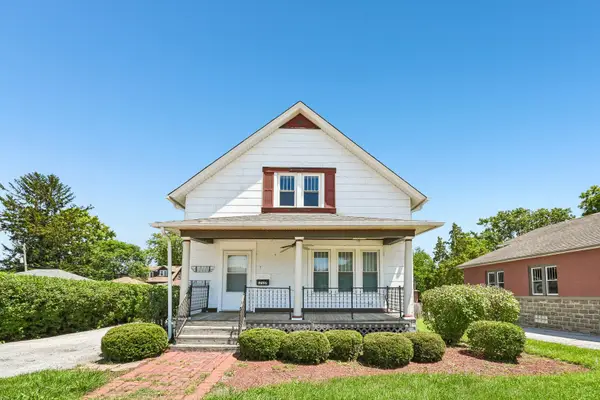 $255,000Active4 beds 2 baths1,634 sq. ft.
17127 Oak Park Avenue, Tinley Park, IL 60477
MLS# 12700456Listed by: REDFIN CORPORATION - New
 $164,999Active2 beds 1 baths1,000 sq. ft.
6645 172nd Street #3C, Tinley Park, IL 60477
MLS# 12700156Listed by: CROSSTOWN REALTORS, INC. - New
 $225,000Active2 beds 1 baths1,000 sq. ft.
17941 S Highland Avenue, Tinley Park, IL 60477
MLS# 12699758Listed by: RE/MAX 10 - Open Sun, 2 to 4pmNew
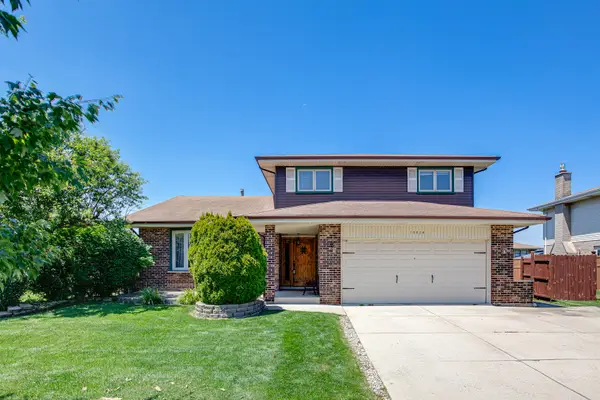 $450,000Active3 beds 3 baths2,300 sq. ft.
16624 Henry Lane, Tinley Park, IL 60477
MLS# 12699112Listed by: RE/MAX CORNERSTONE


Protect your home and budget from life's surprises with an Assurant Home Warranty, backed by a partner that supports you through every step of homeownership. Explore Plans.
© 2026 Better Homes and Gardens Real Estate LLC. An Anywhere Real Estate company. All rights reserved. Better Homes and Gardens® Real Estate is a registered trademark owned by Meredith Operations Corporation, licensed to Better Homes and Gardens Real Estate LLC and used with permission. Better Homes and Gardens Real Estate LLC fully supports the principles of the Fair Housing Act and the Equal Opportunity Act. Listing information is deemed reliable but is not guaranteed accurate.
Each office is independently owned and operated.
Any services or products provided by third parties are not provided by, affiliated with or related to Better Homes and Gardens Real Estate LLC, or its affiliated companies.