
5 Delphi Court, Tinley Park, IL 60477
Local realty services provided by:Better Homes and Gardens Real Estate Star Homes
5 Delphi Court,Tinley Park, IL 60477
$1,600,000
- 7 Beds
- 8 Baths
- 8,798 sq. ft.
- Single family
- Active
Listed by: melissa kingsbury
Office: redfin corporation
MLS#:12692392
Source:MLSNI
Price summary
- Price:$1,600,000
- Price per sq. ft.:$181.86
- Monthly HOA dues:$152
About this home
Experience luxury living in this exceptional custom built estate located in the prestigious gated Odyssey Club community. Perfectly positioned along the golf course, this impressive home offers timeless architecture, elegant finishes, and an incredible amount of living and entertaining space. A stately circular driveway off a quiet cul-de-sac welcomes you to a breathtaking two story foyer featuring dual sweeping staircases and sparkling crystal chandeliers. The foyer is flanked by formal living and dining rooms, creating the perfect setting for entertaining. Just beyond the entry, a raised seating area provides an ideal space for a grand piano or additional conversation area. The chef's kitchen is designed to impress with custom cherry cabinetry, granite countertops, luxury stainless steel appliances, abundant storage, and generous prep space. A stunning wet bar with ample seating, backyard access, and a double sided fireplace connects seamlessly to the sunken family room, where soaring windows fill the space with natural light and gleaming hardwood floors create a warm, inviting atmosphere. The first floor primary suite is a true private retreat featuring a cozy fireplace, dressing room, sitting area, oversized walk-in closet, and private patio overlooking the grounds. The spa inspired ensuite includes dual vanities, a jetted soaking tub, a steam shower, and another walk-in closet. A convenient laundry room and powder room complete the main level. Upstairs, an open loft overlooks the grand foyer and leads to three generously sized junior suites, each offering a walk-in closet and private ensuite bath and one with a jacuzzi tub. The finished walk-out basement expands your living space with endless possibilities. Host unforgettable gatherings in the recreation room, game room, theater room, and full second kitchen. Two additional junior suites, another bedroom, office, and a relaxing dry sauna provide exceptional flexibility for guests, multigenerational living, or working from home. Four egress windows provide abundant natural light and safe emergency exits, adding peace of mind while making the lower level feel bright and inviting. Step outside to enjoy the large composite deck with a gas connection and lower patio overlooking the scenic pond and golf views! The heated 6 car attached garage offers plenty of room for vehicles, golf carts, and storage. Recent updates include a newer roof, whole house dehumidifier, new soffit and fascia, three energy efficient heating and cooling zones, beautiful hardwood flooring, granite countertops, and a spacious composite deck. Located just minutes from downtown Tinley Park, residents enjoy easy access to the Tinley Park Convention Center, Credit Union 1 Amphitheatre, Centennial Park, White Water Canyon Water Park, shopping and dining at Tinley Park Plaza, and convenient access to I-80, I-57, and Metra service for an easy commute to downtown Chicago. This extraordinary home offers the rare combination of luxury, privacy, and resort style living in one of Tinley Park's most sought-after gated golf course communities!...
Contact an agent
Home facts
- Year built:2004
- Subdivision & Development:Odyssey Country Club
- Listing ID #:12692392
- Updated:September 14, 2026 at 11:13 AM
Rooms and interior
- Bedrooms:7
- Total bathrooms:8
- Full bathrooms:7
- Half bathrooms:1
- Rooms Total:18
- Dining Description:Eating Area, Separate Dining Room
- Bathrooms Description:Double Sinks, Full Body Spray Shower, Separate Shower, Soaking Tub, Steam Shower, Whirlpool
- Kitchen Description:Dishwasher, High End Refrigerator, Indoor Grill, Kitchen, Microwave, Range, Range Hood, Refrigerator, Stainless Steel Appliance(s)
- Basement Description:Finished, Full
- Living area:8,798 sq. ft.
Heating and cooling
- Cooling:Central Air
- Heating:Forced Air
- Central air:Yes
Structure and exterior
- Roof:Asphalt
- Year built:2004
- Building area:8,798 sq. ft.
- Exterior Features:Outdoor Grill
- Foundation Description:Concrete Perimeter
- Levels:2 Story
Utilities
- Water:Lake Michigan
- Sewer:Public Sewer
Finances and disclosures
- Price:$1,600,000
- Price per sq. ft.:$181.86
Features and amenities
- Laundry features:Dryer, Washer
- Amenities:Backup Sump Pump, Ceiling Fan(s), Sprinkler-Lawn, Sump Pump
Parking
- Total parking spaces:6
- Parking description:Attached Garage, Concrete, Garage
- Garage:Yes
- Garage spaces:6
 Copyright 2026 Midwest Real Estate Data LLC. All rights reserved. The data relating to real estate for sale on this web site comes in part from the Broker Reciprocity Program of the Midwest Real Estate Data LLC. Listing information is deemed reliable but not guaranteed.
New listings near 5 Delphi Court
- New
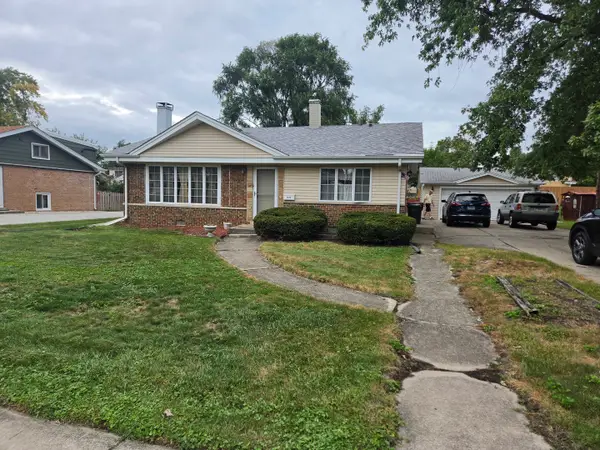 $279,900Active3 beds 2 baths1,116 sq. ft.
7274 W 174 Street, Tinley Park, IL 60477
MLS# 12757864Listed by: RE/MAX 1ST SERVICE - New
 $424,900Active4 beds 3 baths1,575 sq. ft.
16931 82nd Avenue, Tinley Park, IL 60477
MLS# 12757706Listed by: CENTURY 21 CIRCLE - New
 $349,990Active3 beds 3 baths1,756 sq. ft.
17340 Galway Road, Tinley Park, IL 60477
MLS# 12757473Listed by: DAYNAE GAUDIO - New
 $381,990Active3 beds 3 baths1,756 sq. ft.
17342 Galway Road, Tinley Park, IL 60477
MLS# 12757490Listed by: DAYNAE GAUDIO - New
 $259,900Active2 beds 2 baths1,000 sq. ft.
6559 Pine Lake Drive #3, Tinley Park, IL 60477
MLS# 12755995Listed by: REDFIN CORPORATION - New
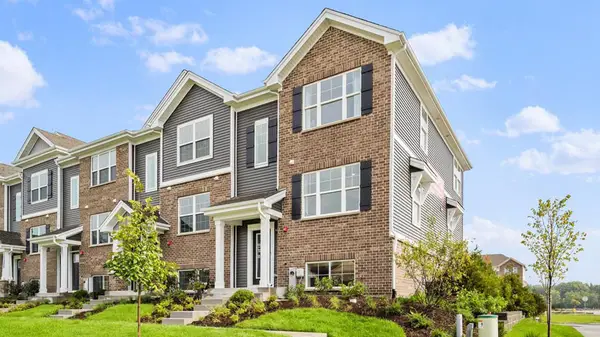 $384,990Active3 beds 3 baths1,756 sq. ft.
17332 Galway Road, Tinley Park, IL 60477
MLS# 12757402Listed by: DAYNAE GAUDIO - New
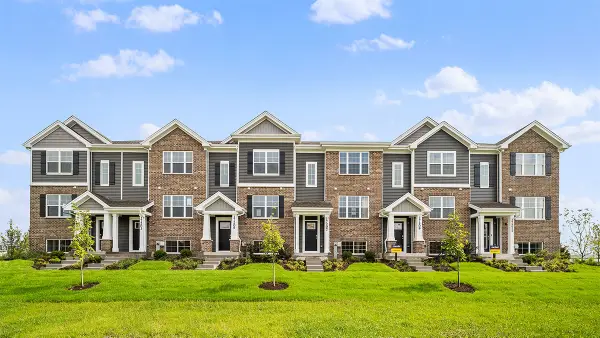 $356,990Active3 beds 3 baths1,756 sq. ft.
17334 Galway Road, Tinley Park, IL 60477
MLS# 12757416Listed by: DAYNAE GAUDIO - New
 $356,990Active3 beds 3 baths1,756 sq. ft.
17336 Galway Road, Tinley Park, IL 60477
MLS# 12757427Listed by: DAYNAE GAUDIO - New
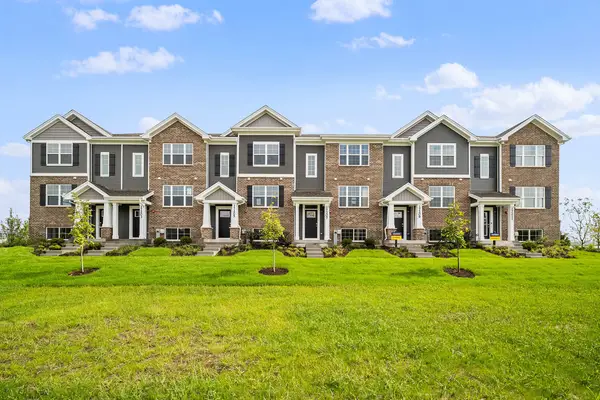 $349,990Active3 beds 3 baths1,756 sq. ft.
17338 Galway Road, Tinley Park, IL 60477
MLS# 12757455Listed by: DAYNAE GAUDIO - New
 $564,900Active4 beds 3 baths3,360 sq. ft.
8544 Meadows Edge Trail, Tinley Park, IL 60487
MLS# 12753246Listed by: BERG PROPERTIES


Protect your home and budget from life's surprises with an Assurant Home Warranty, backed by a partner that supports you through every step of homeownership. Explore Plans.
© 2026 Better Homes and Gardens Real Estate LLC. An Anywhere Real Estate company. All rights reserved. Better Homes and Gardens® Real Estate is a registered trademark owned by Meredith Operations Corporation, licensed to Better Homes and Gardens Real Estate LLC and used with permission. Better Homes and Gardens Real Estate LLC fully supports the principles of the Fair Housing Act and the Equal Opportunity Act. Listing information is deemed reliable but is not guaranteed accurate.
Each office is independently owned and operated.
Any services or products provided by third parties are not provided by, affiliated with or related to Better Homes and Gardens Real Estate LLC, or its affiliated companies.