
7274 W 174 Street, Tinley Park, IL 60477
Local realty services provided by:Better Homes and Gardens Real Estate Star Homes
7274 W 174 Street,Tinley Park, IL 60477
$279,900
- 3 Beds
- 2 Baths
- 1,116 sq. ft.
- Single family
- Active
Listed by: denise hoekstra
Office: re/max 1st service
MLS#:12757864
Source:MLSNI
Price summary
- Price:$279,900
- Price per sq. ft.:$250.81
About this home
Great Location! Bring your decorating ideas to this 3 Bedroom, 2 Bath split level home in need of updating & your personal touches! Inside you will see the welcoming open living room with cathedral ceiling leading up to the upper level bedrooms and full bath! Nice Size Rooms! Lower-level family room with additional full bath and laundry! Hardwood Flooring under carpet! Huge yard, perfect for entertaining! The home also offers a 2-car-attached garage! Great location and minutes from shopping, downtown Tinley Park, Tinley amphitheater and easy interstate access!
Contact an agent
Home facts
- Year built:1959
- Listing ID #:12757864
- Updated:September 14, 2026 at 04:52 PM
Rooms and interior
- Bedrooms:3
- Total bathrooms:2
- Full bathrooms:2
- Rooms Total:6
- Basement Description:Finished, Full
- Living area:1,116 sq. ft.
Heating and cooling
- Cooling:Central Air
- Heating:Forced Air, Natural Gas
- Central air:Yes
Structure and exterior
- Year built:1959
- Building area:1,116 sq. ft.
- Levels:Split Level
Utilities
- Water:Public
- Sewer:Public Sewer
Finances and disclosures
- Price:$279,900
- Price per sq. ft.:$250.81
- Tax amount:$5,014 (2025)
Parking
- Total parking spaces:2
- Parking description:Detached Garage, Garage
- Garage:Yes
- Garage spaces:2
 Copyright 2026 Midwest Real Estate Data LLC. All rights reserved. The data relating to real estate for sale on this web site comes in part from the Broker Reciprocity Program of the Midwest Real Estate Data LLC. Listing information is deemed reliable but not guaranteed.
New listings near 7274 W 174 Street
- New
 $424,900Active4 beds 3 baths1,575 sq. ft.
16931 82nd Avenue, Tinley Park, IL 60477
MLS# 12757706Listed by: CENTURY 21 CIRCLE - New
 $349,990Active3 beds 3 baths1,756 sq. ft.
17340 Galway Road, Tinley Park, IL 60477
MLS# 12757473Listed by: DAYNAE GAUDIO - New
 $381,990Active3 beds 3 baths1,756 sq. ft.
17342 Galway Road, Tinley Park, IL 60477
MLS# 12757490Listed by: DAYNAE GAUDIO - New
 $259,900Active2 beds 2 baths1,000 sq. ft.
6559 Pine Lake Drive #3, Tinley Park, IL 60477
MLS# 12755995Listed by: REDFIN CORPORATION - New
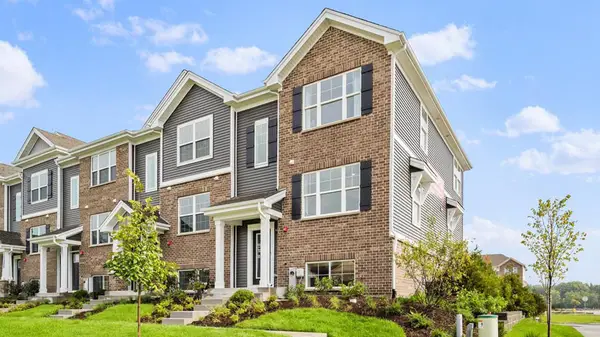 $384,990Active3 beds 3 baths1,756 sq. ft.
17332 Galway Road, Tinley Park, IL 60477
MLS# 12757402Listed by: DAYNAE GAUDIO - New
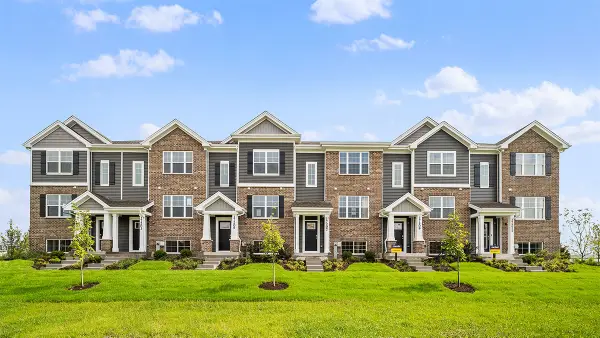 $356,990Active3 beds 3 baths1,756 sq. ft.
17334 Galway Road, Tinley Park, IL 60477
MLS# 12757416Listed by: DAYNAE GAUDIO - New
 $356,990Active3 beds 3 baths1,756 sq. ft.
17336 Galway Road, Tinley Park, IL 60477
MLS# 12757427Listed by: DAYNAE GAUDIO - New
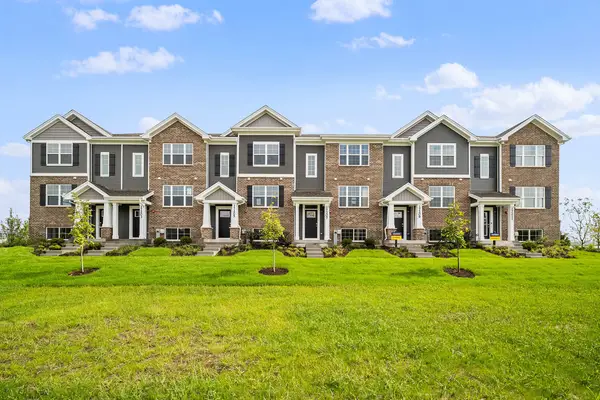 $349,990Active3 beds 3 baths1,756 sq. ft.
17338 Galway Road, Tinley Park, IL 60477
MLS# 12757455Listed by: DAYNAE GAUDIO - New
 $564,900Active4 beds 3 baths3,360 sq. ft.
8544 Meadows Edge Trail, Tinley Park, IL 60487
MLS# 12753246Listed by: BERG PROPERTIES


Protect your home and budget from life's surprises with an Assurant Home Warranty, backed by a partner that supports you through every step of homeownership. Explore Plans.
© 2026 Better Homes and Gardens Real Estate LLC. An Anywhere Real Estate company. All rights reserved. Better Homes and Gardens® Real Estate is a registered trademark owned by Meredith Operations Corporation, licensed to Better Homes and Gardens Real Estate LLC and used with permission. Better Homes and Gardens Real Estate LLC fully supports the principles of the Fair Housing Act and the Equal Opportunity Act. Listing information is deemed reliable but is not guaranteed accurate.
Each office is independently owned and operated.
Any services or products provided by third parties are not provided by, affiliated with or related to Better Homes and Gardens Real Estate LLC, or its affiliated companies.