
6719 White Tail Lane #1E, Tinley Park, IL 60477
Local realty services provided by:Better Homes and Gardens Real Estate Star Homes
6719 White Tail Lane #1E,Tinley Park, IL 60477
$239,000
- 2 Beds
- 2 Baths
- 1,200 sq. ft.
- Condominium
- Active
Listed by: james murphy
Office: murphy real estate group
MLS#:12735776
Source:MLSNI
Price summary
- Price:$239,000
- Price per sq. ft.:$199.17
- Monthly HOA dues:$276
About this home
Excellent (2) bedroom (2) bath first floor condo in awesome location of Tinley Park! Features include stone tile entry! Large living room and dining room with engineered flooring and glass slider door to the patio! Well-designed eat-in kitchen with engineered floor, tons of cabinets and breakfast bar! Spacious primary bedroom with hardwood floor, ceiling fan, full wall closets and shutters! Primary bath has raised vanity, shower and shutters! Large 2nd bedroom includes engineered hardwood floor and ceiling fan! Hallway full bath has raised vanity! In unit laundry room with cabinets and service door out to the back entry way! One car detached garage directly behind the unit! Six panel doors! Water filtration! Close to shopping, restaurants and expressways!
Contact an agent
Home facts
- Year built:1993
- Subdivision & Development:Eagles Nest
- Listing ID #:12735776
- Updated:September 21, 2026 at 09:46 PM
Rooms and interior
- Bedrooms:2
- Total bathrooms:2
- Full bathrooms:2
- Rooms Total:5
- Dining Description:Separate Dining Room
- Bathrooms Description:Whirlpool
- Kitchen Description:Dishwasher, Microwave, Range, Refrigerator
- Living area:1,200 sq. ft.
Heating and cooling
- Cooling:Central Air
- Heating:Forced Air, Natural Gas
- Central air:Yes
Structure and exterior
- Roof:Asphalt
- Year built:1993
- Building area:1,200 sq. ft.
- Lot Features:Landscaped
- Foundation Description:Concrete Perimeter
Utilities
- Water:Lake Michigan
- Sewer:Public Sewer
Finances and disclosures
- Price:$239,000
- Price per sq. ft.:$199.17
- Tax amount:$6,436 (2025)
Features and amenities
- Laundry features:Dryer, Washer
- Amenities:Ceiling Fan(s), Intercom, Sprinkler-Lawn, TV-Cable
Parking
- Total parking spaces:1
- Parking description:Asphalt, Detached Garage, Garage
- Garage:Yes
- Garage spaces:1
 Copyright 2026 Midwest Real Estate Data LLC. All rights reserved. The data relating to real estate for sale on this web site comes in part from the Broker Reciprocity Program of the Midwest Real Estate Data LLC. Listing information is deemed reliable but not guaranteed.
New listings near 6719 White Tail Lane #1E
- New
 $344,990Active3 beds 3 baths1,756 sq. ft.
17400 Ulster Drive, Tinley Park, IL 60477
MLS# 12765691Listed by: DAYNAE GAUDIO - New
 $354,990Active3 beds 3 baths1,756 sq. ft.
17399 Ulster Drive, Tinley Park, IL 60477
MLS# 12765701Listed by: DAYNAE GAUDIO - New
 $464,500Active3 beds 4 baths2,869 sq. ft.
9430 Caledonia Drive, Tinley Park, IL 60487
MLS# 12765456Listed by: @PROPERTIES CHRISTIES INTERNATIONAL REAL ESTATE - New
 $485,000Active3 beds 3 baths2,478 sq. ft.
8600 Henke Drive, Tinley Park, IL 60487
MLS# 12764997Listed by: REALTY EXECUTIVES PREMIER ILLINOIS - New
 $279,900Active3 beds 1 baths1,100 sq. ft.
7144 173rd Place, Tinley Park, IL 60477
MLS# 12717505Listed by: LINCOLN-WAY REALTY, INC - New
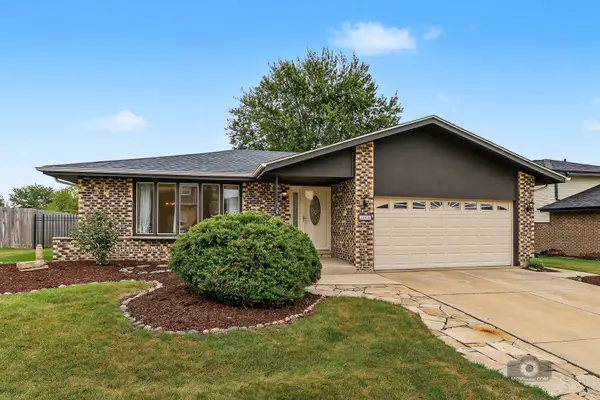 $399,900Active4 beds 2 baths1,801 sq. ft.
17325 Locust Avenue, Tinley Park, IL 60487
MLS# 12764803Listed by: VILLAGE REALTY, INC. - New
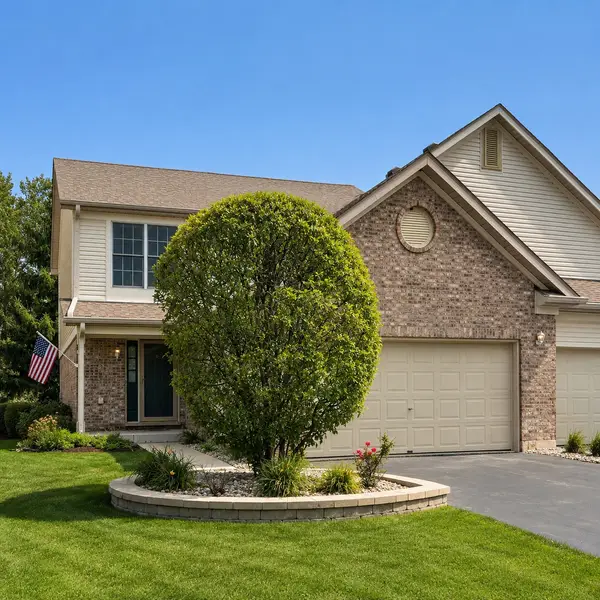 $399,900Active3 beds 4 baths1,830 sq. ft.
7715 Bristol Park Drive, Tinley Park, IL 60477
MLS# 12725521Listed by: @PROPERTIES CHRISTIES INTERNATIONAL REAL ESTATE - New
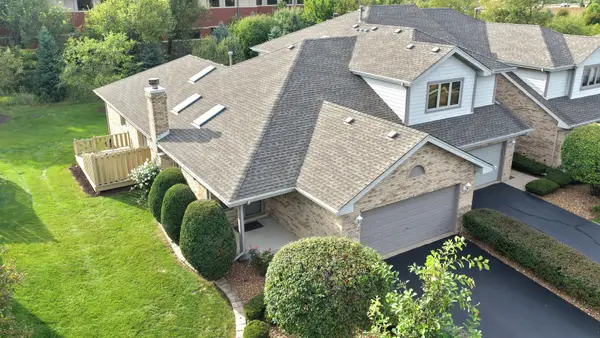 $389,808Active2 beds 3 baths1,338 sq. ft.
17336 Carlyle Court, Tinley Park, IL 60487
MLS# 12764265Listed by: 808 REALTY - New
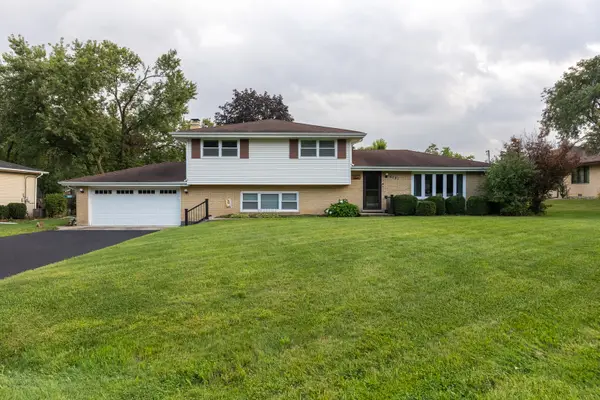 $429,900Active4 beds 2 baths2,554 sq. ft.
6121 James Street, Tinley Park, IL 60477
MLS# 12761363Listed by: MORANDI PROPERTIES, INC


Protect your home and budget from life's surprises with an Assurant Home Warranty, backed by a partner that supports you through every step of homeownership. Explore Plans.
© 2026 Better Homes and Gardens Real Estate LLC. An Anywhere Real Estate company. All rights reserved. Better Homes and Gardens® Real Estate is a registered trademark owned by Meredith Operations Corporation, licensed to Better Homes and Gardens Real Estate LLC and used with permission. Better Homes and Gardens Real Estate LLC fully supports the principles of the Fair Housing Act and the Equal Opportunity Act. Listing information is deemed reliable but is not guaranteed accurate.
Each office is independently owned and operated.
Any services or products provided by third parties are not provided by, affiliated with or related to Better Homes and Gardens Real Estate LLC, or its affiliated companies.