
8600 Henke Drive, Tinley Park, IL 60487
Local realty services provided by:Better Homes and Gardens Real Estate Star Homes
8600 Henke Drive,Tinley Park, IL 60487
$485,000
- 3 Beds
- 3 Baths
- 2,478 sq. ft.
- Single family
- Active
Listed by: william kornblum
Office: realty executives premier illinois
MLS#:12764997
Source:MLSNI
Price summary
- Price:$485,000
- Price per sq. ft.:$195.72
About this home
Welcome to this spacious 3-bedroom, 2.5-bath step ranch offering a functional layout, generous room sizes, and plenty of natural light. The welcoming foyer opens to a large dining room on one side and living room on the other. The impressive family room features vaulted ceilings, a gas fireplace, and oversized windows above the fireplace that fill the space with natural light. The massive kitchen offers plenty of cabinet space, a center island with breakfast bar, ceramic tile flooring, and a spacious eating area with sliding patio door leading to the concrete patio and fenced backyard. Just a few steps up are all three bedrooms and two full baths. Two generously sized bedrooms share a full bath in the hallway with tub/shower, while the spacious primary suite features a walk-in closet and private bath with double vanity, soaker tub, and separate walk-in shower. The open unfinished basement provides excellent potential for additional living space, while the additional crawl space offers plenty of storage. An attached 2.5-car garage completes the home. Conveniently located near shopping, schools, parks, Metra, highway, dining, and more!...
Contact an agent
Home facts
- Year built:2001
- Listing ID #:12764997
- Updated:September 21, 2026 at 06:50 PM
Rooms and interior
- Bedrooms:3
- Total bathrooms:3
- Full bathrooms:2
- Half bathrooms:1
- Rooms Total:7
- Dining Description:Separate Dining Room
- Bathrooms Description:Separate Shower, Soaking Tub
- Kitchen Description:Dishwasher, Microwave, Range, Refrigerator
- Basement Description:Partial, Unfinished
- Living area:2,478 sq. ft.
Heating and cooling
- Cooling:Central Air
- Heating:Forced Air, Natural Gas
- Central air:Yes
Structure and exterior
- Year built:2001
- Building area:2,478 sq. ft.
- Lot area:0.24 Acres
- Lot Features:Corner Lot
- Architectural Style:Step Ranch
- Levels:1 Story
Schools
- High school:Victor J Andrew High School
- Middle school:Prairie View Middle School
- Elementary school:Millennium Elementary School
Utilities
- Water:Lake Michigan
- Sewer:Public Sewer
Finances and disclosures
- Price:$485,000
- Price per sq. ft.:$195.72
- Tax amount:$9,035 (2025)
Parking
- Total parking spaces:2
- Parking description:Attached Garage, Concrete, Garage
- Garage:Yes
- Garage spaces:2.5
 Copyright 2026 Midwest Real Estate Data LLC. All rights reserved. The data relating to real estate for sale on this web site comes in part from the Broker Reciprocity Program of the Midwest Real Estate Data LLC. Listing information is deemed reliable but not guaranteed.
New listings near 8600 Henke Drive
- New
 $464,500Active3 beds 4 baths2,869 sq. ft.
9430 Caledonia Drive, Tinley Park, IL 60487
MLS# 12765456Listed by: @PROPERTIES CHRISTIES INTERNATIONAL REAL ESTATE - New
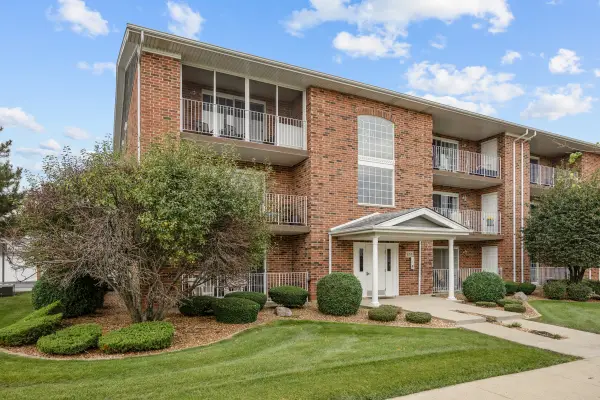 $239,000Active2 beds 2 baths1,200 sq. ft.
6719 White Tail Lane #1E, Tinley Park, IL 60477
MLS# 12735776Listed by: MURPHY REAL ESTATE GROUP - New
 $279,900Active3 beds 1 baths1,100 sq. ft.
7144 173rd Place, Tinley Park, IL 60477
MLS# 12717505Listed by: LINCOLN-WAY REALTY, INC - New
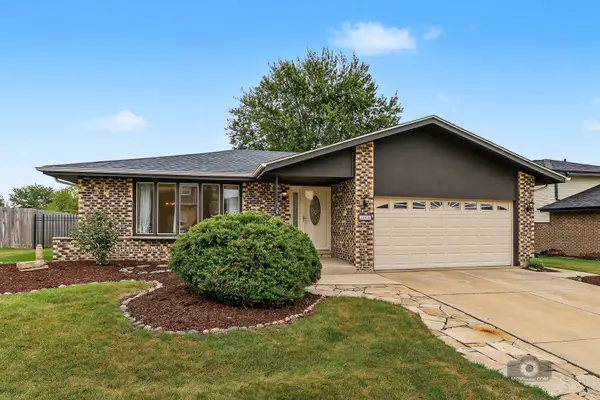 $399,900Active4 beds 2 baths1,801 sq. ft.
17325 Locust Avenue, Tinley Park, IL 60487
MLS# 12764803Listed by: VILLAGE REALTY, INC. - New
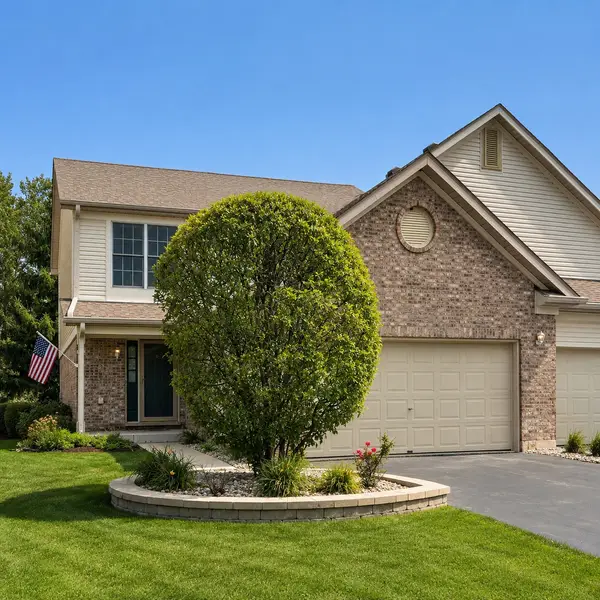 $399,900Active3 beds 4 baths1,830 sq. ft.
7715 Bristol Park Drive, Tinley Park, IL 60477
MLS# 12725521Listed by: @PROPERTIES CHRISTIES INTERNATIONAL REAL ESTATE - New
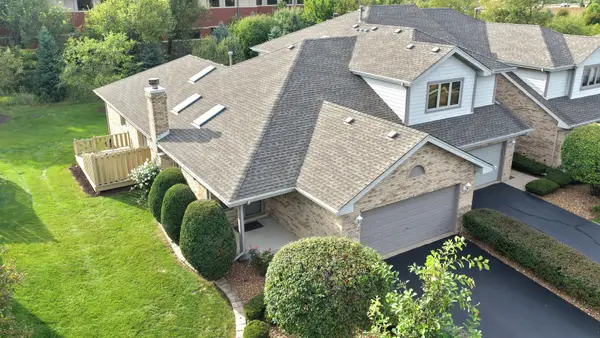 $389,808Active2 beds 3 baths1,338 sq. ft.
17336 Carlyle Court, Tinley Park, IL 60487
MLS# 12764265Listed by: 808 REALTY - New
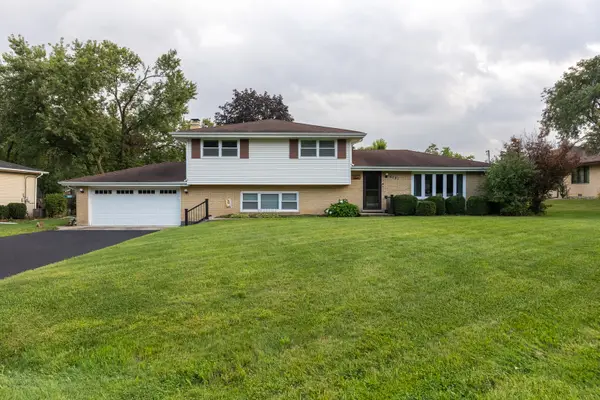 $429,900Active4 beds 2 baths2,554 sq. ft.
6121 James Street, Tinley Park, IL 60477
MLS# 12761363Listed by: MORANDI PROPERTIES, INC - New
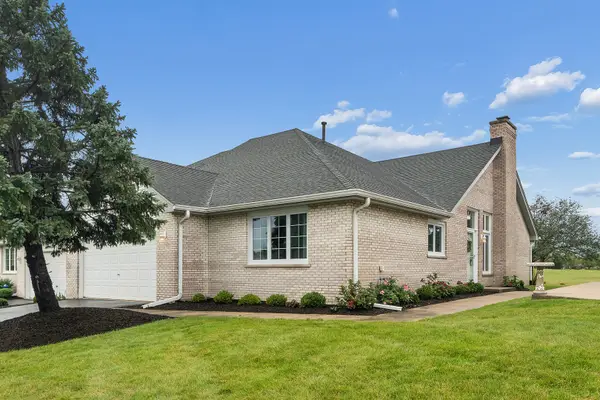 $379,900Active3 beds 2 baths1,898 sq. ft.
18130 Pheasant Lake Drive, Tinley Park, IL 60487
MLS# 12754563Listed by: @PROPERTIES CHRISTIES INTERNATIONAL REAL ESTATE - New
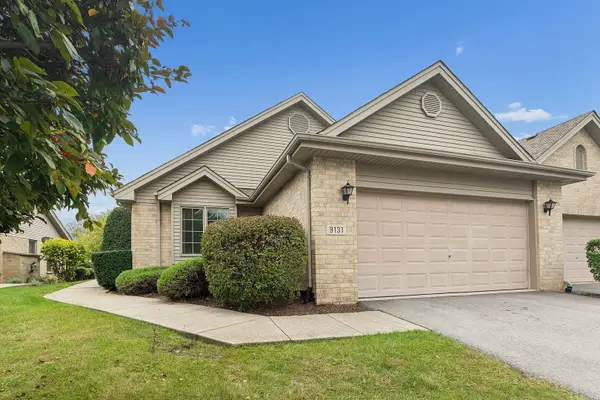 $325,000Active2 beds 2 baths1,543 sq. ft.
9131 Newcastle Court, Tinley Park, IL 60487
MLS# 12763112Listed by: RE/MAX 1ST SERVICE


Protect your home and budget from life's surprises with an Assurant Home Warranty, backed by a partner that supports you through every step of homeownership. Explore Plans.
© 2026 Better Homes and Gardens Real Estate LLC. An Anywhere Real Estate company. All rights reserved. Better Homes and Gardens® Real Estate is a registered trademark owned by Meredith Operations Corporation, licensed to Better Homes and Gardens Real Estate LLC and used with permission. Better Homes and Gardens Real Estate LLC fully supports the principles of the Fair Housing Act and the Equal Opportunity Act. Listing information is deemed reliable but is not guaranteed accurate.
Each office is independently owned and operated.
Any services or products provided by third parties are not provided by, affiliated with or related to Better Homes and Gardens Real Estate LLC, or its affiliated companies.