
7947 Richardson Lane, Tinley Park, IL 60487
Local realty services provided by:Better Homes and Gardens Real Estate Connections
7947 Richardson Lane,Tinley Park, IL 60487
$345,000
- 2 Beds
- 3 Baths
- 1,977 sq. ft.
- Townhouse
- Active
Listed by: jessica jakubowski
Office: @properties christies international real estate
MLS#:12781492
Source:MLSNI
Price summary
- Price:$345,000
- Price per sq. ft.:$174.51
- Monthly HOA dues:$251
About this home
Beautifully maintained and thoughtfully updated, this spacious Brookside Glen townhome offers an exceptional combination of comfort, style, and convenience in the highly sought-after Lincoln-Way East High School District! From the moment you step inside the welcoming foyer, you'll be impressed by the dramatic two-story living room, where soaring ceilings and an abundance of natural light create an inviting atmosphere. Beautiful windows frame the striking masonry fireplace, while updated flooring flows throughout the main level. Sliding glass doors from the living room open to a spacious patio, perfect for relaxing or outdoor entertaining. A formal dining room provides the perfect setting for entertaining, while the bright and spacious kitchen with skylights offers plenty of room for cooking, with the added convenience of a main-level laundry and attached two car garage. The highly desirable MAIN-LEVEL PRIMARY SUITE features a generous walk-in closet and a spacious private bath complete with dual sinks, a separate shower, and a relaxing spa tub. Upstairs, you'll discover a versatile loft and family room overlooking the living area below, along with a second spacious bedroom and a full bath, offering wonderful flexibility for guests, a home office, or additional living space. The unfinished basement provides an abundance of additional space for storage, a future fitness room, or the opportunity to create even more living space. EXTENSIVE UPDATES provide added peace of mind, including a new furnace and central air conditioning (2024), 75-gallon water heater (2022), carpeting (2022), laminate flooring (2020), sump pump (2020), ejector pump (approximately 2020), and roof (2019). OUTSTANDING LOCATION just minutes from expressways, commuter train stations, shopping, dining, beautiful ponds, and scenic paved trails. Enjoy the ease of townhome living without sacrificing space or comfort! Investors, rentals are permitted with a minimum one-year lease. A wonderful opportunity in desirable Brookside Glen!...
Contact an agent
Home facts
- Year built:2003
- Subdivision & Development:Brookside Glen
- Listing ID #:12781492
- Updated:October 10, 2026 at 04:39 PM
Rooms and interior
- Bedrooms:2
- Total bathrooms:3
- Full bathrooms:2
- Half bathrooms:1
- Rooms Total:7
- Dining Description:Separate Dining Room
- Bathrooms Description:Whirlpool
- Kitchen Description:Dishwasher, Microwave, Range, Refrigerator
- Basement Description:Full, Unfinished
- Living area:1,977 sq. ft.
Heating and cooling
- Cooling:Central Air
- Heating:Natural Gas
- Central air:Yes
Structure and exterior
- Roof:Asphalt
- Year built:2003
- Building area:1,977 sq. ft.
Schools
- High school:Lincoln-Way East High School
Utilities
- Water:Lake Michigan
- Sewer:Public Sewer
Finances and disclosures
- Price:$345,000
- Price per sq. ft.:$174.51
- Tax amount:$8,124 (2024)
Features and amenities
- Laundry features:Dryer, Washer
- Amenities:CO Detectors, Ceiling Fan(s), Sump Pump, TV-Cable
Parking
- Total parking spaces:2
- Parking description:Asphalt, Attached Garage, Garage
- Garage:Yes
- Garage spaces:2
 Copyright 2026 Midwest Real Estate Data LLC. All rights reserved. The data relating to real estate for sale on this web site comes in part from the Broker Reciprocity Program of the Midwest Real Estate Data LLC. Listing information is deemed reliable but not guaranteed.
New listings near 7947 Richardson Lane
- New
 $316,000Active2 beds 3 baths2,300 sq. ft.
16630 Fairfax Court #16630, Tinley Park, IL 60477
MLS# 12757613Listed by: COLDWELL BANKER REALTY - Open Sat, 12 to 2pmNew
 $474,500Active3 beds 2 baths2,128 sq. ft.
8300 162nd Place, Tinley Park, IL 60477
MLS# 12778328Listed by: RE/MAX 10 - New
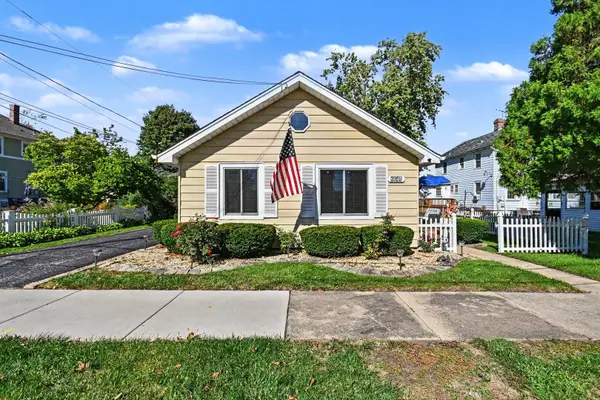 $250,000Active2 beds 1 baths930 sq. ft.
6648 173rd Street, Tinley Park, IL 60477
MLS# 12779293Listed by: REDFIN CORPORATION - New
 $510,000Active3 beds 3 baths2,856 sq. ft.
17224 Shetland Drive, Tinley Park, IL 60487
MLS# 12780911Listed by: CROSSTOWN REALTORS, INC. - New
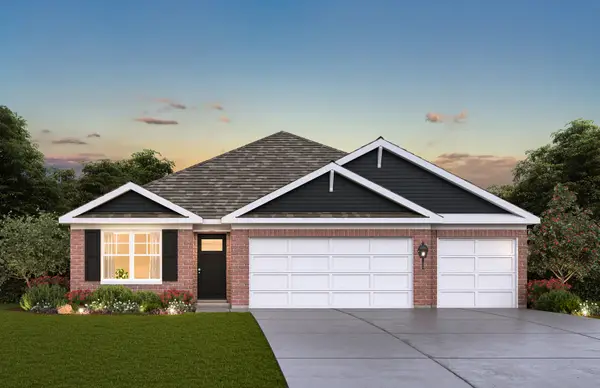 $548,990Active4 beds 2 baths1,970 sq. ft.
17206 Donegal Street, Tinley Park, IL 60477
MLS# 12781350Listed by: DAYNAE GAUDIO - New
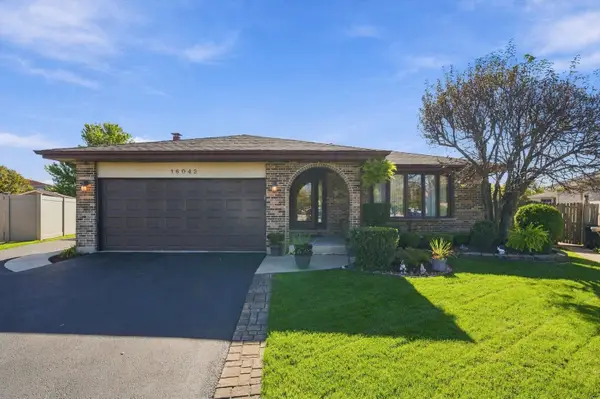 $425,000Active3 beds 2 baths1,987 sq. ft.
16042 85th Court, Tinley Park, IL 60487
MLS# 12777003Listed by: RE/MAX 10 - Open Sat, 11am to 2pmNew
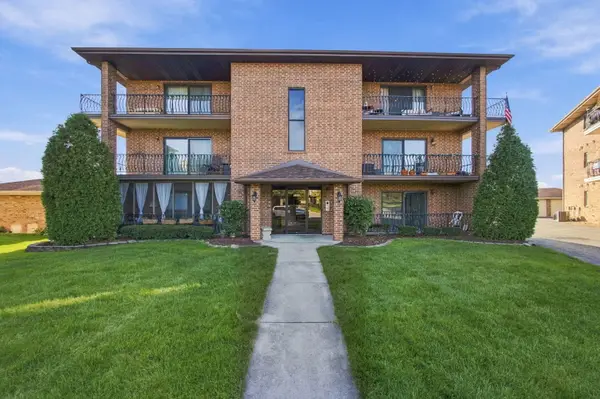 $249,900Active2 beds 2 baths
16755 Paxton Avenue S #3S, Tinley Park, IL 60477
MLS# 12778694Listed by: REAL BROKER, LLC - Open Sun, 12 to 2pmNew
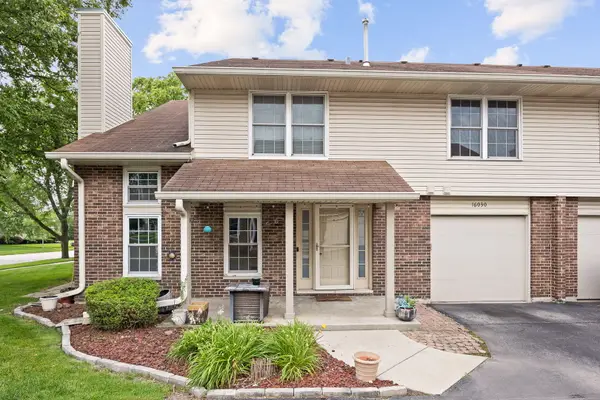 $277,900Active3 beds 2 baths1,136 sq. ft.
16030 85th Place, Tinley Park, IL 60487
MLS# 12781181Listed by: EXP REALTY - Open Sat, 2 to 4pmNew
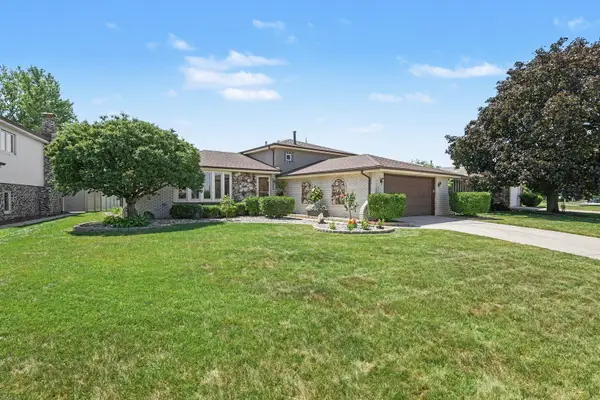 $425,000Active3 beds 2 baths1,300 sq. ft.
8507 167th Street, Tinley Park, IL 60487
MLS# 12780933Listed by: KRG REAL ESTATE


Protect your home and budget from life's surprises with an Assurant Home Warranty, backed by a partner that supports you through every step of homeownership. Explore Plans.
© 2026 Better Homes and Gardens Real Estate LLC. An Anywhere Real Estate company. All rights reserved. Better Homes and Gardens® Real Estate is a registered trademark owned by Meredith Operations Corporation, licensed to Better Homes and Gardens Real Estate LLC and used with permission. Better Homes and Gardens Real Estate LLC fully supports the principles of the Fair Housing Act and the Equal Opportunity Act. Listing information is deemed reliable but is not guaranteed accurate.
Each office is independently owned and operated.
Any services or products provided by third parties are not provided by, affiliated with or related to Better Homes and Gardens Real Estate LLC, or its affiliated companies.