
8300 162nd Place, Tinley Park, IL 60477
Local realty services provided by:Better Homes and Gardens Real Estate Connections
8300 162nd Place,Tinley Park, IL 60477
$474,500
- 3 Beds
- 2 Baths
- 2,128 sq. ft.
- Single family
- Active
Upcoming open houses
- Sat, Oct 1012:00 pm - 02:00 pm
Listed by: diane williams
Office: re/max 10
MLS#:12778328
Source:MLSNI
Price summary
- Price:$474,500
- Price per sq. ft.:$222.98
About this home
Welcome home to this solid, well-maintained all-brick ranch in Tinley Park! Featuring 3 bedrooms, 2 full bathrooms, and a finished basement, this home offers comfort, functionality, and plenty of room to enjoy. The bright, updated eat-in kitchen features crisp white cabinetry, quartz countertops, and hardwood flooring. The kitchen flows seamlessly into the inviting family room, complete with a beautifully updated shiplap fireplace. The open floor plan creates a welcoming flow from the entryway to the dining area, kitchen, and family room-perfect for everyday living and entertaining. New window treatments in the kitchen, family room, and dining room add a fresh finishing touch, while all doors and trim have been replaced. The primary bedroom features a completely updated en-suite bathroom with oversized classic white subway tile, a new sink, a stylish gray vanity, and luxury waterproof flooring. The basement provides even more versatile living space, including a second family room, a dedicated office, and a laundry room with additional storage. Additional highlights include a newer roof (approximately 2 years old), maintenance-free aluminum fascia and soffits, and an attached 21/2-car garage featuring a durable polyurea-coated floor for a clean, finished look. Conveniently located close to shopping, dining, parks, and everyday amenities, this home combines classic all-brick construction with thoughtful updates and flexible living space. Don't miss this wonderful opportunity to make this Tinley Park ranch your own!...
Contact an agent
Home facts
- Year built:1988
- Subdivision & Development:Eagle Ridge
- Listing ID #:12778328
- Updated:October 10, 2026 at 11:53 AM
Rooms and interior
- Bedrooms:3
- Total bathrooms:2
- Full bathrooms:2
- Rooms Total:9
- Dining Description:Separate Dining Room
- Kitchen Description:Dishwasher, Microwave, Range, Refrigerator, Stainless Steel Appliance(s)
- Basement Description:Finished, Partial
- Living area:2,128 sq. ft.
Heating and cooling
- Cooling:Central Air
- Heating:Forced Air, Natural Gas
- Central air:Yes
Structure and exterior
- Roof:Asphalt
- Year built:1988
- Building area:2,128 sq. ft.
- Lot area:0.24 Acres
- Architectural Style:Ranch
- Foundation Description:Concrete Perimeter
- Levels:1 Story
Schools
- High school:Victor J Andrew High School
- Middle school:Virgil I Grissom Middle School
- Elementary school:Helen Keller Elementary School
Utilities
- Water:Lake Michigan
- Sewer:Public Sewer
Finances and disclosures
- Price:$474,500
- Price per sq. ft.:$222.98
- Tax amount:$7,953 (2024)
Features and amenities
- Laundry features:Dryer, Washer
Parking
- Total parking spaces:2
- Parking description:Attached Garage, Concrete, Garage
- Garage:Yes
- Garage spaces:2
 Copyright 2026 Midwest Real Estate Data LLC. All rights reserved. The data relating to real estate for sale on this web site comes in part from the Broker Reciprocity Program of the Midwest Real Estate Data LLC. Listing information is deemed reliable but not guaranteed.
New listings near 8300 162nd Place
- New
 $316,000Active2 beds 3 baths2,300 sq. ft.
16630 Fairfax Court #16630, Tinley Park, IL 60477
MLS# 12757613Listed by: COLDWELL BANKER REALTY - New
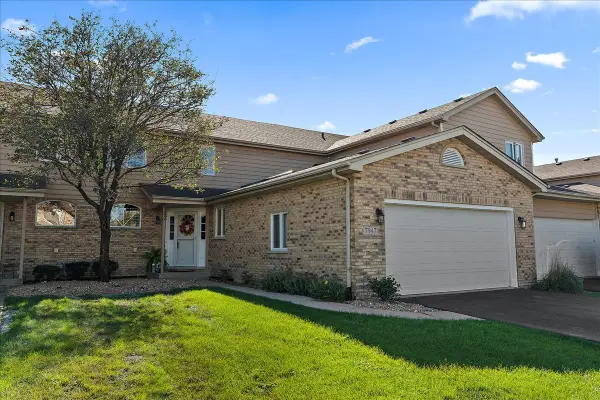 $345,000Active2 beds 3 baths1,977 sq. ft.
7947 Richardson Lane, Tinley Park, IL 60487
MLS# 12781492Listed by: @PROPERTIES CHRISTIES INTERNATIONAL REAL ESTATE - New
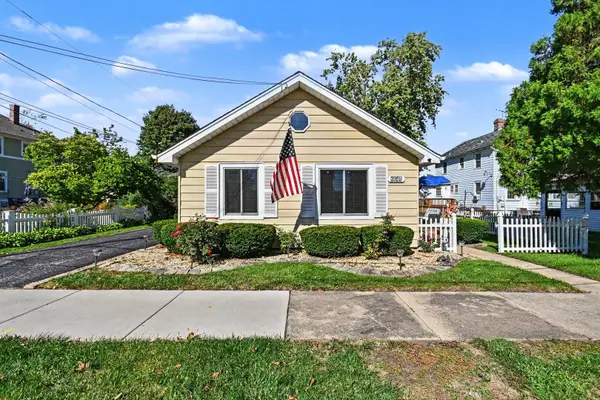 $250,000Active2 beds 1 baths930 sq. ft.
6648 173rd Street, Tinley Park, IL 60477
MLS# 12779293Listed by: REDFIN CORPORATION - New
 $510,000Active3 beds 3 baths2,856 sq. ft.
17224 Shetland Drive, Tinley Park, IL 60487
MLS# 12780911Listed by: CROSSTOWN REALTORS, INC. - New
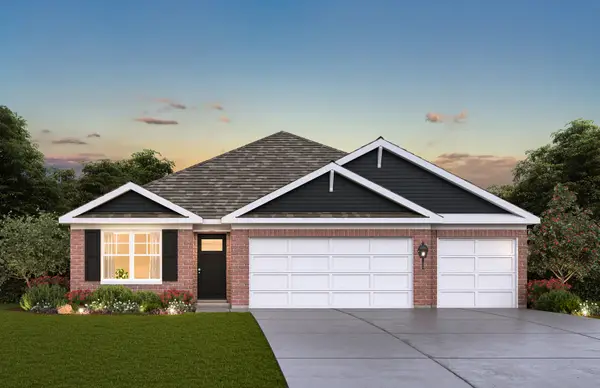 $548,990Active4 beds 2 baths1,970 sq. ft.
17206 Donegal Street, Tinley Park, IL 60477
MLS# 12781350Listed by: DAYNAE GAUDIO - New
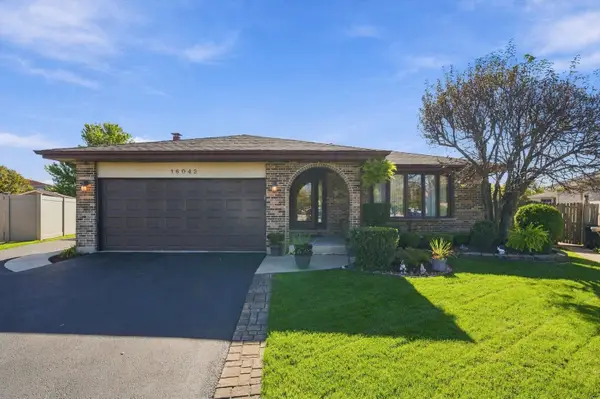 $425,000Active3 beds 2 baths1,987 sq. ft.
16042 85th Court, Tinley Park, IL 60487
MLS# 12777003Listed by: RE/MAX 10 - Open Sat, 11am to 2pmNew
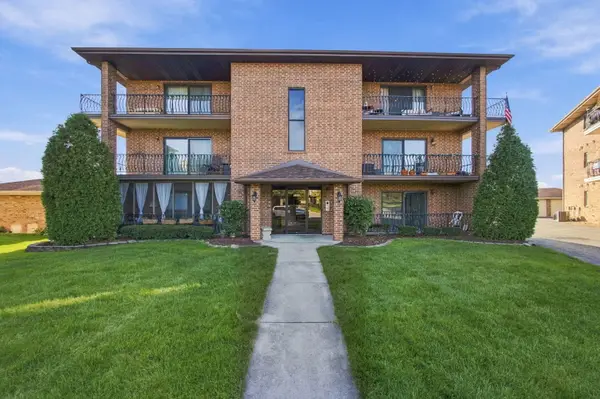 $249,900Active2 beds 2 baths
16755 Paxton Avenue S #3S, Tinley Park, IL 60477
MLS# 12778694Listed by: REAL BROKER, LLC - Open Sun, 12 to 2pmNew
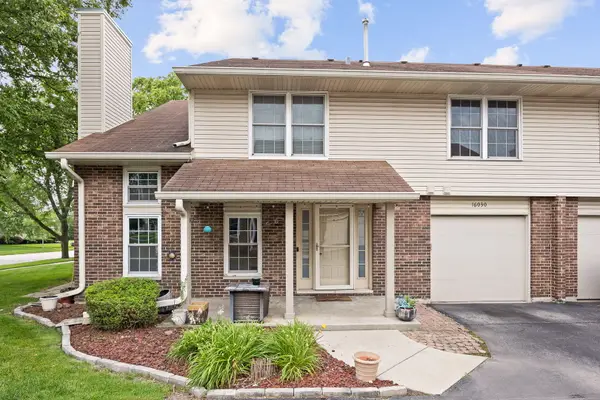 $277,900Active3 beds 2 baths1,136 sq. ft.
16030 85th Place, Tinley Park, IL 60487
MLS# 12781181Listed by: EXP REALTY - Open Sat, 2 to 4pmNew
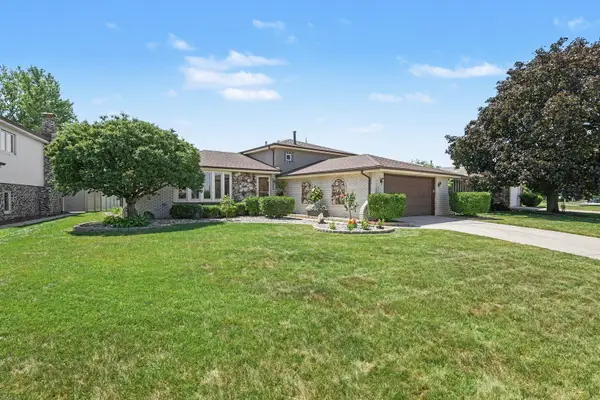 $425,000Active3 beds 2 baths1,300 sq. ft.
8507 167th Street, Tinley Park, IL 60487
MLS# 12780933Listed by: KRG REAL ESTATE


Protect your home and budget from life's surprises with an Assurant Home Warranty, backed by a partner that supports you through every step of homeownership. Explore Plans.
© 2026 Better Homes and Gardens Real Estate LLC. An Anywhere Real Estate company. All rights reserved. Better Homes and Gardens® Real Estate is a registered trademark owned by Meredith Operations Corporation, licensed to Better Homes and Gardens Real Estate LLC and used with permission. Better Homes and Gardens Real Estate LLC fully supports the principles of the Fair Housing Act and the Equal Opportunity Act. Listing information is deemed reliable but is not guaranteed accurate.
Each office is independently owned and operated.
Any services or products provided by third parties are not provided by, affiliated with or related to Better Homes and Gardens Real Estate LLC, or its affiliated companies.