
8320 Cloverview Drive, Tinley Park, IL 60477
Local realty services provided by:Better Homes and Gardens Real Estate Star Homes
8320 Cloverview Drive,Tinley Park, IL 60477
$605,000
- 5 Beds
- 4 Baths
- 2,812 sq. ft.
- Single family
- Active
Listed by: katherine jones
Office: re/max 10
MLS#:12648998
Source:MLSNI
Price summary
- Price:$605,000
- Price per sq. ft.:$215.15
About this home
Welcome to a spacious, beautifully updated, and meticulously maintained 2-story residence featuring a desirable 3-car extended garage, 5 bedrooms, and 3.1 baths in one of the area's most sought-after neighborhoods! Thoughtfully designed for both comfortable everyday living and effortless entertaining, this exceptional home offers the perfect blend of space, style, and functionality. The heart of the home is the expansive eat-in kitchen showcasing granite countertops, stainless steel appliances, classic oak cabinetry, abundant storage, and plenty of room for gathering. The open-concept main level flows seamlessly into the formal dining room, inviting living room, and warm family room complete with a stunning brick fireplace and oversized windows that flood the space with natural light. In addition, there is a half bath and convenient laundry room access. A versatile main-floor office can easily function as a 5th bedroom or flex space. Step outside to your private backyard retreat that is tastefully landscaped and features a fully fenced yard, spacious deck, and storage shed - ideal for summer celebrations, morning coffee, or relaxing evenings outdoors. The fully finished basement provides even more living space with a large recreation area, full bath, dedicated storage/workshop area, and utility room - offering endless possibilities for entertaining, hobbies, fitness, or related living. Upstairs, the luxurious primary suite features oversized walk-in closets and a beautifully renovated spa-inspired en-suite bath. Three additional generously sized bedrooms and an elegant hallway full bathroom complete the second level. Fresh neutral paint throughout creates a bright, warm, move-in-ready atmosphere. Ideally situated within walking distance to the elementary school, parks, walking trails, and park district amenities, with convenient access to shopping, dining, the 80th Avenue Metra station, and I-80. This exceptional home truly checks every box - space, updates, location, and lifestyle. A must-see!...
Contact an agent
Home facts
- Year built:1991
- Listing ID #:12648998
- Updated:May 27, 2026 at 01:51 PM
Rooms and interior
- Bedrooms:5
- Total bathrooms:4
- Full bathrooms:3
- Half bathrooms:1
- Rooms Total:9
- Kitchen Description:Dishwasher, Disposal, Microwave, Range, Refrigerator, Stainless Steel Appliance(s)
- Basement Description:Finished, Full
- Living area:2,812 sq. ft.
Heating and cooling
- Cooling:Central Air
- Heating:Natural Gas
- Central air:Yes
Structure and exterior
- Roof:Asphalt
- Year built:1991
- Building area:2,812 sq. ft.
- Lot area:0.31 Acres
- Foundation Description:Concrete Perimeter
- Levels:2 Story
Schools
- High school:Victor J Andrew High School
- Middle school:Prairie View Middle School
- Elementary school:Millennium Elementary School
Utilities
- Water:Lake Michigan, Public
- Sewer:Public Sewer
Finances and disclosures
- Price:$605,000
- Price per sq. ft.:$215.15
- Tax amount:$10,553 (2024)
Parking
- Total parking spaces:3
- Parking description:Attached Garage, Concrete, Garage
- Garage:Yes
- Garage spaces:3
 Copyright 2026 Midwest Real Estate Data LLC. All rights reserved. The data relating to real estate for sale on this web site comes in part from the Broker Reciprocity Program of the Midwest Real Estate Data LLC. Listing information is deemed reliable but not guaranteed.
New listings near 8320 Cloverview Drive
- New
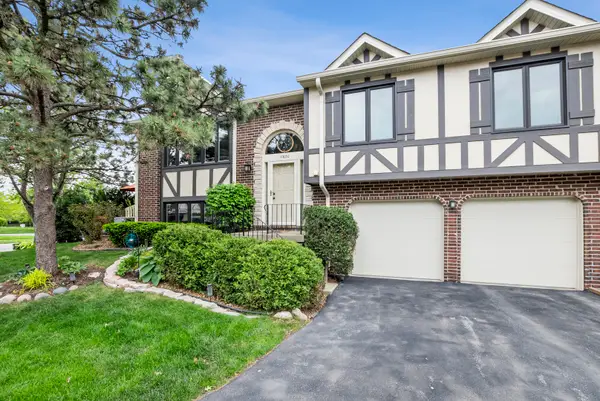 $279,900Active2 beds 2 baths1,800 sq. ft.
17620 Cambridge Place #116, Tinley Park, IL 60487
MLS# 12643964Listed by: @PROPERTIES CHRISTIE'S INTERNATIONAL REAL ESTATE - New
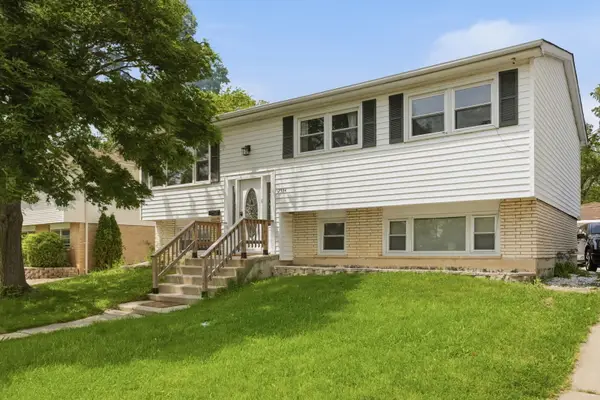 $385,555Active5 beds 3 baths
7534 163rd Street, Tinley Park, IL 60477
MLS# 12653258Listed by: KELLER WILLIAMS ONECHICAGO - Open Sat, 12 to 2:30pmNew
 $450,000Active4 beds 2 baths2,429 sq. ft.
8424 168th Street, Tinley Park, IL 60487
MLS# 12658250Listed by: EXP REALTY - Open Sat, 12 to 3pmNew
 $209,900Active2 beds 2 baths1,100 sq. ft.
16755 Paxton Avenue #3N, Tinley Park, IL 60477
MLS# 12658273Listed by: REAL BROKER, LLC - New
 $369,900Active3 beds 2 baths1,218 sq. ft.
7447 160th Place, Tinley Park, IL 60477
MLS# 12657600Listed by: EXIT STRATEGY REALTY - New
 $190,000Active2 beds 2 baths1,000 sq. ft.
7505 175th Street #122, Tinley Park, IL 60477
MLS# 12657030Listed by: ALL TIME REALTY, INC. - New
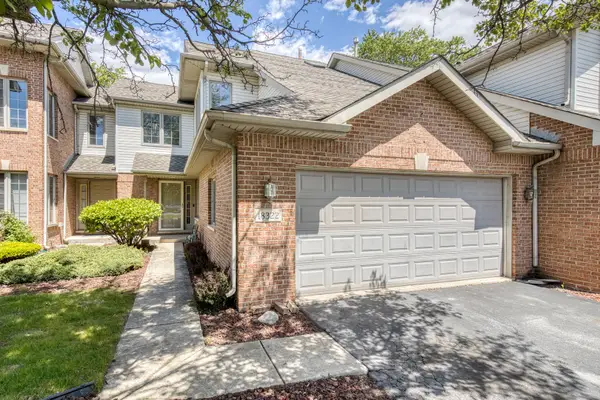 $319,900Active3 beds 2 baths1,629 sq. ft.
18322 Pond View Court, Tinley Park, IL 60477
MLS# 12655190Listed by: LOOP REALTY FIRM 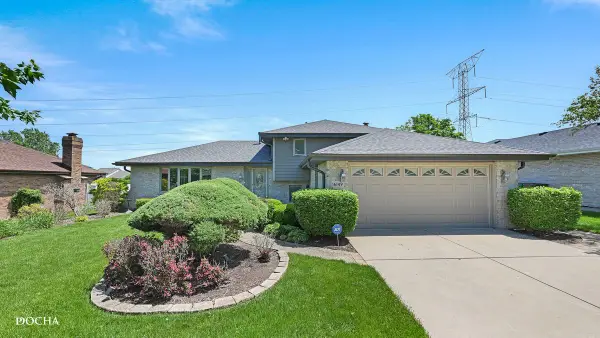 $465,000Pending4 beds 3 baths1,989 sq. ft.
16149 Eagle Ridge Drive, Tinley Park, IL 60477
MLS# 12651230Listed by: CENTURY 21 INTEGRA- New
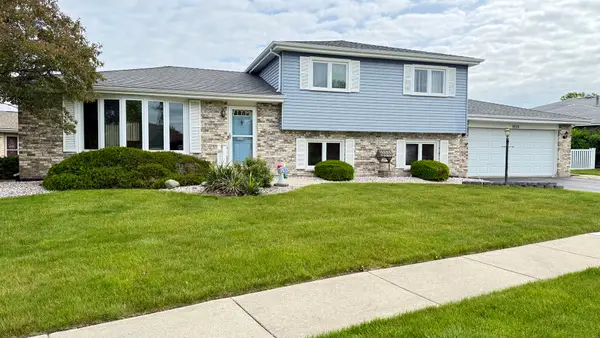 $369,900Active3 beds 2 baths1,332 sq. ft.
8514 161st Street, Tinley Park, IL 60487
MLS# 12655768Listed by: RE/MAX 1ST SERVICE - New
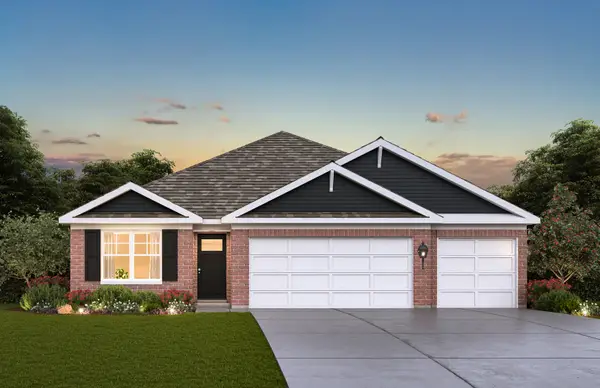 $559,990Active4 beds 2 baths1,970 sq. ft.
17206 Donegal Street, Tinley Park, IL 60477
MLS# 12655803Listed by: DAYNAE GAUDIO


Protect your home and budget from life's surprises with an Assurant Home Warranty, backed by a partner that supports you through every step of homeownership. Explore Plans.
© 2026 Better Homes and Gardens Real Estate LLC. An Anywhere Real Estate company. All rights reserved. Better Homes and Gardens® Real Estate is a registered trademark owned by Meredith Operations Corporation, licensed to Better Homes and Gardens Real Estate LLC and used with permission. Better Homes and Gardens Real Estate LLC fully supports the principles of the Fair Housing Act and the Equal Opportunity Act. Listing information is deemed reliable but is not guaranteed accurate.
Each office is independently owned and operated.
Any services or products provided by third parties are not provided by, affiliated with or related to Better Homes and Gardens Real Estate LLC, or its affiliated companies.