
8930 Poplar Street, Tinley Park, IL 60487
Local realty services provided by:Better Homes and Gardens Real Estate Star Homes
8930 Poplar Street,Tinley Park, IL 60487
$494,900
- 4 Beds
- 3 Baths
- 2,398 sq. ft.
- Single family
- Active
Listed by: danielle moy
Office: @properties christies international real estate
MLS#:12753862
Source:MLSNI
Price summary
- Price:$494,900
- Price per sq. ft.:$206.38
About this home
Welcome to this beautifully updated, move-in-ready home featuring a tastefully painted interior, gleaming hardwood flooring, and solid panel doors throughout. This home also has a very attractive curb appeal with a new front door along with the roof being approx. 10 years old. Offering multiple levels of comfortable living space, a finished sub-basement, and a fenced backyard, this home provides plenty of room to relax and enjoy. Step inside to the inviting main level, where the spacious living room is highlighted by vaulted ceilings that create an open and airy feel. The comfortable family room offers a great place to relax or entertain with a refinished gas fireplace, recessed can lighting, a new ceiling fan, and a sliding glass door providing direct access to the backyard deck. A convenient powder room and laundry room complete this level. The laundry room features refreshed cabinetry for additional storage along with a new washer and dryer installed in 2024. The attached two-car garage includes a newer garage door plus built-in shelving and cabinets for plenty of organized storage. Upstairs, the dining room continues the home's spacious feel with vaulted ceilings and provides a great setting for everyday dining or entertaining. The updated eat-in kitchen features granite countertops, a new backsplash, stainless steel appliances, a new skylight that brings in plenty of natural light, and a new light fixture. The refrigerator was replaced in 2020, and a new dishwasher was added in 2026. The third level offers a spacious primary bedroom with double closets and a ceiling fan. Two additional nicely sized bedrooms provide flexibility for family, guests, or a home office. The remodeled shared full bathroom features double sinks, a new skylight, new tile flooring, new toilet, and an updated shower. An additional full hall bathroom features another new skylight and a new light fixture, providing added convenience. Even more living space can be found in the finished sub-basement, offering a large recreation room with a dry bar-perfect for gatherings, movie nights, or a game room. An additional bedroom offers excellent flexibility for guests, an office, or workout space. Additional improvements include a sump pump with battery backup and a 100-amp circuit breaker panel installed in 2020. Outside, enjoy a fully fenced backyard with a deck offering plenty of space for grilling, entertaining, pets, or simply relaxing outdoors. The convenient location is within walking distance of the parks, adding another great recreational option just steps from home. With its updated interior, hardwood floors, multiple living and entertaining spaces, four bedrooms, three levels plus a finished sub-basement, attached two-car garage, and fenced yard, this well-maintained home offers an excellent combination of space, functionality, and thoughtful updates throughout....
Contact an agent
Home facts
- Year built:1986
- Subdivision & Development:Timbers Edge
- Listing ID #:12753862
- Updated:September 14, 2026 at 10:49 PM
Rooms and interior
- Bedrooms:4
- Total bathrooms:3
- Full bathrooms:2
- Half bathrooms:1
- Rooms Total:9
- Dining Description:Separate Dining Room
- Bathrooms Description:Double Sinks
- Kitchen Description:Dishwasher, Disposal, Microwave, Range, Refrigerator, Stainless Steel Appliance(s)
- Basement Description:Finished, Partial
- Living area:2,398 sq. ft.
Heating and cooling
- Cooling:Central Air
- Heating:Forced Air, Natural Gas
- Central air:Yes
Structure and exterior
- Roof:Asphalt
- Year built:1986
- Building area:2,398 sq. ft.
- Lot area:0.22 Acres
- Foundation Description:Concrete Perimeter
- Levels:Split Level with Sub
Schools
- High school:Victor J Andrew High School
Utilities
- Water:Lake Michigan, Public
- Sewer:Public Sewer
Finances and disclosures
- Price:$494,900
- Price per sq. ft.:$206.38
- Tax amount:$9,608 (2024)
Features and amenities
- Laundry features:Dryer, Washer
- Amenities:Backup Sump Pump, CO Detectors, Ceiling Fan(s), Sprinkler-Lawn, Sump Pump, TV-Cable
Parking
- Total parking spaces:2
- Parking description:Attached Garage, Concrete, Garage
- Garage:Yes
- Garage spaces:2
 Copyright 2026 Midwest Real Estate Data LLC. All rights reserved. The data relating to real estate for sale on this web site comes in part from the Broker Reciprocity Program of the Midwest Real Estate Data LLC. Listing information is deemed reliable but not guaranteed.
New listings near 8930 Poplar Street
- New
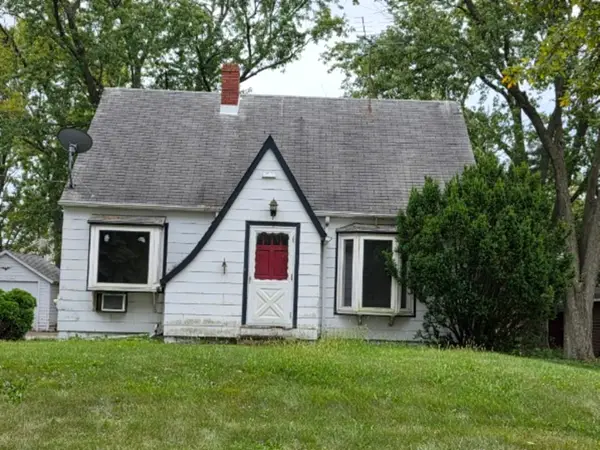 $279,000Active3 beds 1 baths1,312 sq. ft.
6731 183rd Street, Tinley Park, IL 60477
MLS# 12759369Listed by: KELLER WILLIAMS PREFERRED RLTY - Open Sun, 12 to 2pmNew
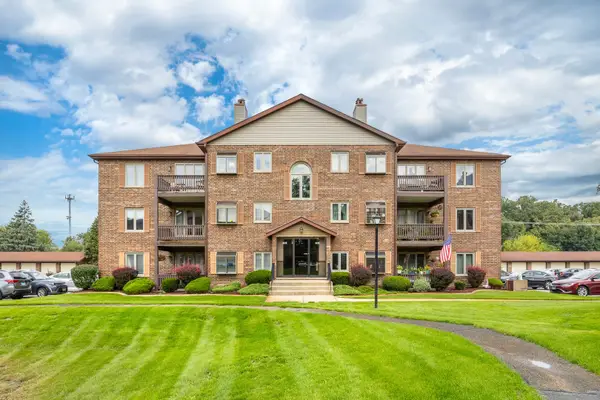 $230,000Active2 beds 2 baths1,200 sq. ft.
6413 Oak Forest Avenue #1S, Tinley Park, IL 60477
MLS# 12759372Listed by: EXP REALTY - New
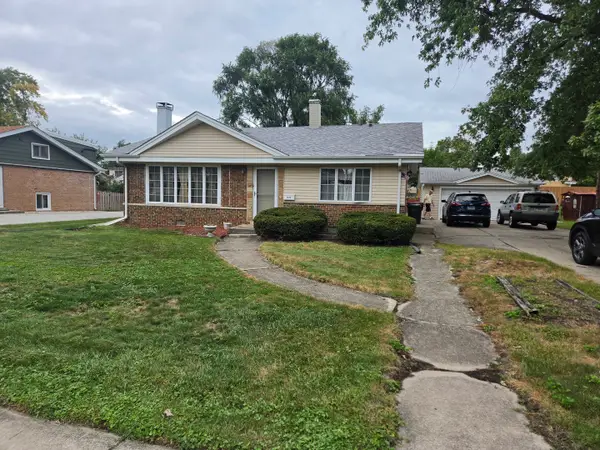 $279,900Active3 beds 2 baths1,116 sq. ft.
7274 W 174 Street, Tinley Park, IL 60477
MLS# 12757864Listed by: RE/MAX 1ST SERVICE - New
 $424,900Active4 beds 3 baths1,575 sq. ft.
16931 82nd Avenue, Tinley Park, IL 60477
MLS# 12757706Listed by: CENTURY 21 CIRCLE - New
 $349,990Active3 beds 3 baths1,756 sq. ft.
17340 Galway Road, Tinley Park, IL 60477
MLS# 12757473Listed by: DAYNAE GAUDIO - New
 $381,990Active3 beds 3 baths1,756 sq. ft.
17342 Galway Road, Tinley Park, IL 60477
MLS# 12757490Listed by: DAYNAE GAUDIO - New
 $259,900Active2 beds 2 baths1,000 sq. ft.
6559 Pine Lake Drive #3, Tinley Park, IL 60477
MLS# 12755995Listed by: REDFIN CORPORATION - New
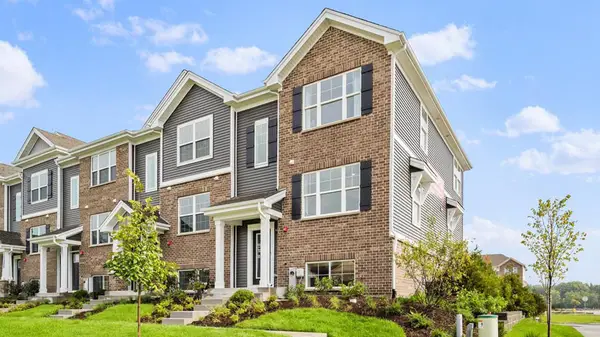 $384,990Active3 beds 3 baths1,756 sq. ft.
17332 Galway Road, Tinley Park, IL 60477
MLS# 12757402Listed by: DAYNAE GAUDIO - New
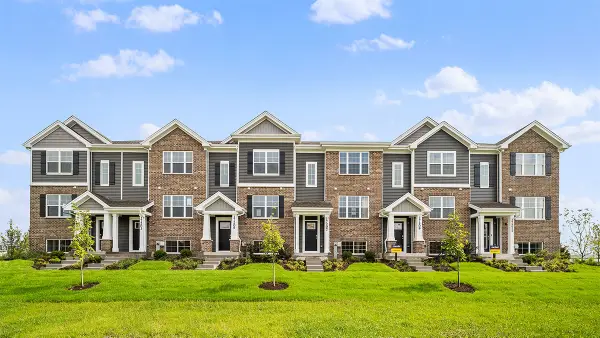 $356,990Active3 beds 3 baths1,756 sq. ft.
17334 Galway Road, Tinley Park, IL 60477
MLS# 12757416Listed by: DAYNAE GAUDIO - New
 $356,990Active3 beds 3 baths1,756 sq. ft.
17336 Galway Road, Tinley Park, IL 60477
MLS# 12757427Listed by: DAYNAE GAUDIO


Protect your home and budget from life's surprises with an Assurant Home Warranty, backed by a partner that supports you through every step of homeownership. Explore Plans.
© 2026 Better Homes and Gardens Real Estate LLC. An Anywhere Real Estate company. All rights reserved. Better Homes and Gardens® Real Estate is a registered trademark owned by Meredith Operations Corporation, licensed to Better Homes and Gardens Real Estate LLC and used with permission. Better Homes and Gardens Real Estate LLC fully supports the principles of the Fair Housing Act and the Equal Opportunity Act. Listing information is deemed reliable but is not guaranteed accurate.
Each office is independently owned and operated.
Any services or products provided by third parties are not provided by, affiliated with or related to Better Homes and Gardens Real Estate LLC, or its affiliated companies.