
503 County Road 950 Road, Toledo, IL 62468
Local realty services provided by:Better Homes and Gardens Real Estate Service First
503 County Road 950 Road,Toledo, IL 62468
$250,000
- 4 Beds
- 2 Baths
- 2,134 sq. ft.
- Single family
- Active
Listed by: vance oliver
Office: all-american realty
MLS#:6261224
Source:IL_CIBOR
Price summary
- Price:$250,000
- Price per sq. ft.:$117.15
About this home
If you've been waiting for a country home that offers peace, privacy, space, and convenience, this one deserves your attention! Set on 1 acre, this beautifully maintained 4-bedroom, 2-bath home offers the peaceful country lifestyle you've been looking for while remaining conveniently located near Neoga, Toledo, Lerna, and Mattoon.
The outdoor setting is truly something special. A beautiful creek winds through the property, complete with your own bridge, creating a picturesque setting and a sense of privacy that's hard to find. Imagine spending summer evenings by the creek, entertaining family and friends, gardening, exploring, or simply enjoying your own peaceful retreat.
Outdoor living continues with a paver and concrete patio area, along with a spacious deck that's perfect for cookouts, gatherings, morning coffee, or relaxing evenings outdoors. Part of the decking has been recently updated, with the original 2x4 decking replaced with sturdier 2x6 boards. The front yard also received refreshed white rock landscaping in 2025, adding to the home's attractive curb appeal.
Inside, you'll find 4 bedrooms and 2 full bathrooms, offering plenty of space for family, guests, hobbies, or a home office. The home has been well cared for and thoughtfully maintained, with several updates adding comfort and convenience.
Recent updates include:
Exterior painted in 2025...
New refrigerator in 2025...
New gutters and leaf guards in 2025...
New Kitchen Refrigerator in 2025...
New garage door in 2024...
New vinyl flooring in the bedroom/laundry room...
Tile flooring in both bathrooms...
Hardwood flooring throughout the remainder of the home...
New carpet with extra-thick padding in the primary bedroom and closet, as well as another bedroom...
New hot water heater in 2026....
Storage won't be an issue here! With abundant storage space both inside and outside, you'll have plenty of room for tools, equipment, recreational gear, hobbies, and all the extras that come with country living.
Creek. Your own bridge. Outdoor entertaining space. Four bedrooms. Two full baths. Updated flooring. Recent improvements. Abundant storage. A convenient location. This property offers a combination that's becoming increasingly hard to find.
Don't let this one get away! Schedule your showing today and come experience the setting, the space, and the possibilities for yourself.
Your next chapter in the country could start right here!...
Contact an agent
Home facts
- Year built:1982
- Listing ID #:6261224
- Added:1 day(s) ago
- Updated:October 07, 2026 at 05:02 PM
Rooms and interior
- Bedrooms:4
- Total bathrooms:2
- Full bathrooms:2
- Rooms Total:7
- Kitchen Description:Dishwasher, Microwave, Range, Refrigerator
- Basement:Yes
- Basement Description:Finished, Full, Unfinished, Walk Out Access
- Living area:2,134 sq. ft.
Heating and cooling
- Cooling:Central Air, Heat Pump
- Heating:Forced Air, Heat Pump, Propane, Wood
- Central air:Yes
Structure and exterior
- Year built:1982
- Building area:2,134 sq. ft.
- Lot area:1 Acres
- Architectural Style:Ranch
- Construction Materials:Masonite
- Exterior Features:Deck, Patio, Workshop
- Levels:1 Story
Utilities
- Water:Public
- Sewer:Septic Tank
Finances and disclosures
- Price:$250,000
- Price per sq. ft.:$117.15
- Tax amount:$3,163 (2025)
Features and amenities
- Appliances:Dishwasher, Microwave, Propane Water Heater, Range, Refrigerator
- Laundry features:Laundry Main Level
- Amenities:Breakfast Area
Parking
- Parking description:2 Car Garage, Attached, Garage
- Garage:Yes
- Garage spaces:2
New listings near 503 County Road 950 Road
- New
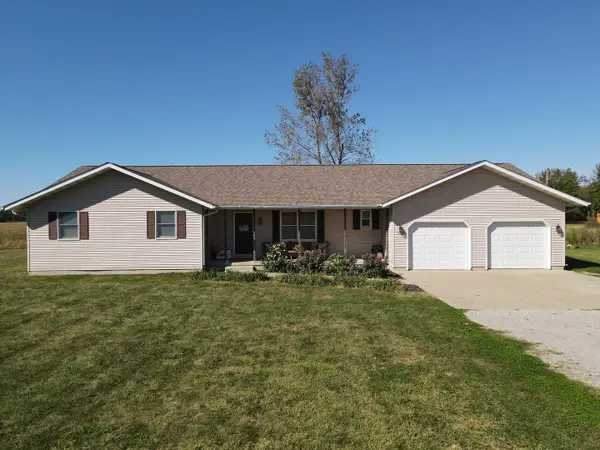 $409,000Active4 beds 3 baths3,716 sq. ft.
949 County Road 1200e, Toledo, IL 62468
MLS# 12775910Listed by: MIDWEST FARM & LAND
 $210,000Active3 beds 2 baths1,570 sq. ft.
1097 County Road 700n, Toledo, IL 62468
MLS# 6261099Listed by: FULL CIRCLE REALTY $419,500Active3 beds 3 baths3,990 sq. ft.
1377 N County Road 750 Road, Toledo, IL 62468
MLS# 12768815Listed by: MIDWEST FARM & LAND $229,000Active2 beds 3 baths1,752 sq. ft.
104 Virginia Street, Toledo, IL 62468
MLS# 6260896Listed by: AUCTION/REALTY BY SCHACKMANN, INC.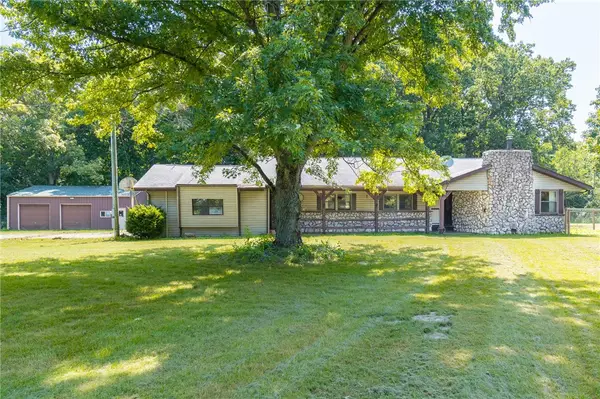 $219,000Active3 beds 2 baths1,888 sq. ft.
1474 Us Route 40, Toledo, IL 62468
MLS# 6260594Listed by: FULL CIRCLE REALTY $135,000Pending3 beds 1 baths1,144 sq. ft.
403 N Ohio Street, Toledo, IL 62468
MLS# 6260027Listed by: COLDWELL BANKER CLASSIC REAL ESTATE $124,900Pending3 beds 1 baths1,104 sq. ft.
102 W Adams Street, Toledo, IL 62468
MLS# 6259910Listed by: PREMIER REALTORS $92,000Pending2 beds 2 baths1,184 sq. ft.
201 N Missouri Street, Toledo, IL 62468
MLS# 6259186Listed by: FULL CIRCLE REALTY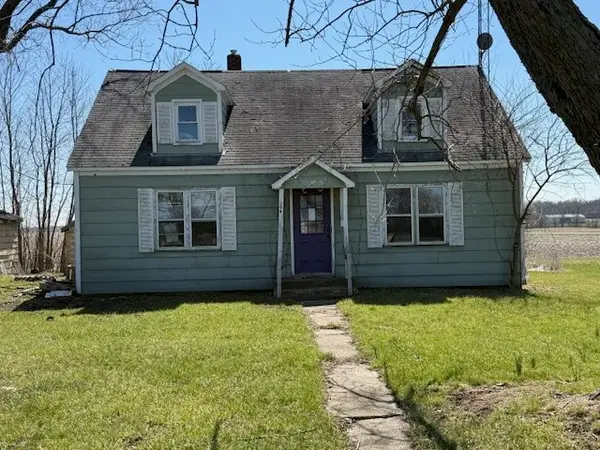 $39,900Pending-- beds -- baths1,530 sq. ft.
1206 County Road 1125n, Toledo, IL 62468
MLS# 6257775Listed by: RE/MAX KEY ADVANTAGE


Protect your home and budget from life's surprises with an Assurant Home Warranty, backed by a partner that supports you through every step of homeownership. Explore Plans.
© 2026 Better Homes and Gardens Real Estate LLC. An Anywhere Real Estate company. All rights reserved. Better Homes and Gardens® Real Estate is a registered trademark owned by Meredith Operations Corporation, licensed to Better Homes and Gardens Real Estate LLC and used with permission. Better Homes and Gardens Real Estate LLC fully supports the principles of the Fair Housing Act and the Equal Opportunity Act. Listing information is deemed reliable but is not guaranteed accurate.
Each office is independently owned and operated.
Any services or products provided by third parties are not provided by, affiliated with or related to Better Homes and Gardens Real Estate LLC, or its affiliated companies.