
701 Pheasant Run Road, Tuscola, IL 61953
Local realty services provided by:Better Homes and Gardens Real Estate Connections
Listed by: bill craig
Office: re/max realty associates-cha
MLS#:12722441
Source:MLSNI
Price summary
- Price:$354,900
- Price per sq. ft.:$223.49
- Monthly HOA dues:$4.17
About this home
Golf course living in Tuscola's desirable Ironhorse Subdivision! This beautifully refreshed three-bedroom ranch offers an inviting open layout, a full basement and wonderful views overlooking the golf course. Since 2024, the home has been thoughtfully updated with fresh neutral paint throughout the main level, refreshed kitchen cabinetry, new carpeting on the main level and in the finished basement, and a new Trex deck. The spacious living room features a gas fireplace and a custom fit entertainment center and flows naturally into the dining area and kitchen, where hardwood flooring, abundant cabinetry and stainless appliances create a warm and functional gathering space. French doors open to the deck and golf course beyond. The main-level primary suite offers a private bath and walk-in closet, with two additional bedrooms and a second full bath nearby. Downstairs, the expansive finished recreation room provides exceptional flexibility for entertaining, media, hobbies or a home office and includes a second fireplace. A large unfinished area offers excellent storage and is already plumbed for a future bath. Add in an attached two-car garage and a roof replaced in 2024, and this move-in-ready home combines comfortable one-level living, valuable finished lower-level space and a terrific golf course setting...
Contact an agent
Home facts
- Year built:1996
- Listing ID #:12722441
- Updated:September 28, 2026 at 08:36 AM
Rooms and interior
- Bedrooms:3
- Total bathrooms:2
- Full bathrooms:2
- Rooms Total:7
- Kitchen Description:Dishwasher, Microwave, Range, Range Hood, Refrigerator
- Basement Description:Full, Partially Finished
- Living area:1,588 sq. ft.
Heating and cooling
- Cooling:Central Air
- Heating:Forced Air, Natural Gas
- Central air:Yes
Structure and exterior
- Roof:Asphalt
- Year built:1996
- Building area:1,588 sq. ft.
- Architectural Style:Ranch
- Foundation Description:Concrete Perimeter
- Levels:1 Story
Schools
- High school:Tuscola High School
- Middle school:Tuscola Junior High School
- Elementary school:Tuscola Elementary School
Utilities
- Water:Public
- Sewer:Public Sewer
Finances and disclosures
- Price:$354,900
- Price per sq. ft.:$223.49
- Tax amount:$5,804 (2025)
Features and amenities
- Amenities:CO Detectors, Ceiling Fan(s), Sump Pump
Parking
- Total parking spaces:2
- Parking description:Attached Garage, Concrete, Garage
- Garage:Yes
- Garage spaces:2
 Copyright 2026 Midwest Real Estate Data LLC. All rights reserved. The data relating to real estate for sale on this web site comes in part from the Broker Reciprocity Program of the Midwest Real Estate Data LLC. Listing information is deemed reliable but not guaranteed.
New listings near 701 Pheasant Run Road
 $89,900Active1 beds 1 baths598 sq. ft.
604 E Houghton Street, Tuscola, IL 61953
MLS# 12746826Listed by: KELLER WILLIAMS-TREC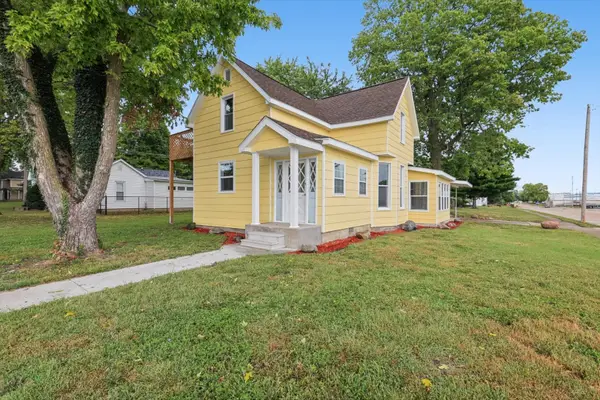 $265,000Active3 beds 2 baths1,660 sq. ft.
705 S Court Street, Tuscola, IL 61953
MLS# 12753874Listed by: HILLARD AGENCY- TUSCOLA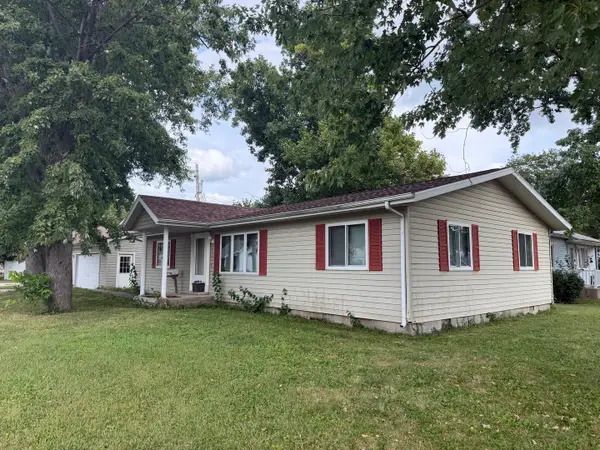 $125,000Pending3 beds 2 baths1,288 sq. ft.
207 S Embarras Street, Tuscola, IL 61953
MLS# 12757037Listed by: HILLARD AGENCY- TUSCOLA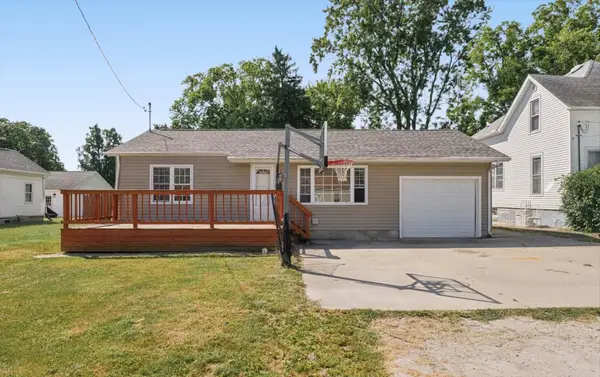 $169,900Active3 beds 2 baths1,448 sq. ft.
605 E Daggy Street, Tuscola, IL 61953
MLS# 12741422Listed by: NATE EVANS GROUP $139,900Active2 beds 1 baths1,107 sq. ft.
602 E Van Allen Street, Tuscola, IL 61953
MLS# 12737881Listed by: TOTAL REALTY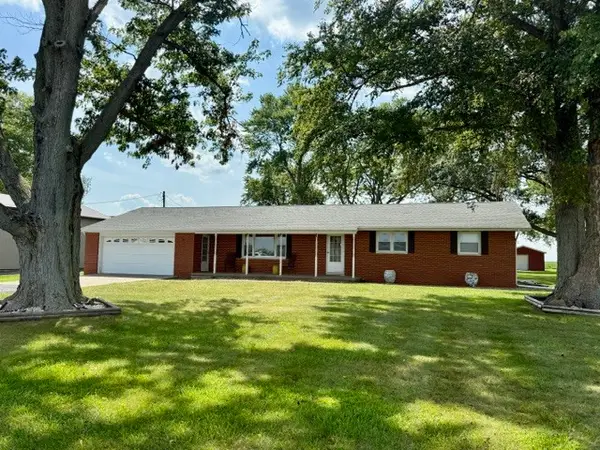 $350,000Active3 beds 2 baths2,446 sq. ft.
908 N County Road 800e, Tuscola, IL 61953
MLS# 12724592Listed by: COLDWELL BANKER R.E. GROUP $114,900Pending3 beds 1 baths925 sq. ft.
1017 S Eastview Drive, Tuscola, IL 61953
MLS# 12739403Listed by: COLDWELL BANKER R.E. GROUP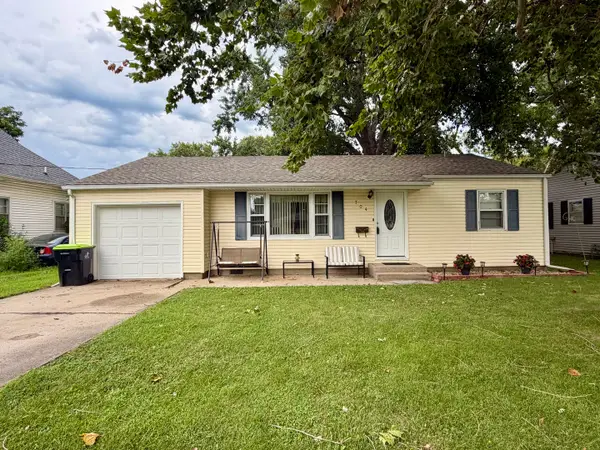 $170,000Active3 beds 1 baths1,088 sq. ft.
704 E Buckner Street, Tuscola, IL 61953
MLS# 12730835Listed by: HILLARD AGENCY- TUSCOLA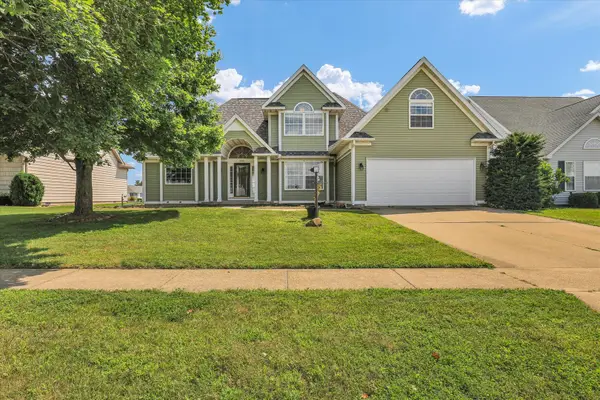 $415,000Active4 beds 3 baths2,412 sq. ft.
905 Pheasant Run Road, Tuscola, IL 61953
MLS# 12608875Listed by: KELLER WILLIAMS-TREC


Protect your home and budget from life's surprises with an Assurant Home Warranty, backed by a partner that supports you through every step of homeownership. Explore Plans.
© 2026 Better Homes and Gardens Real Estate LLC. An Anywhere Real Estate company. All rights reserved. Better Homes and Gardens® Real Estate is a registered trademark owned by Meredith Operations Corporation, licensed to Better Homes and Gardens Real Estate LLC and used with permission. Better Homes and Gardens Real Estate LLC fully supports the principles of the Fair Housing Act and the Equal Opportunity Act. Listing information is deemed reliable but is not guaranteed accurate.
Each office is independently owned and operated.
Any services or products provided by third parties are not provided by, affiliated with or related to Better Homes and Gardens Real Estate LLC, or its affiliated companies.