
103 W Mumford Drive, Urbana, IL 61801
Local realty services provided by:Better Homes and Gardens Real Estate Connections
103 W Mumford Drive,Urbana, IL 61801
$250,000
- 3 Beds
- 2 Baths
- 1,534 sq. ft.
- Single family
- Pending
Listed by: matt difanis
Office: re/max realty associates-cha
MLS#:12711691
Source:MLSNI
Price summary
- Price:$250,000
- Price per sq. ft.:$162.97
About this home
This home typifies Urbana living in all the right ways! Its exterior color was intentionally selected to blend into the trees that surround it, while ground cover means there is no front yard grass to mow. The two-car attached garage opens onto a water permeable paver driveway that narrows at it nears the street to keep the front of the house from being dominated by concrete. The home's exterior features cedar siding. Inside, the house features hardwood floors through all rooms, except the kitchen and bathrooms. The front entry leads to an open L-shaped living room and dining room space. The 20'x12' kitchen offers generous cooking space with space for casual dining at the eating bar and room for a small table. The house features three bedrooms plus a den or 4th bedroom with a wall of built-in shelving. The location offers a quiet street with easy access to bus lines, multiple parks, downtown Urbana, and the UI campus. Architectural shingle roof was replaced 11 years ago. HVAC consists of a 95% two-stage high efficiency furnace & 14 SEER a/c-both Tempstar units manufactured in 2010. Prelisting inspection from July 2026 on file. See HD photo gallery and 3D immersive virtual tour!...
Contact an agent
Home facts
- Year built:1953
- Subdivision & Development:University Downs
- Listing ID #:12711691
- Updated:September 18, 2026 at 08:30 AM
Rooms and interior
- Bedrooms:3
- Total bathrooms:2
- Full bathrooms:2
- Rooms Total:7
- Dining Description:Separate Dining Room
- Kitchen Description:Refrigerator
- Living area:1,534 sq. ft.
Heating and cooling
- Cooling:Central Air
- Heating:Natural Gas
- Central air:Yes
Structure and exterior
- Year built:1953
- Building area:1,534 sq. ft.
- Lot area:0.23 Acres
- Architectural Style:Ranch
- Levels:1 Story
Schools
- High school:Urbana High School
- Middle school:Urbana Middle School
- Elementary school:Leal Elementary School
Utilities
- Water:Public
- Sewer:Public Sewer
Finances and disclosures
- Price:$250,000
- Price per sq. ft.:$162.97
- Tax amount:$5,318 (2025)
Features and amenities
- Laundry features:Dryer, Washer
Parking
- Total parking spaces:2
- Parking description:Attached Garage, Garage
- Garage:Yes
- Garage spaces:2
 Copyright 2026 Midwest Real Estate Data LLC. All rights reserved. The data relating to real estate for sale on this web site comes in part from the Broker Reciprocity Program of the Midwest Real Estate Data LLC. Listing information is deemed reliable but not guaranteed.
New listings near 103 W Mumford Drive
- New
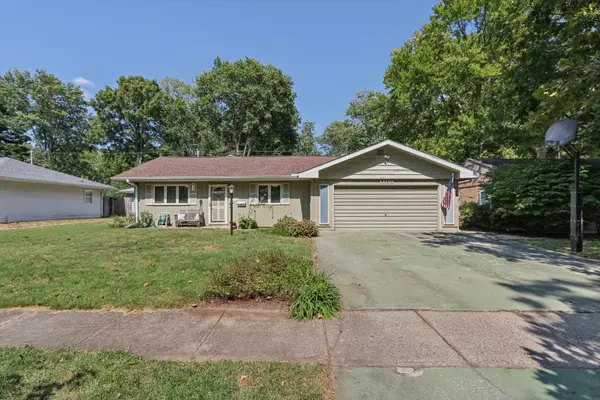 $239,900Active4 beds 3 baths2,175 sq. ft.
1406 E Pennsylvania Avenue, Urbana, IL 61801
MLS# 12754757Listed by: KELLER WILLIAMS-TREC - New
 $172,500Active4 beds 2 baths1,510 sq. ft.
2424 E Washington Drive, Urbana, IL 61802
MLS# 12753005Listed by: EXP REALTY-CHAMPAIGN - New
 $259,900Active4 beds 2 baths1,480 sq. ft.
1701 S Anderson Street, Urbana, IL 61801
MLS# 12755023Listed by: KELLER WILLIAMS-TREC - New
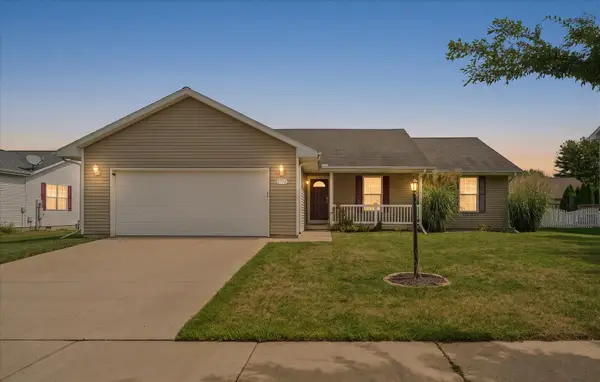 $279,900Active3 beds 2 baths1,691 sq. ft.
2702 Landis Farm Road, Urbana, IL 61802
MLS# 12760323Listed by: NATE EVANS GROUP - Open Fri, 4 to 6pmNew
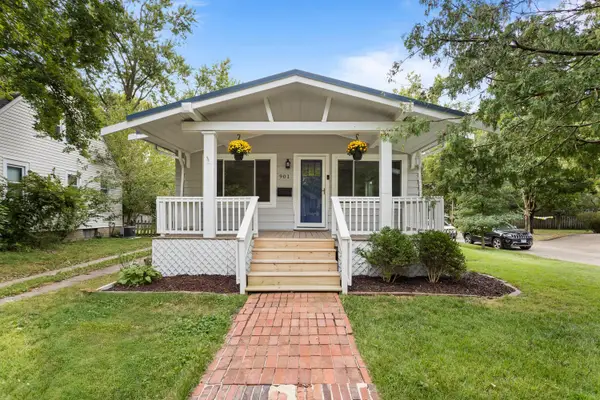 $180,000Active2 beds 2 baths800 sq. ft.
901 E Washington Street, Urbana, IL 61801
MLS# 12731311Listed by: KELLER WILLIAMS-TREC - New
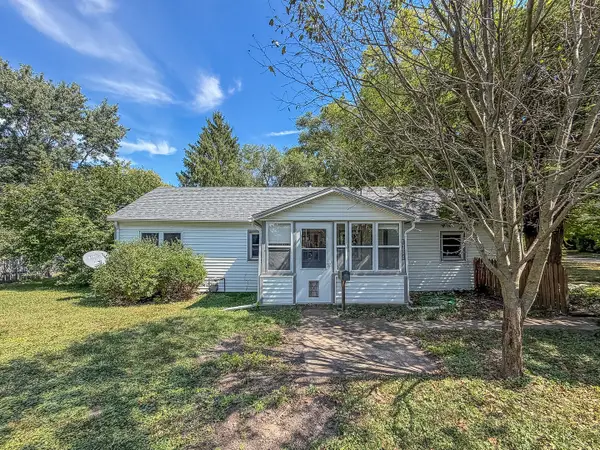 $139,900Active2 beds 1 baths920 sq. ft.
1306 Stout Drive, Urbana, IL 61802
MLS# 12757527Listed by: RYAN DALLAS REAL ESTATE - New
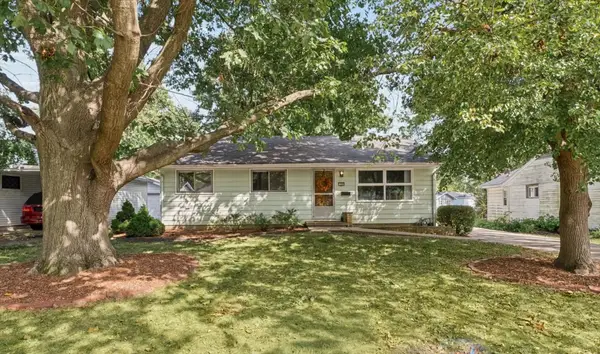 $175,000Active3 beds 2 baths975 sq. ft.
1200 Patton Place, Urbana, IL 61801
MLS# 12757662Listed by: KELLER WILLIAMS-TREC - New
 $110,000Active2 beds 2 baths964 sq. ft.
1204 Dean Drive #5, Urbana, IL 61802
MLS# 12756299Listed by: KELLER WILLIAMS-TREC - New
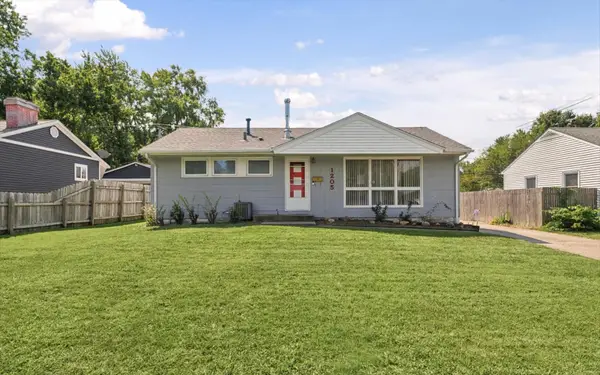 $168,000Active3 beds 1 baths987 sq. ft.
1205 E Fairlawn Drive, Urbana, IL 61801
MLS# 12738446Listed by: NATE EVANS GROUP - New
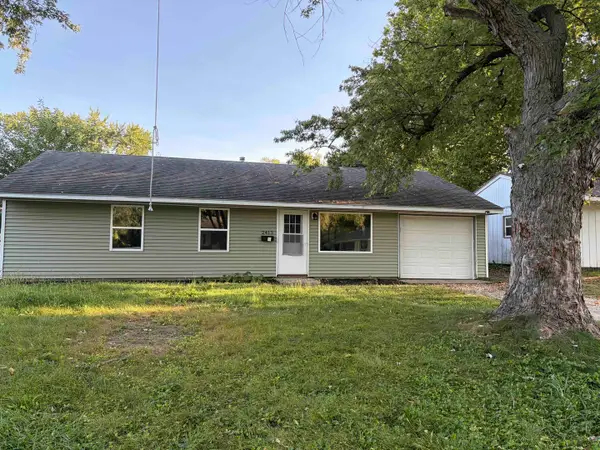 $169,900Active4 beds 1 baths1,100 sq. ft.
2415 E Oregon Street, Urbana, IL 61802
MLS# 12754962Listed by: HOMECOIN.COM


Protect your home and budget from life's surprises with an Assurant Home Warranty, backed by a partner that supports you through every step of homeownership. Explore Plans.
© 2026 Better Homes and Gardens Real Estate LLC. An Anywhere Real Estate company. All rights reserved. Better Homes and Gardens® Real Estate is a registered trademark owned by Meredith Operations Corporation, licensed to Better Homes and Gardens Real Estate LLC and used with permission. Better Homes and Gardens Real Estate LLC fully supports the principles of the Fair Housing Act and the Equal Opportunity Act. Listing information is deemed reliable but is not guaranteed accurate.
Each office is independently owned and operated.
Any services or products provided by third parties are not provided by, affiliated with or related to Better Homes and Gardens Real Estate LLC, or its affiliated companies.