
2415 E Oregon Street, Urbana, IL 61802
Local realty services provided by:Better Homes and Gardens Real Estate Connections
2415 E Oregon Street,Urbana, IL 61802
$169,900
- 4 Beds
- 1 Baths
- 1,100 sq. ft.
- Single family
- Active
Listed by: jonathan minerick
Office: homecoin.com
MLS#:12754962
Source:MLSNI
Price summary
- Price:$169,900
- Price per sq. ft.:$154.45
About this home
This lovely 4 bedroom 1 bathroom is waiting for you. Newly remodeled inside and out. New windows and siding in 2024. New appliances and kitchen cabinets in 2023. Other upgrades in 2023 include new A/C unit and upgraded 200 amp electrical panel. New flooring and carpeted bedrooms in 2026. Plenty of recessed lighting and natural light. New patio added in 2026 as well. Single car attached garage. Fenced in back yard. You'll love this house set in a neighborhood where can ride bikes up and down the street. Don't miss your chance to make this move in ready house your home.
Contact an agent
Home facts
- Year built:1964
- Listing ID #:12754962
- Updated:September 18, 2026 at 12:16 PM
Rooms and interior
- Bedrooms:4
- Total bathrooms:1
- Full bathrooms:1
- Rooms Total:6
- Kitchen Description:Electric Oven, Microwave, Range, Refrigerator
- Living area:1,100 sq. ft.
Heating and cooling
- Cooling:Central Air
- Heating:Forced Air, Natural Gas
- Central air:Yes
Structure and exterior
- Roof:Asphalt
- Year built:1964
- Building area:1,100 sq. ft.
- Lot area:0.13 Acres
- Foundation Description:Concrete Perimeter
- Levels:1 Story
Utilities
- Water:Public
- Sewer:Public Sewer
Finances and disclosures
- Price:$169,900
- Price per sq. ft.:$154.45
- Tax amount:$2,243 (2025)
Features and amenities
- Amenities:CO Detectors, Ceiling Fan(s), TV-Cable
Parking
- Total parking spaces:1
- Parking description:Attached Garage, Garage, Gravel
- Garage:Yes
- Garage spaces:1
 Copyright 2026 Midwest Real Estate Data LLC. All rights reserved. The data relating to real estate for sale on this web site comes in part from the Broker Reciprocity Program of the Midwest Real Estate Data LLC. Listing information is deemed reliable but not guaranteed.
New listings near 2415 E Oregon Street
- New
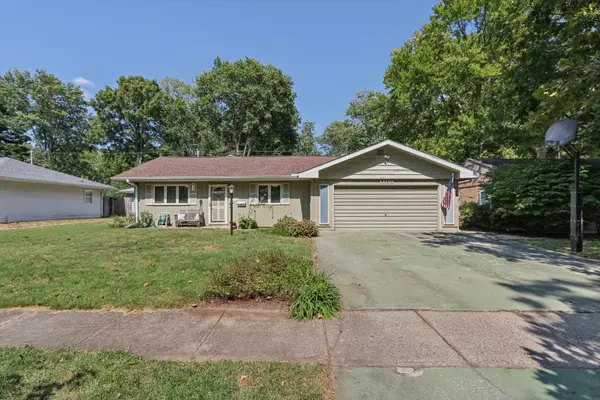 $239,900Active4 beds 3 baths2,175 sq. ft.
1406 E Pennsylvania Avenue, Urbana, IL 61801
MLS# 12754757Listed by: KELLER WILLIAMS-TREC - New
 $172,500Active4 beds 2 baths1,510 sq. ft.
2424 E Washington Drive, Urbana, IL 61802
MLS# 12753005Listed by: EXP REALTY-CHAMPAIGN - New
 $259,900Active4 beds 2 baths1,480 sq. ft.
1701 S Anderson Street, Urbana, IL 61801
MLS# 12755023Listed by: KELLER WILLIAMS-TREC - New
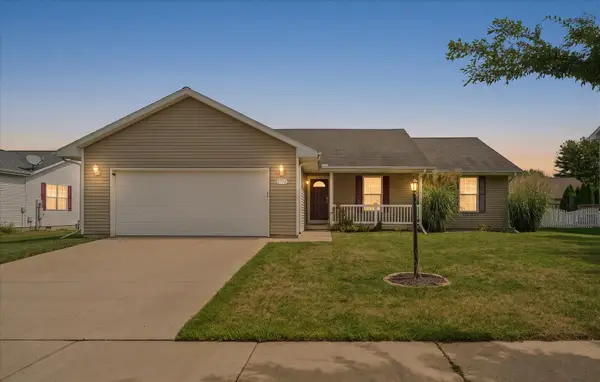 $279,900Active3 beds 2 baths1,691 sq. ft.
2702 Landis Farm Road, Urbana, IL 61802
MLS# 12760323Listed by: NATE EVANS GROUP - Open Fri, 4 to 6pmNew
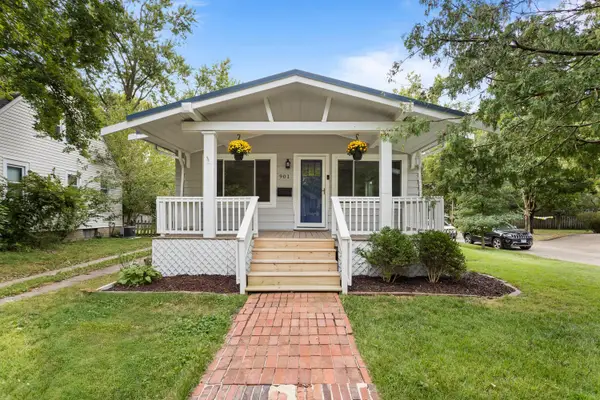 $180,000Active2 beds 2 baths800 sq. ft.
901 E Washington Street, Urbana, IL 61801
MLS# 12731311Listed by: KELLER WILLIAMS-TREC - New
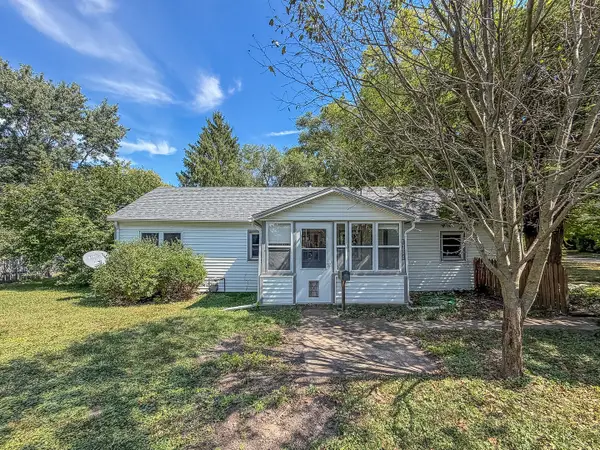 $139,900Active2 beds 1 baths920 sq. ft.
1306 Stout Drive, Urbana, IL 61802
MLS# 12757527Listed by: RYAN DALLAS REAL ESTATE - New
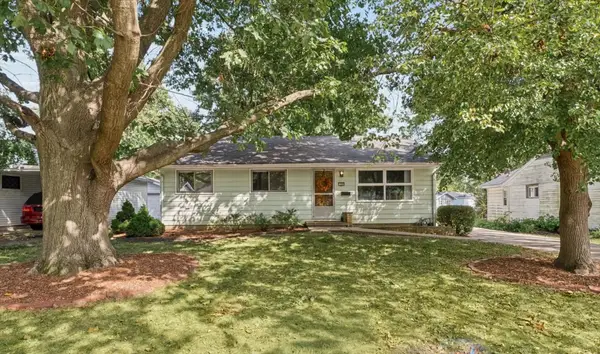 $175,000Active3 beds 2 baths975 sq. ft.
1200 Patton Place, Urbana, IL 61801
MLS# 12757662Listed by: KELLER WILLIAMS-TREC - New
 $110,000Active2 beds 2 baths964 sq. ft.
1204 Dean Drive #5, Urbana, IL 61802
MLS# 12756299Listed by: KELLER WILLIAMS-TREC - New
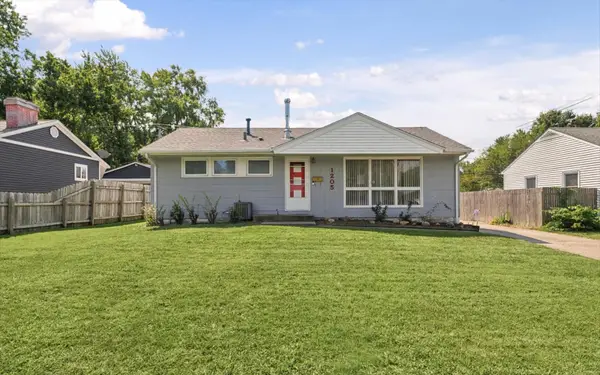 $168,000Active3 beds 1 baths987 sq. ft.
1205 E Fairlawn Drive, Urbana, IL 61801
MLS# 12738446Listed by: NATE EVANS GROUP


Protect your home and budget from life's surprises with an Assurant Home Warranty, backed by a partner that supports you through every step of homeownership. Explore Plans.
© 2026 Better Homes and Gardens Real Estate LLC. An Anywhere Real Estate company. All rights reserved. Better Homes and Gardens® Real Estate is a registered trademark owned by Meredith Operations Corporation, licensed to Better Homes and Gardens Real Estate LLC and used with permission. Better Homes and Gardens Real Estate LLC fully supports the principles of the Fair Housing Act and the Equal Opportunity Act. Listing information is deemed reliable but is not guaranteed accurate.
Each office is independently owned and operated.
Any services or products provided by third parties are not provided by, affiliated with or related to Better Homes and Gardens Real Estate LLC, or its affiliated companies.