
2413 Stricker Lane, Urbana, IL 61802
Local realty services provided by:Better Homes and Gardens Real Estate Service First
2413 Stricker Lane,Urbana, IL 61802
$435,000
- 4 Beds
- 3 Baths
- 3,237 sq. ft.
- Single family
- Active
Listed by: lisa duncan
Office: keller williams-trec
MLS#:6258727
Source:IL_CIBOR
Price summary
- Price:$435,000
- Price per sq. ft.:$134.38
About this home
This beautiful 4 bedroom, 2.5 bath home is located in the Stone Creek neighborhood, with views of the Atkins Golf Course 8th hole from your backyard. Inside the home, the updated kitchen is connected to the breakfast nook and two-story great room, allowing for an abundance of natural light. A formal dining room and living room offer additional space for everyday living on the main floor. The four bedrooms, including the primary suite, are located on the 2nd floor, along with a full bathroom. A large rec room and storage area in the basement complete this move-in-ready home. Enjoy evenings relaxing on the back deck in the fenced-in backyard. This home has been pre-inspected for your convenience.
Contact an agent
Home facts
- Year built:2002
- Listing ID #:6258727
- Added:50 day(s) ago
- Updated:July 09, 2026 at 03:30 PM
Rooms and interior
- Bedrooms:4
- Total bathrooms:3
- Full bathrooms:2
- Half bathrooms:1
- Rooms Total:10
- Kitchen Description:Dishwasher, Microwave, Range, Refrigerator
- Basement:Yes
- Basement Description:Finished, Full
- Living area:3,237 sq. ft.
Heating and cooling
- Cooling:Central Air
- Heating:Forced Air, Gas
- Central air:Yes
Structure and exterior
- Year built:2002
- Building area:3,237 sq. ft.
- Lot area:0.27 Acres
- Architectural Style:Traditional
- Construction Materials:Brick, Wood Siding
- Exterior Features:Deck
- Levels:2 Stories
Utilities
- Water:Public
- Sewer:Public Sewer
Finances and disclosures
- Price:$435,000
- Price per sq. ft.:$134.38
- Tax amount:$12,930 (2025)
Features and amenities
- Appliances:Dishwasher, Dryer, Gas Water Heater, Microwave, Range, Refrigerator, Washer
- Laundry features:Dryer, Laundry Main Level, Washer
Parking
- Parking description:3 Car Garage, Attached, Garage
- Garage:Yes
- Garage spaces:3
New listings near 2413 Stricker Lane
- New
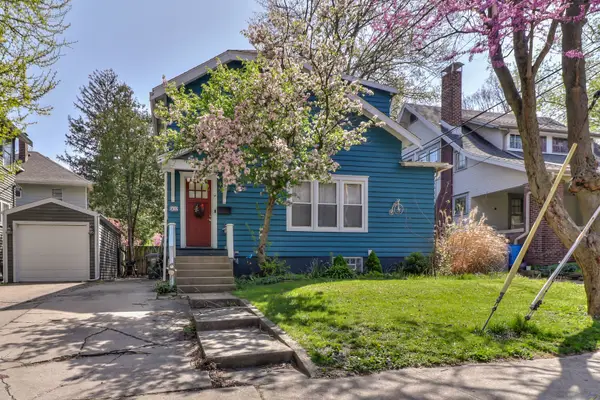 $254,900Active2 beds 2 baths1,240 sq. ft.
902 S Orchard Street, Urbana, IL 61801
MLS# 12685064Listed by: AROUNDCU REAL ESTATE COMPANY
- New
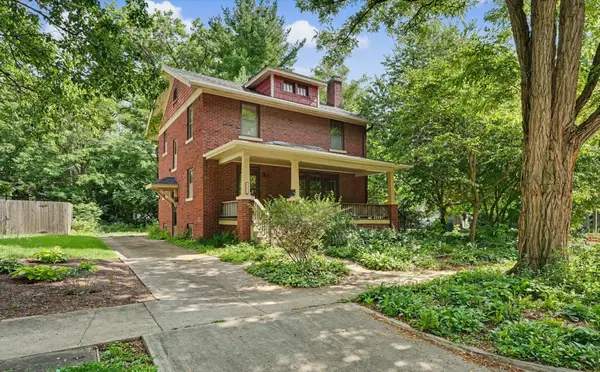 $295,000Active3 beds 2 baths1,632 sq. ft.
402 W Vermont Avenue, Urbana, IL 61801
MLS# 12685238Listed by: KELLER WILLIAMS-TREC - Open Sun, 2 to 4pmNew
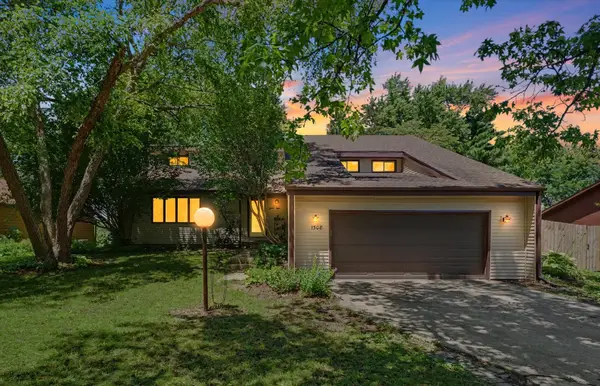 $340,000Active4 beds 3 baths2,431 sq. ft.
1508 Trails Drive, Urbana, IL 61802
MLS# 12691063Listed by: JOEL WARD HOMES, INC - New
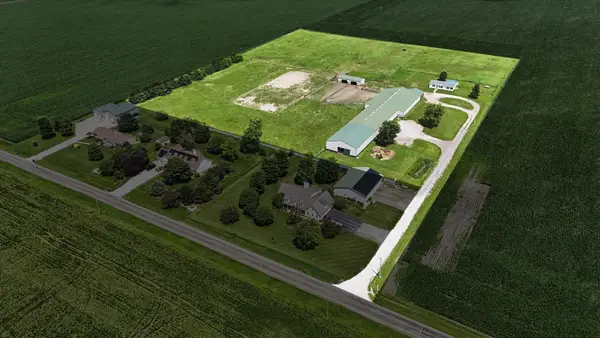 $690,000Active3 beds 2 baths1,381 sq. ft.
1936 County Road 1850 N, Urbana, IL 61802
MLS# 12697855Listed by: COLDWELL BANKER R.E. GROUP - New
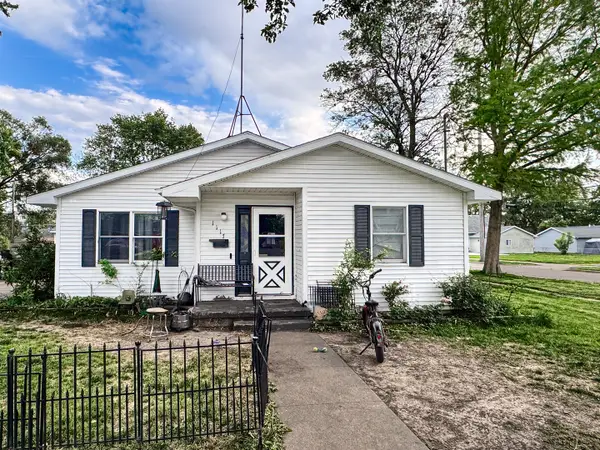 $159,900Active4 beds 2 baths1,400 sq. ft.
1117 W Hill Street, Urbana, IL 61801
MLS# 12659010Listed by: KELLER WILLIAMS-TREC - New
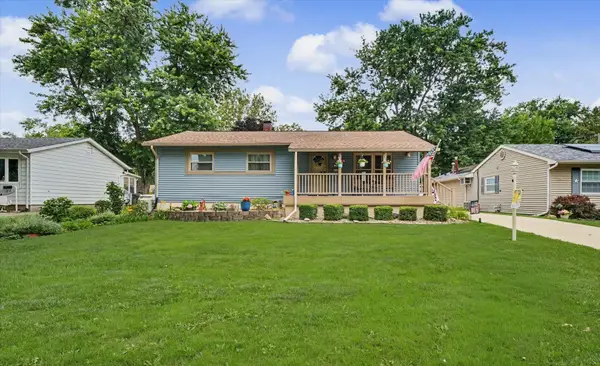 $235,000Active3 beds 2 baths1,058 sq. ft.
1007 S Kinch Street, Urbana, IL 61802
MLS# 12687788Listed by: KELLER WILLIAMS-TREC - New
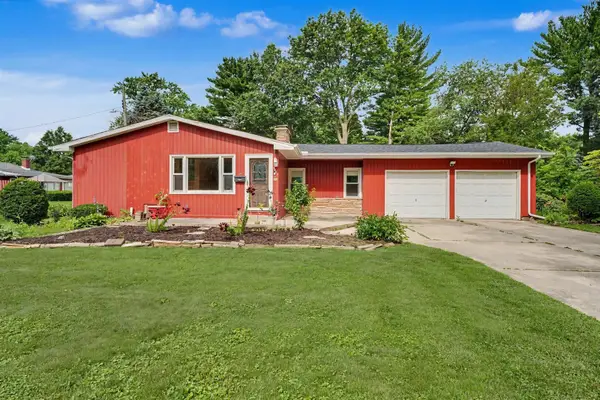 $196,000Active3 beds 2 baths1,770 sq. ft.
Address Withheld By Seller, Urbana, IL 61801
MLS# 12693381Listed by: RE/MAX REALTY ASSOCIATES-CHA - New
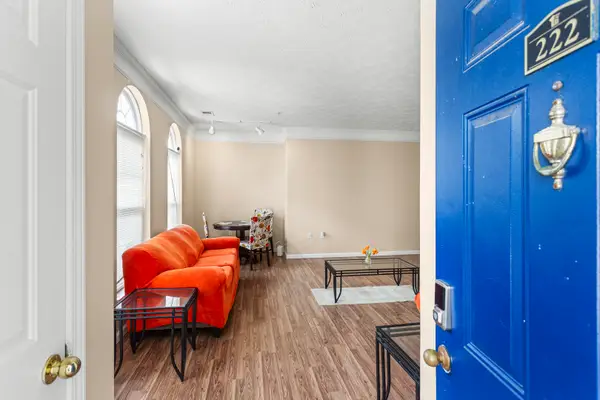 $210,000Active4 beds 4 baths1,547 sq. ft.
1903 N Lincoln Avenue #222, Urbana, IL 61801
MLS# 12698213Listed by: RE/MAX REALTY ASSOCIATES-CHA - New
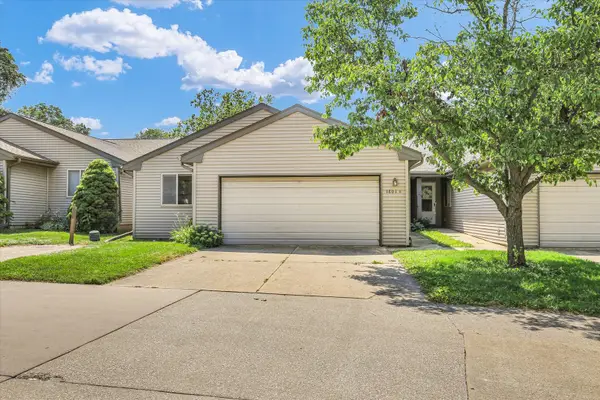 $169,900Active3 beds 2 baths1,519 sq. ft.
1801 Glenwood Oaks Court #A, Urbana, IL 61801
MLS# 12696589Listed by: KELLER WILLIAMS-TREC - New
 $239,900Active4 beds 2 baths1,558 sq. ft.
2008 Burlison Drive, Urbana, IL 61801
MLS# 12687625Listed by: KELLER WILLIAMS-TREC


Protect your home and budget from life's surprises with an Assurant Home Warranty, backed by a partner that supports you through every step of homeownership. Explore Plans.
© 2026 Better Homes and Gardens Real Estate LLC. An Anywhere Real Estate company. All rights reserved. Better Homes and Gardens® Real Estate is a registered trademark owned by Meredith Operations Corporation, licensed to Better Homes and Gardens Real Estate LLC and used with permission. Better Homes and Gardens Real Estate LLC fully supports the principles of the Fair Housing Act and the Equal Opportunity Act. Listing information is deemed reliable but is not guaranteed accurate.
Each office is independently owned and operated.
Any services or products provided by third parties are not provided by, affiliated with or related to Better Homes and Gardens Real Estate LLC, or its affiliated companies.