
315 E Church Street, Utica, IL 61373
Local realty services provided by:Better Homes and Gardens Real Estate Star Homes
315 E Church Street,Utica, IL 61373
$169,000
- 3 Beds
- 1 Baths
- 1,347 sq. ft.
- Single family
- Active
Listed by: wendy fulmer, christine hopps
Office: coldwell banker today's
MLS#:12800500
Source:MLSNI
Price summary
- Price:$169,000
- Price per sq. ft.:$125.46
About this home
Enjoy the convenience of living within walking distance of historic downtown Utica and just minutes from Starved Rock State Park! This move-in-ready 3-bedroom, 1-bath home offers comfortable living with a main-level laundry room, enclosed front porch, and rear deck. Additional features include a solid foundation, replacement windows, and an oversized 2-car garage with insulated overhead doors. The garage also has a furnace (currently not connected to gas). Outside, you'll appreciate the large driveway with parking space for up to 5 vehicles. A great opportunity to enjoy small-town living close to shopping, dining, and outdoor recreation!
Contact an agent
Home facts
- Year built:1925
- Listing ID #:12800500
- Updated:November 09, 2026 at 01:02 PM
Rooms and interior
- Bedrooms:3
- Total bathrooms:1
- Full bathrooms:1
- Rooms Total:6
- Dining Description:Combined With Living Room
- Basement Description:Full, Unfinished
- Living area:1,347 sq. ft.
Heating and cooling
- Cooling:Window Unit(s)
- Heating:Gas, Radiator(s)
Structure and exterior
- Roof:Asphalt
- Year built:1925
- Building area:1,347 sq. ft.
- Lot area:0.14 Acres
- Architectural Style:Traditional
- Foundation Description:Concrete Perimeter
- Levels:2 Story
Schools
- Middle school:Waltham Elementary School
- Elementary school:Waltham Elementary School
Utilities
- Water:Public
- Sewer:Public Sewer
Finances and disclosures
- Price:$169,000
- Price per sq. ft.:$125.46
- Tax amount:$3,124 (2025)
Features and amenities
- Laundry features:Dryer, Washer
- Amenities:Water-Softener Owned
Parking
- Total parking spaces:7
- Parking description:Concrete, Detached Garage, Driveway, Garage
- Garage:Yes
- Garage spaces:2
 Copyright 2026 Midwest Real Estate Data LLC. All rights reserved. The data relating to real estate for sale on this web site comes in part from the Broker Reciprocity Program of the Midwest Real Estate Data LLC. Listing information is deemed reliable but not guaranteed.
New listings near 315 E Church Street
- New
 $249,000Active3 beds 1 baths1,950 sq. ft.
426 E Canal Street, Utica, IL 61373
MLS# 12798660Listed by: HOMESMART REALTY GROUP IL - New
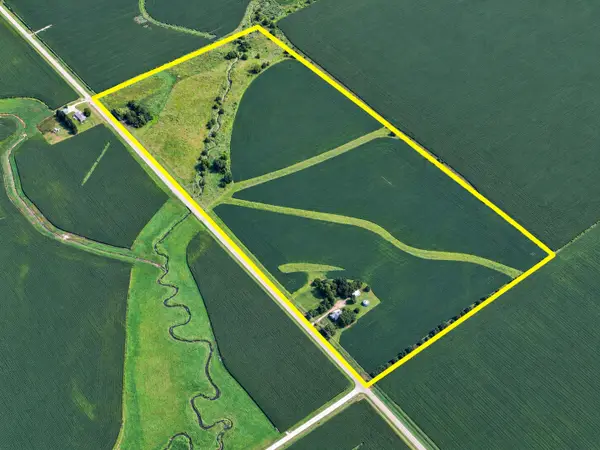 $1,795,000Active80 Acres
3158 E 8th Road, Utica, IL 61373
MLS# 12765544Listed by: LPT REALTY - New
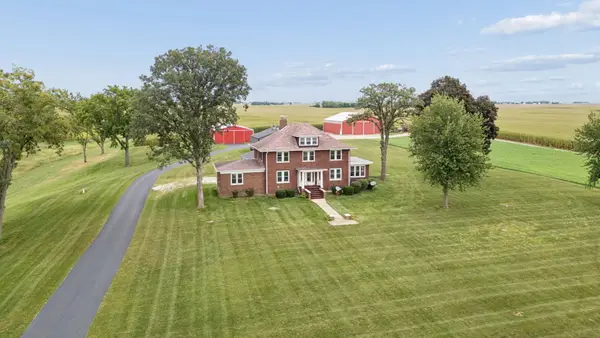 $795,000Active4 beds 3 baths2,603 sq. ft.
751 N 3150 Road, Utica, IL 61373
MLS# 12797830Listed by: LPT REALTY 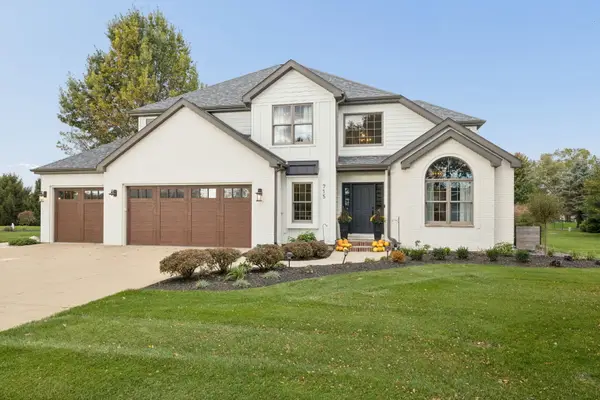 $598,000Active4 beds 3 baths2,783 sq. ft.
715 Erica Drive, Utica, IL 61373
MLS# 12788319Listed by: BAIRD & WARNER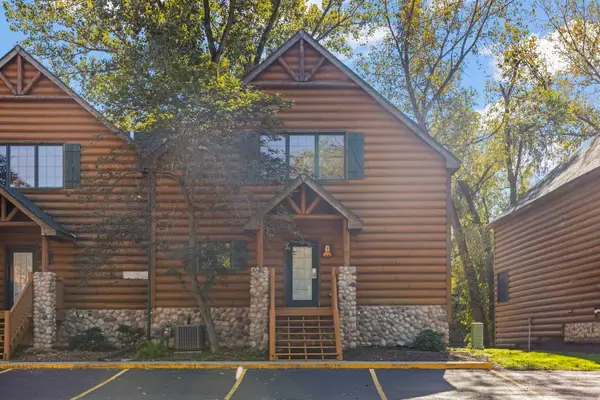 $279,000Active3 beds 4 baths2,800 sq. ft.
2643 N Il Route 178 Alley #21-4, Utica, IL 61373
MLS# 12781562Listed by: LISTING LEADERS NORTHWEST, INC $299,900Active3 beds 4 baths2,800 sq. ft.
2643 N Il Route 178 Highway #20-1, Utica, IL 61373
MLS# 12768174Listed by: REALTY OF AMERICA, LLC $199,500Pending3 beds 2 baths1,104 sq. ft.
2893 E 777th Road, Utica, IL 61373
MLS# 12768876Listed by: COLDWELL BANKER TODAY'S $589,900Active35 Acres
N 3150th 8th Road, Utica, IL 61373
MLS# 12760369Listed by: LPT REALTY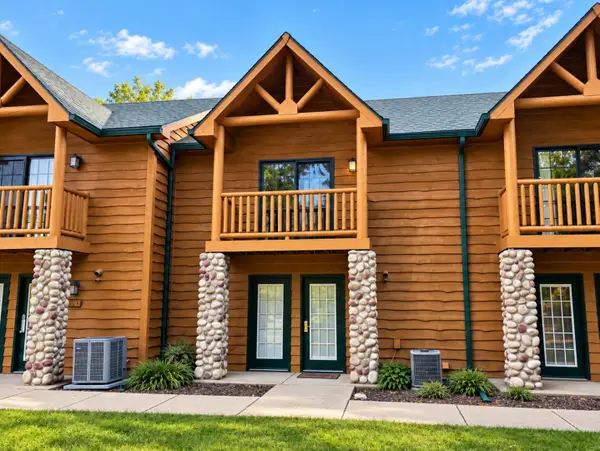 $172,000Active2 beds 2 baths1,800 sq. ft.
2643 N Il Route 178 #9-2, Utica, IL 61373
MLS# 12758496Listed by: HERITAGE SELECT REALTY


Protect your home and budget from life's surprises with an Assurant Home Warranty, backed by a partner that supports you through every step of homeownership. Explore Plans.
© 2026 Better Homes and Gardens Real Estate LLC. An Anywhere Real Estate company. All rights reserved. Better Homes and Gardens® Real Estate is a registered trademark owned by Meredith Operations Corporation, licensed to Better Homes and Gardens Real Estate LLC and used with permission. Better Homes and Gardens Real Estate LLC fully supports the principles of the Fair Housing Act and the Equal Opportunity Act. Listing information is deemed reliable but is not guaranteed accurate.
Each office is independently owned and operated.
Any services or products provided by third parties are not provided by, affiliated with or related to Better Homes and Gardens Real Estate LLC, or its affiliated companies.