
1255 Regency Court #1255, Vernon Hills, IL 60061
Local realty services provided by:Better Homes and Gardens Real Estate Connections
1255 Regency Court #1255,Vernon Hills, IL 60061
$325,000
- 2 Beds
- 2 Baths
- 1,424 sq. ft.
- Condominium
- Active
Listed by: carol degrazia santi, brendan santi
Office: coldwell banker realty
MLS#:12743544
Source:MLSNI
Price summary
- Price:$325,000
- Price per sq. ft.:$228.23
- Monthly HOA dues:$344
About this home
Welcome to this desirable first-floor, 2-bedroom, 2-bathroom townhome in Vernon Hills' sought-after Lake Park Manor community! Home Highlights Living & Dining: Bright, open-concept floor plan centered around a cozy living room fireplace and an inviting dining area complete with an updated light fixture. Eat-In Kitchen: Features white cabinetry, sleek granite countertops, under cabinet lighting, great storage and sliding glass door access to the private patio, and high-end stainless steel appliances-including a Wolf range, Bosch dishwasher, and a GE Profile refrigerator. Primary Suite: Freshly painted with brand-new carpeting and a ceiling fan, featuring a spacious walk-in closet and a private bathroom with a new shower and dedicated linen closet. Second Bedroom & Hall Bath: Updated second full bath with a granite vanity and shower/tub combo, situated next to the freshly painted second bedroom with new carpet. Laundry & Storage: In-unit laundry room equipped with a high-efficiency LG washer and brand-new LG dryer. Generous closet space throughout (entryway, living room, and multiple linen closets), plus additional storage space in the garage. Many windows have also been recently replaced. Building & Community Amenities Parking: 1-car attached garage with an automatic opener, plus convenient exterior parking right next to the building. Maintenance-Free Living: Low-maintenance lifestyle with exterior building maintenance, snow removal, and landscaping handled by private management. Recreation: Enjoy neighborhood access to the outdoor community pool and tennis courts.Prime Location: Located just blocks from Century Park & Big Bear Lake (trails, kayaking, fishing, playgrounds, and sledding hill), along with nearby dining, shopping, and entertainment....
Contact an agent
Home facts
- Year built:1980
- Subdivision & Development:Lake Park Manor
- Listing ID #:12743544
- Updated:September 28, 2026 at 08:19 PM
Rooms and interior
- Bedrooms:2
- Total bathrooms:2
- Full bathrooms:2
- Rooms Total:5
- Dining Description:Separate Dining Room
- Kitchen Description:Dishwasher, Disposal, Gas Cooktop, Microwave, Range, Refrigerator, Stainless Steel Appliance(s)
- Living area:1,424 sq. ft.
Heating and cooling
- Cooling:Central Air
- Heating:Forced Air, Natural Gas
- Central air:Yes
Structure and exterior
- Roof:Asphalt
- Year built:1980
- Building area:1,424 sq. ft.
- Lot Features:Common Grounds, Landscaped
Schools
- High school:Vernon Hills High School
- Middle school:Hawthorn Middle School North
- Elementary school:Hawthorn Elementary School (Nor
Utilities
- Water:Lake Michigan
- Sewer:Public Sewer
Finances and disclosures
- Price:$325,000
- Price per sq. ft.:$228.23
- Tax amount:$7,324 (2025)
Features and amenities
- Laundry features:Dryer, Washer
- Amenities:CO Detectors, Ceiling Fan(s)
Parking
- Total parking spaces:1
- Parking description:Asphalt, Attached Garage, Garage
- Garage:Yes
- Garage spaces:1
 Copyright 2026 Midwest Real Estate Data LLC. All rights reserved. The data relating to real estate for sale on this web site comes in part from the Broker Reciprocity Program of the Midwest Real Estate Data LLC. Listing information is deemed reliable but not guaranteed.
New listings near 1255 Regency Court #1255
- New
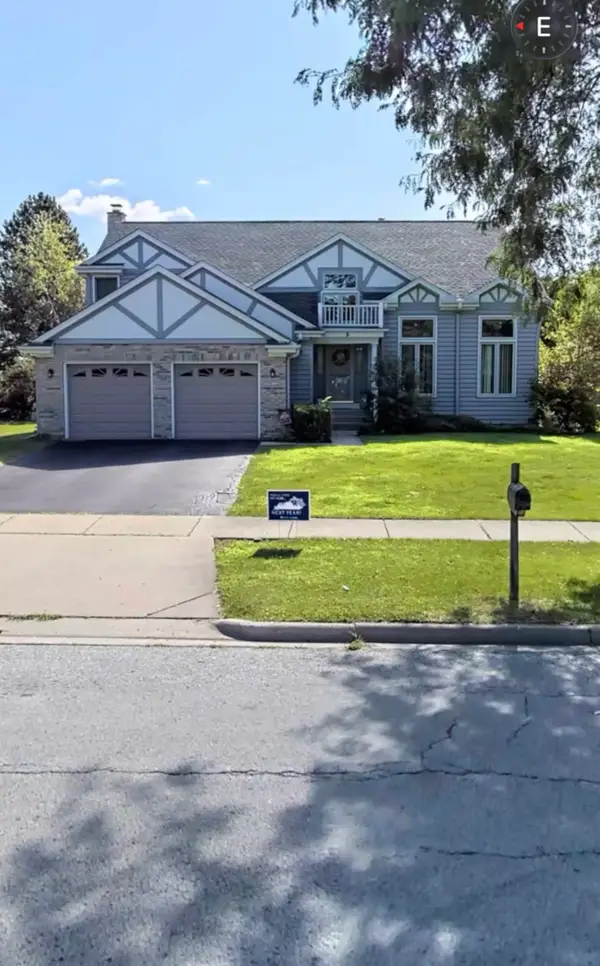 $400,000Active4 beds 4 baths2,643 sq. ft.
5 S Royal Oak Drive, Vernon Hills, IL 60061
MLS# 12771312Listed by: EXP REALTY - New
 $330,000Active2 beds 2 baths1,278 sq. ft.
501 Grosse Pointe Circle, Vernon Hills, IL 60061
MLS# 12767417Listed by: BAIRD & WARNER - New
 $389,000Active3 beds 2 baths1,439 sq. ft.
924 Ann Arbor Lane, Vernon Hills, IL 60061
MLS# 12767834Listed by: HOMESMART REALTY GROUP - New
 $1,200,000Active3 beds 4 baths
685 Insull Drive, Vernon Hills, IL 60061
MLS# 12766276Listed by: RE/MAX TOP PERFORMERS - New
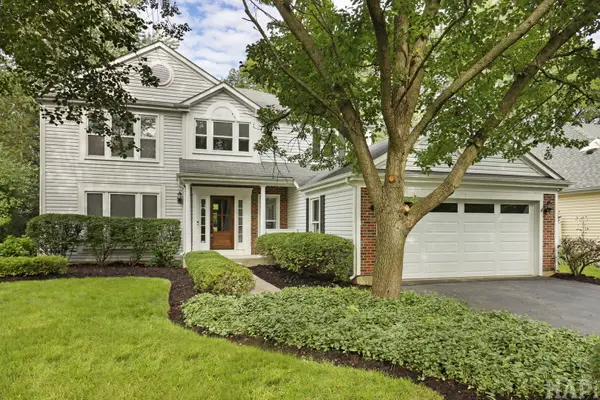 $719,000Active4 beds 3 baths2,280 sq. ft.
72 Julie Lane, Vernon Hills, IL 60061
MLS# 12759290Listed by: KELLER WILLIAMS SUCCESS REALTY - New
 $289,000Active2 beds 2 baths1,244 sq. ft.
43 Constitution Court #43, Vernon Hills, IL 60061
MLS# 12750664Listed by: HOMESMART CONNECT LLC - New
 $1,199,000Active3 beds 3 baths3,043 sq. ft.
637 Insull Drive, Vernon Hills, IL 60061
MLS# 12763649Listed by: RE/MAX TOP PERFORMERS  $469,000Pending2 beds 2 baths1,860 sq. ft.
210 Shadow Creek Circle #210, Vernon Hills, IL 60061
MLS# 12761897Listed by: RE/MAX SUBURBAN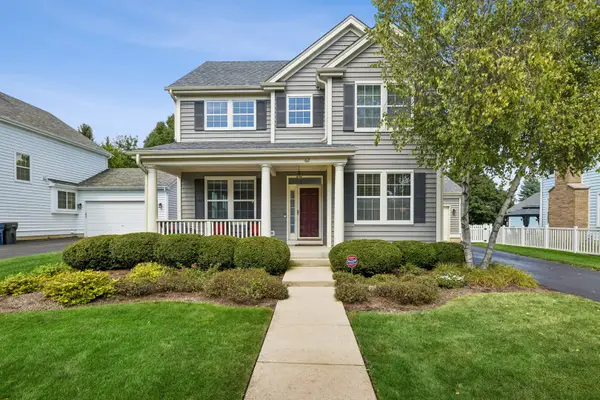 $850,000Pending4 beds 4 baths3,701 sq. ft.
62 Depot Street, Vernon Hills, IL 60061
MLS# 12756060Listed by: BAIRD & WARNER


Protect your home and budget from life's surprises with an Assurant Home Warranty, backed by a partner that supports you through every step of homeownership. Explore Plans.
© 2026 Better Homes and Gardens Real Estate LLC. An Anywhere Real Estate company. All rights reserved. Better Homes and Gardens® Real Estate is a registered trademark owned by Meredith Operations Corporation, licensed to Better Homes and Gardens Real Estate LLC and used with permission. Better Homes and Gardens Real Estate LLC fully supports the principles of the Fair Housing Act and the Equal Opportunity Act. Listing information is deemed reliable but is not guaranteed accurate.
Each office is independently owned and operated.
Any services or products provided by third parties are not provided by, affiliated with or related to Better Homes and Gardens Real Estate LLC, or its affiliated companies.