
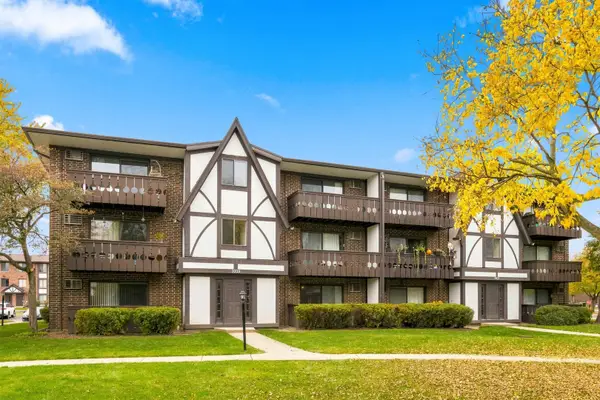
19 Parkside Court #6, Vernon Hills, IL 60061
Local realty services provided by:Better Homes and Gardens Real Estate Connections
Listed by: greg anderson, kelly anderson
Office: baird & warner
MLS#:12776364
Source:MLSNI
Price summary
- Price:$220,000
- Price per sq. ft.:$232.07
- Monthly HOA dues:$440
About this home
WOW! NEWLY REMODELED 2ND FLOOR CONDO FEATURING brand new LVT flooring throughout, remodeled baths, remodeled kitchen, fresh paint, & in-unit washer & dryer. MOVE RIGHT IN to this affordable and spacious condo with heat, water, sewer, trash, and gas, pool, unassigned parking, landscaping, snow removal, ALL included in the HOA fee. This condo could be a very wise investment for years to come, located in an excellent school district and in an area of high value real estate! Kitchen features lots of countertop and cabinet space. You even have your own newer in-unit washer & dryer. This 2nd floor unit features great views of the courtyard and the lake off the large private balcony. Walking/biking paths right out your front door! Walk down to the lake & park and watch the annual firework shows, go fishing, or exercise on the paved & lit pedestrian paths. Neutral decor throughout. Lower RE taxes! Close to park, lake, shopping mall, park district, library, train stations, and schools. You'll love it here! Rentals allowed!...
Contact an agent
Home facts
- Year built:1981
- Subdivision & Development:Century Park
- Listing ID #:12776364
- Updated:November 13, 2026 at 12:59 PM
Rooms and interior
- Bedrooms:2
- Total bathrooms:2
- Full bathrooms:1
- Half bathrooms:1
- Rooms Total:4
- Kitchen Description:Dishwasher, Disposal, Range, Refrigerator
- Living area:948 sq. ft.
Heating and cooling
- Cooling:Central Air
- Heating:Forced Air, Gas
- Central air:Yes
Structure and exterior
- Year built:1981
- Building area:948 sq. ft.
- Lot Features:Common Grounds, Landscaped
- Exterior Features:Balcony
- Foundation Description:Concrete Perimeter
Schools
- High school:Vernon Hills High School
- Middle school:Hawthorn Middle School North
- Elementary school:Townline Elementary School
Utilities
- Water:Public
- Sewer:Public Sewer
Finances and disclosures
- Price:$220,000
- Price per sq. ft.:$232.07
- Tax amount:$4,630 (2025)
Features and amenities
- Laundry features:Dryer, Washer
- Amenities:CO Detectors, Ceiling Fan(s)
- Pool features:In Ground Pool, Pool
Parking
- Total parking spaces:2
- Parking description:Storage, Unassigned
 Copyright 2026 Midwest Real Estate Data LLC. All rights reserved. The data relating to real estate for sale on this web site comes in part from the Broker Reciprocity Program of the Midwest Real Estate Data LLC. Listing information is deemed reliable but not guaranteed.
New listings near 19 Parkside Court #6
- New
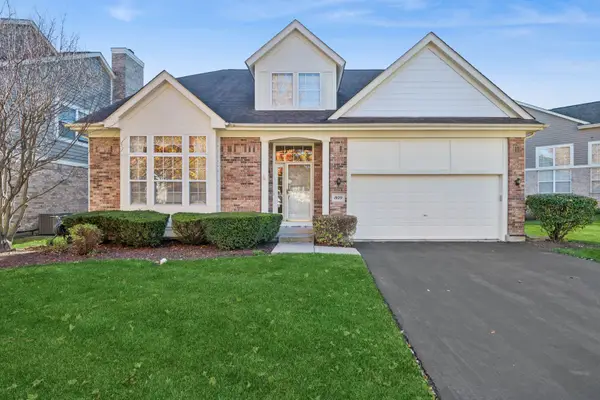 $630,000Active3 beds 3 baths2,760 sq. ft.
1929 Olympic Drive, Vernon Hills, IL 60061
MLS# 12793969Listed by: BAIRD & WARNER - New
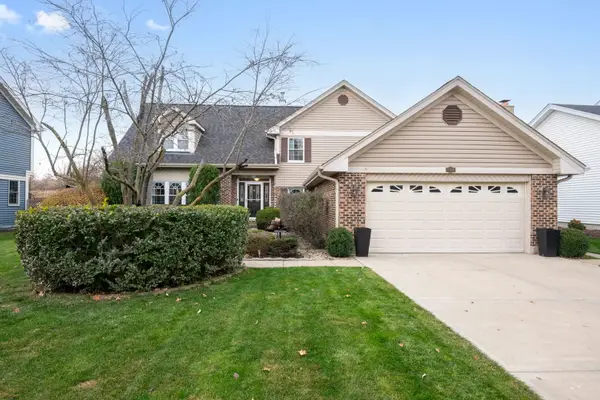 $785,000Active5 beds 4 baths3,573 sq. ft.
484 Sutcliffe Circle, Vernon Hills, IL 60061
MLS# 12794590Listed by: @PROPERTIES CHRISTIE'S INTERNATIONAL REAL ESTATE - Open Sat, 11:30am to 1:30pmNew
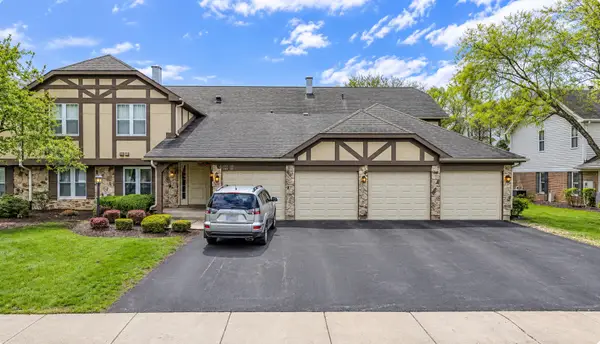 $369,000Active3 beds 2 baths1,424 sq. ft.
171 Brook Lane, Vernon Hills, IL 60061
MLS# 12807249Listed by: STELLA PREMIER REALTY - New
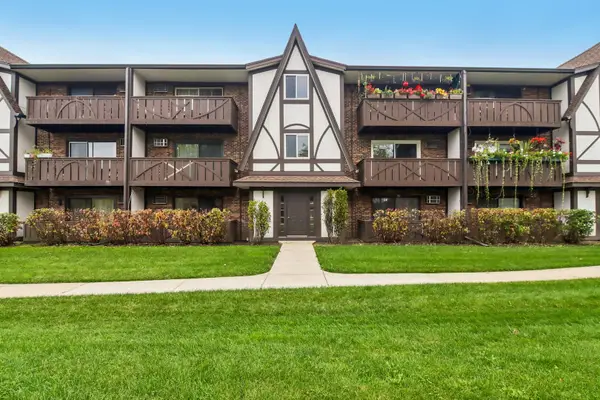 $207,000Active2 beds 2 baths948 sq. ft.
3 Timber Lane #10, Vernon Hills, IL 60061
MLS# 12807467Listed by: REDFIN CORPORATION - New
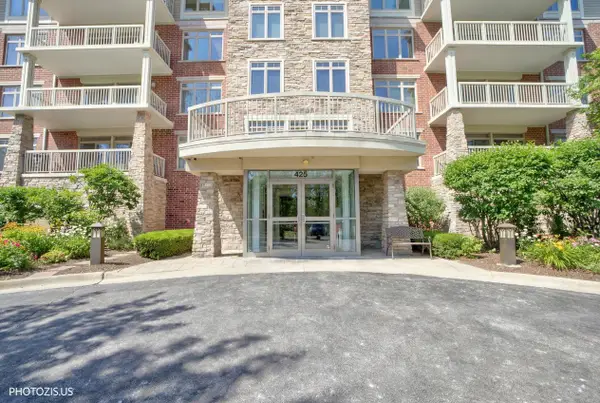 $475,000Active2 beds 2 baths1,703 sq. ft.
425 Benjamin Drive #302, Vernon Hills, IL 60061
MLS# 12807218Listed by: REAL BROKER, LLC - New
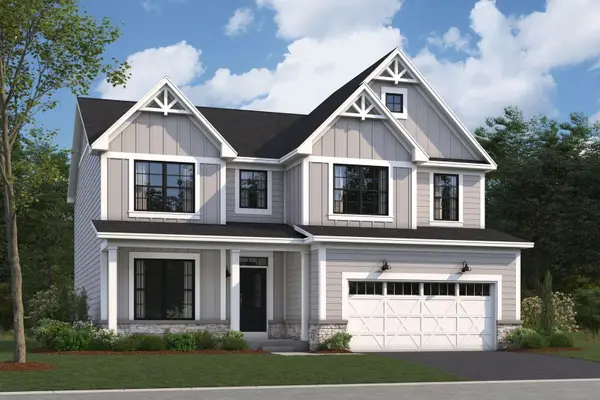 $1,027,900Active4 beds 3 baths2,688 sq. ft.
309 Sheffield Drive, Buffalo Grove, IL 60089
MLS# 12806021Listed by: LITTLE REALTY - New
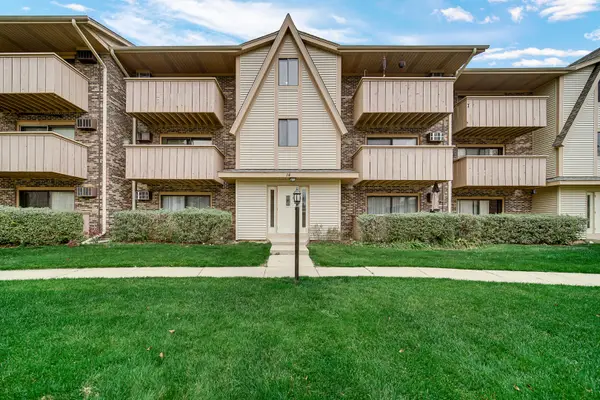 $190,000Active1 beds 2 baths818 sq. ft.
14 Echo Court #3, Vernon Hills, IL 60061
MLS# 12803807Listed by: AK HOMES 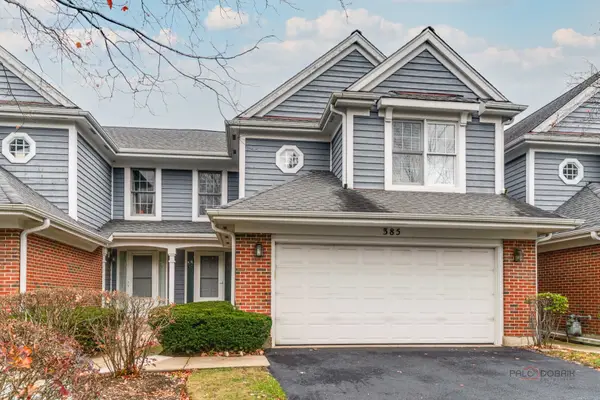 $519,000Pending3 beds 4 baths2,300 sq. ft.
385 Deerbrook Lane, Vernon Hills, IL 60061
MLS# 12801257Listed by: RE/MAX SUBURBAN- Open Sat, 12:30 to 2:30pmNew
 $199,900Active2 beds 2 baths948 sq. ft.
1005 Centurion Lane #2, Vernon Hills, IL 60061
MLS# 12802391Listed by: @PROPERTIES CHRISTIE'S INTERNATIONAL REAL ESTATE


Protect your home and budget from life's surprises with an Assurant Home Warranty, backed by a partner that supports you through every step of homeownership. Explore Plans.
© 2026 Better Homes and Gardens Real Estate LLC. An Anywhere Real Estate company. All rights reserved. Better Homes and Gardens® Real Estate is a registered trademark owned by Meredith Operations Corporation, licensed to Better Homes and Gardens Real Estate LLC and used with permission. Better Homes and Gardens Real Estate LLC fully supports the principles of the Fair Housing Act and the Equal Opportunity Act. Listing information is deemed reliable but is not guaranteed accurate.
Each office is independently owned and operated.
Any services or products provided by third parties are not provided by, affiliated with or related to Better Homes and Gardens Real Estate LLC, or its affiliated companies.