
484 Sutcliffe Circle, Vernon Hills, IL 60061
Local realty services provided by:Better Homes and Gardens Real Estate Star Homes
484 Sutcliffe Circle,Vernon Hills, IL 60061
$785,000
- 5 Beds
- 4 Baths
- 3,573 sq. ft.
- Single family
- Active
Listed by: krystyna fritz
Office: @properties christie's international real estate
MLS#:12794590
Source:MLSNI
Price summary
- Price:$785,000
- Price per sq. ft.:$219.7
About this home
Welcome to this much-loved home in the highly desirable Hawthorn Club neighborhood of Vernon Hills! Situated on a premium lot with no rear neighbors, this home offers beautiful, unobstructed views and a wonderful combination of indoor and outdoor living spaces. The main level features a private home office, formal living and dining rooms, and an open-concept kitchen overlooking the inviting family room with fireplace. The spacious eat-in kitchen offers granite countertops, center island, planning desk, pantry, and newer stainless steel appliances (2024), with sliding doors leading to the concrete patio. Just beyond the family room, the bright four-season room provides additional living space with direct access to the patio and fully fenced backyard, creating an ideal setting for entertaining or simply enjoying the peaceful surroundings. A convenient laundry/mudroom with newer washer and dryer, utility sink, and ample storage completes the main level. Upstairs, the oversized primary suite features two closets and an updated private bath with soaking tub and separate walk-in shower. Three additional generously sized bedrooms share a full bath with double vanities. The newly renovated finished basement expands the living space with a recreation area, fifth bedroom, and full bath-perfect for guests, extended family, or flexible everyday use. Additional highlights include a two-year-old Watchdog sump pump with battery backup, an extra-deep garage with newer epoxy-coated floors and additional storage. Roof approximately 3 years old. Enjoy an exceptional location with a neighborhood playground just down the street, convenient Metra access, and an abundance of nearby shopping, dining, and entertainment. A wonderful opportunity to enjoy a spacious, well-maintained home in one of Vernon Hills' most sought-after neighborhoods! Interior pictures coming soon. Seller would like to close no sooner than mid-January 2027....
Contact an agent
Home facts
- Year built:1989
- Subdivision & Development:Hawthorn Club
- Listing ID #:12794590
- Updated:November 13, 2026 at 12:59 PM
Rooms and interior
- Bedrooms:5
- Total bathrooms:4
- Full bathrooms:3
- Half bathrooms:1
- Rooms Total:12
- Dining Description:Eating Area, Separate Dining Room
- Bathrooms Description:Double Sinks, Separate Shower, Soaking Tub
- Kitchen Description:Dishwasher, Disposal, Microwave, Range, Refrigerator, Stainless Steel Appliance(s)
- Basement Description:Finished, Partial
- Living area:3,573 sq. ft.
Heating and cooling
- Cooling:Central Air
- Heating:Forced Air, Gas
- Central air:Yes
Structure and exterior
- Roof:Asphalt
- Year built:1989
- Building area:3,573 sq. ft.
- Lot area:0.22 Acres
- Foundation Description:Concrete Perimeter
- Levels:2 Story
Schools
- High school:Vernon Hills High School
- Middle school:Hawthorn Middle School South
- Elementary school:Hawthorn Elementary School (Sout
Utilities
- Water:Lake Michigan, Public
- Sewer:Public Sewer
Finances and disclosures
- Price:$785,000
- Price per sq. ft.:$219.7
- Tax amount:$17,814 (2025)
Features and amenities
- Laundry features:Dryer, Washer
- Amenities:CO Detectors, Ceiling Fan(s), Sump Pump, TV-Cable
Parking
- Total parking spaces:2
- Parking description:Attached Garage, Concrete, Garage
- Garage:Yes
- Garage spaces:2.5
 Copyright 2026 Midwest Real Estate Data LLC. All rights reserved. The data relating to real estate for sale on this web site comes in part from the Broker Reciprocity Program of the Midwest Real Estate Data LLC. Listing information is deemed reliable but not guaranteed.
New listings near 484 Sutcliffe Circle
- New
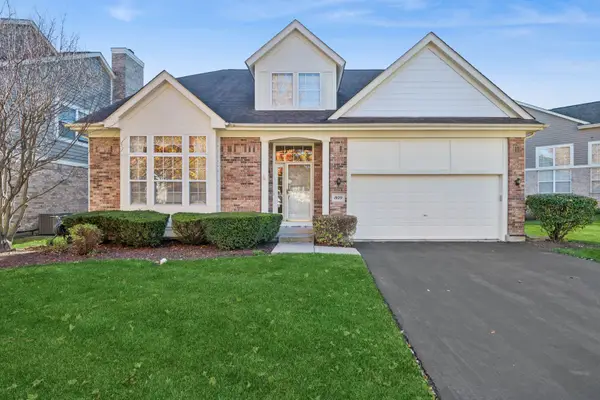 $630,000Active3 beds 3 baths2,760 sq. ft.
1929 Olympic Drive, Vernon Hills, IL 60061
MLS# 12793969Listed by: BAIRD & WARNER - Open Sat, 11:30am to 1:30pmNew
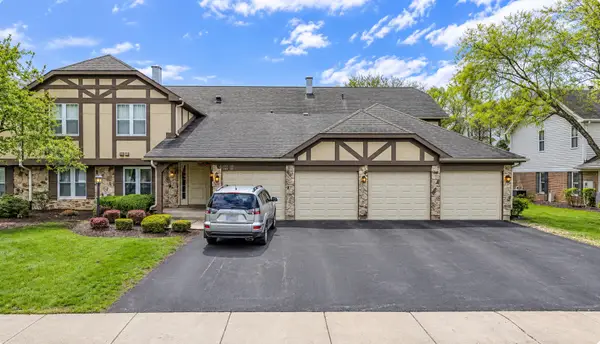 $369,000Active3 beds 2 baths1,424 sq. ft.
171 Brook Lane, Vernon Hills, IL 60061
MLS# 12807249Listed by: STELLA PREMIER REALTY - New
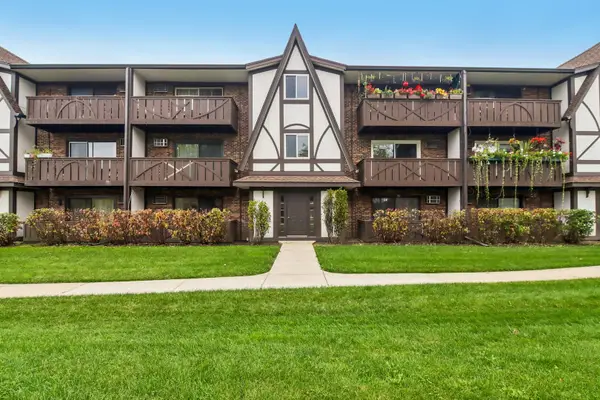 $207,000Active2 beds 2 baths948 sq. ft.
3 Timber Lane #10, Vernon Hills, IL 60061
MLS# 12807467Listed by: REDFIN CORPORATION - New
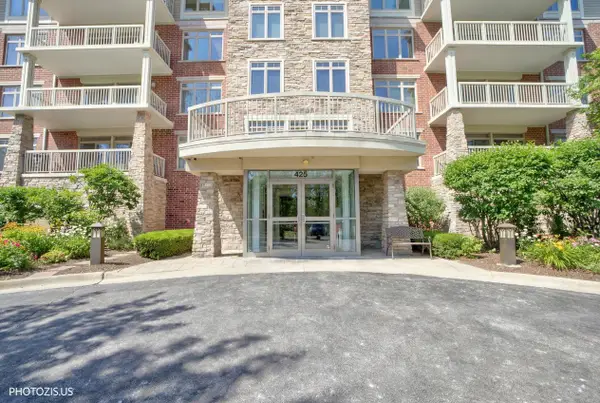 $475,000Active2 beds 2 baths1,703 sq. ft.
425 Benjamin Drive #302, Vernon Hills, IL 60061
MLS# 12807218Listed by: REAL BROKER, LLC - New
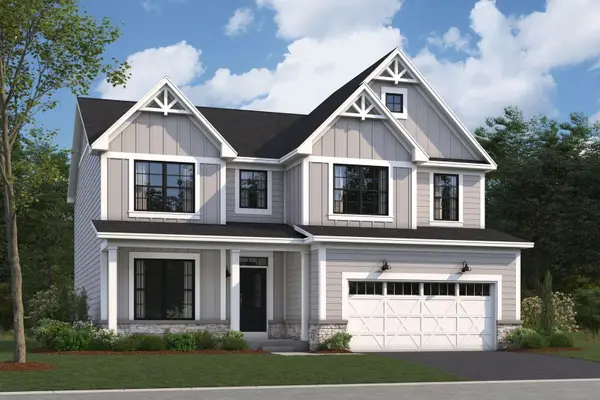 $1,027,900Active4 beds 3 baths2,688 sq. ft.
309 Sheffield Drive, Buffalo Grove, IL 60089
MLS# 12806021Listed by: LITTLE REALTY - New
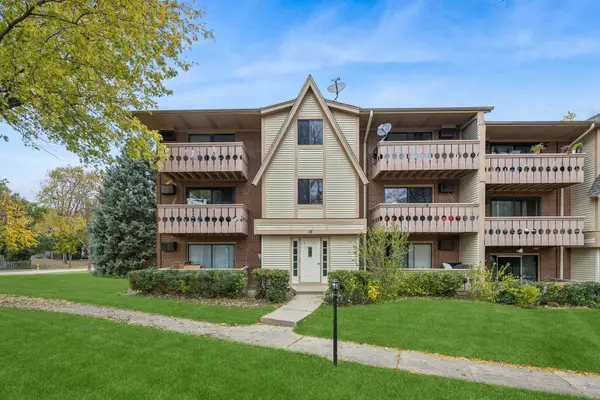 $220,000Active2 beds 2 baths948 sq. ft.
19 Parkside Court #6, Vernon Hills, IL 60061
MLS# 12776364Listed by: BAIRD & WARNER - New
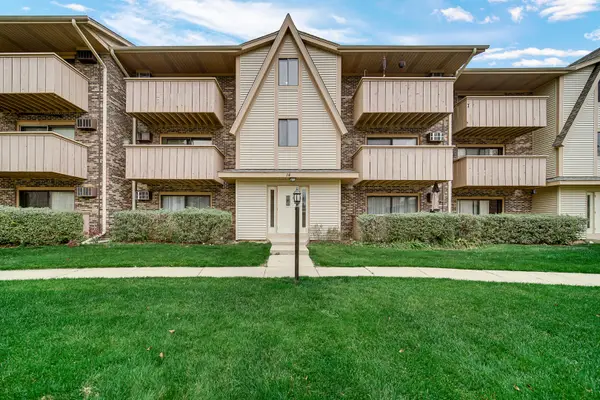 $190,000Active1 beds 2 baths818 sq. ft.
14 Echo Court #3, Vernon Hills, IL 60061
MLS# 12803807Listed by: AK HOMES 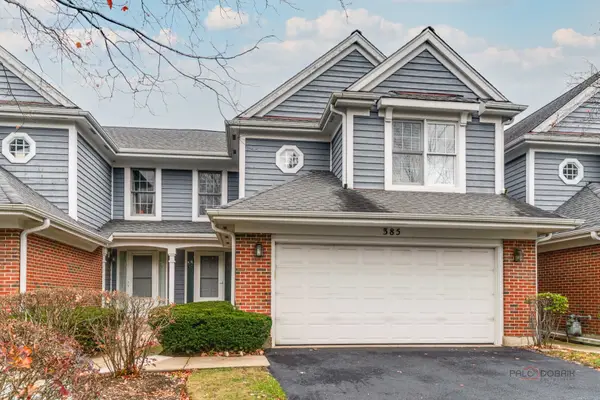 $519,000Pending3 beds 4 baths2,300 sq. ft.
385 Deerbrook Lane, Vernon Hills, IL 60061
MLS# 12801257Listed by: RE/MAX SUBURBAN- Open Sat, 12:30 to 2:30pmNew
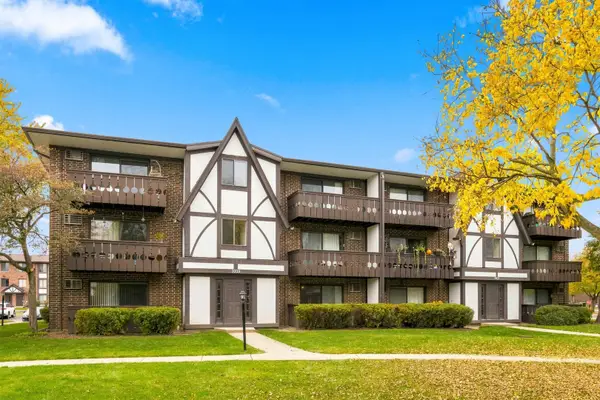 $199,900Active2 beds 2 baths948 sq. ft.
1005 Centurion Lane #2, Vernon Hills, IL 60061
MLS# 12802391Listed by: @PROPERTIES CHRISTIE'S INTERNATIONAL REAL ESTATE


Protect your home and budget from life's surprises with an Assurant Home Warranty, backed by a partner that supports you through every step of homeownership. Explore Plans.
© 2026 Better Homes and Gardens Real Estate LLC. An Anywhere Real Estate company. All rights reserved. Better Homes and Gardens® Real Estate is a registered trademark owned by Meredith Operations Corporation, licensed to Better Homes and Gardens Real Estate LLC and used with permission. Better Homes and Gardens Real Estate LLC fully supports the principles of the Fair Housing Act and the Equal Opportunity Act. Listing information is deemed reliable but is not guaranteed accurate.
Each office is independently owned and operated.
Any services or products provided by third parties are not provided by, affiliated with or related to Better Homes and Gardens Real Estate LLC, or its affiliated companies.