
210 Redwood Court, Vernon Hills, IL 60061
Local realty services provided by:Better Homes and Gardens Real Estate Connections
210 Redwood Court,Vernon Hills, IL 60061
$274,900
- 3 Beds
- 2 Baths
- 1,290 sq. ft.
- Condominium
- Pending
Listed by: kiki chagleva
Office: home realty group, inc
MLS#:12750855
Source:MLSNI
Price summary
- Price:$274,900
- Price per sq. ft.:$213.1
- Monthly HOA dues:$292
About this home
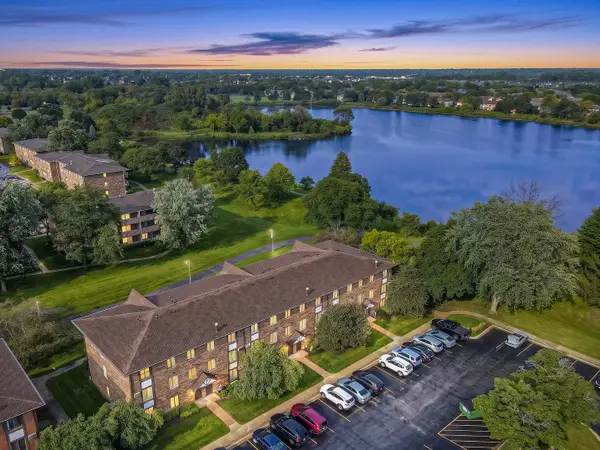
Recently renovated 3-bedroom tri-level townhome in the Westwood subdivision - move-in ready, vacant, with immediate possession available. No dogs allowed in this Association, but some exceptions might applies, cats are allowed. The home backs to open green space with a private view of the greenery. Layout offers 2 bedrooms on the second floor plus a third bedroom and half bath on the lower level, 1.5 baths total, and an attached 1-car garage. Recent updates throughout: brand-new engineered hardwood flooring on the main and upper levels, brand-new vinyl plank flooring on the lower level, brand-new extended kitchen cabinetry with quartz countertops, ceramic tile in the kitchen, newer stainless appliances, new vanities in both baths, new light fixtures and recessed lighting in the bedrooms, new washer/dryer, new water heater, and fresh paint on all walls and doors. Lower level includes laundry and crawl-space storage. Westwood amenities include an outdoor pool, playground, tennis and basketball courts, and a park with gazebo and fishing pond. Under a mile to the Vernon Hills Metra station, Hawthorn Mall, and everyday shopping; served by Hawthorn District 73 and Vernon Hills High School....
Contact an agent
Home facts
- Year built:1978
- Subdivision & Development:Westwood
- Listing ID #:12750855
- Updated:October 21, 2026 at 08:28 AM
Rooms and interior
- Bedrooms:3
- Total bathrooms:2
- Full bathrooms:1
- Half bathrooms:1
- Rooms Total:7
- Dining Description:Separate Dining Room
- Kitchen Description:Stainless Steel Appliance(s)
- Living area:1,290 sq. ft.
Heating and cooling
- Cooling:Central Air
- Heating:Forced Air, Natural Gas
- Central air:Yes
Structure and exterior
- Roof:Asphalt
- Year built:1978
- Building area:1,290 sq. ft.
Schools
- High school:Vernon Hills High School
- Middle school:Hawthorn Middle School South
- Elementary school:Hawthorn Elementary School (Sout
Utilities
- Water:Public
- Sewer:Public Sewer
Finances and disclosures
- Price:$274,900
- Price per sq. ft.:$213.1
- Tax amount:$5,922 (2025)
Features and amenities
- Pool features:Pool
Parking
- Total parking spaces:1
- Parking description:Asphalt, Attached Garage, Garage
- Garage:Yes
- Garage spaces:1
 Copyright 2026 Midwest Real Estate Data LLC. All rights reserved. The data relating to real estate for sale on this web site comes in part from the Broker Reciprocity Program of the Midwest Real Estate Data LLC. Listing information is deemed reliable but not guaranteed.
New listings near 210 Redwood Court
- New
 $675,000Active4 beds 4 baths2,396 sq. ft.
860 Saugatuck Trail, Vernon Hills, IL 60061
MLS# 12775203Listed by: @PROPERTIES CHRISTIE'S INTERNATIONAL REAL ESTATE - New
 $625,000Active4 beds 3 baths1,940 sq. ft.
197 Sheffield Lane, Vernon Hills, IL 60061
MLS# 12775204Listed by: @PROPERTIES CHRISTIE'S INTERNATIONAL REAL ESTATE - New
 $659,900Active4 beds 3 baths2,584 sq. ft.
315 Alexandria Drive, Vernon Hills, IL 60061
MLS# 12788529Listed by: KELLER WILLIAMS SUCCESS REALTY - New
 $205,900Active2 beds 1 baths840 sq. ft.
960 N Lakeside Drive #2-A, Vernon Hills, IL 60061
MLS# 12787474Listed by: RE/MAX PLAZA - New
 $179,000Active1 beds 2 baths900 sq. ft.
3 Timber Lane #3, Vernon Hills, IL 60061
MLS# 12787856Listed by: HOMESMART CONNECT LLC - New
 $925,000Active4 beds 4 baths3,701 sq. ft.
568 Crooked Stick Court, Vernon Hills, IL 60061
MLS# 12787170Listed by: RE/MAX SUBURBAN - New
 $349,900Active3 beds 3 baths1,872 sq. ft.
674 Portage Court, Vernon Hills, IL 60061
MLS# 12784114Listed by: RE/MAX TOP PERFORMERS  $435,000Pending3 beds 3 baths1,712 sq. ft.
467 Pine Lake Circle, Vernon Hills, IL 60061
MLS# 12785601Listed by: RE/MAX SUBURBAN $630,000Pending3 beds 3 baths2,252 sq. ft.
1189 Caroline Court, Vernon Hills, IL 60061
MLS# 12773842Listed by: @PROPERTIES CHRISTIE'S INTERNATIONAL REAL ESTATE- New
 $449,900Active4 beds 2 baths1,344 sq. ft.
302 Appleton Drive, Vernon Hills, IL 60061
MLS# 12783172Listed by: COLDWELL BANKER REALTY


Protect your home and budget from life's surprises with an Assurant Home Warranty, backed by a partner that supports you through every step of homeownership. Explore Plans.
© 2026 Better Homes and Gardens Real Estate LLC. An Anywhere Real Estate company. All rights reserved. Better Homes and Gardens® Real Estate is a registered trademark owned by Meredith Operations Corporation, licensed to Better Homes and Gardens Real Estate LLC and used with permission. Better Homes and Gardens Real Estate LLC fully supports the principles of the Fair Housing Act and the Equal Opportunity Act. Listing information is deemed reliable but is not guaranteed accurate.
Each office is independently owned and operated.
Any services or products provided by third parties are not provided by, affiliated with or related to Better Homes and Gardens Real Estate LLC, or its affiliated companies.